Welcome to Willow Oaks, one of Southeast Ocala's most established neighborhoods, where this 4 bedroom, 2 bath ranch sits on nearly a third of an acre under a canopy of mature oaks. With 2,148 square feet of living space, the layout gives everyone room to spread out: a large living room anchored by a stone fireplace, a separate formal dining area, and a kitchen with a breakfast bar that overlooks it all. Luxury vinyl plank flooring runs through the living areas and bedrooms with tile in the kitchen and baths. The primary suite is oversized at nearly 22 feet long with TWO walk in closets and a tiled walk in shower. Three additional bedrooms and a full hall bath sit in their own wing. Inside laundry room is right off the kitchen with access to the attached 2 car garage. Out back, a 20 x 9 wood deck looks over a fully fenced backyard with a storage shed and plenty of room for pets, play, or a future pool. NO HOA, no CDD, Flood Zone X. Minutes to Maricamp Road shopping and dining, the Santos trailhead on the Cross Florida Greenway, downtown Ocala, and the hospitals. The home is vacant and easy to show, and the seller has a recent home inspection report on file.
For sale
$350,000
4639 SE 39TH COURT, OCALA, FL 34480
4beds
2,148sqft
Single Family Residence
Built in 1985
0.31 Acres Lot
$339,900 Zestimate®
$163/sqft
$-- HOA
What's special
Separate formal dining areaTiled walk in showerTwo walk in closets
- 14 days
- 692
- 69
Likely to sell faster than
Zillow last checked:
Listing updated:
Listed by:
Tyler Carpenter 813-362-4586,
CARPENTER REALTY GROUP 813-362-4586,
Scott Carpenter 352-207-5026,
CARPENTER REALTY GROUP
Source: Stellar MLS,MLS#: TB8560115 Originating MLS: Suncoast Tampa
Facts & features
Interior
Bedrooms & bathrooms
- Bedrooms: 4
- Bathrooms: 2
- Full bathrooms: 2
Rooms
- Room types: Utility Room
Primary bedroom
- Features: Walk-In Closet(s)
- Level: First
- Area: 330 Square Feet
- Dimensions: 22x15
Bedroom 2
- Features: Built-in Closet
- Level: First
- Area: 176 Square Feet
- Dimensions: 11x16
Bedroom 3
- Features: Built-in Closet
- Level: First
- Area: 150 Square Feet
- Dimensions: 10x15
Bedroom 4
- Features: Built-in Closet
- Level: First
- Area: 99 Square Feet
- Dimensions: 9x11
Primary bathroom
- Level: First
- Area: 49 Square Feet
- Dimensions: 7x7
Bathroom 2
- Level: First
- Area: 63 Square Feet
- Dimensions: 7x9
Balcony porch lanai
- Level: First
- Area: 180 Square Feet
- Dimensions: 20x9
Dining room
- Level: First
- Area: 315 Square Feet
- Dimensions: 21x15
Foyer
- Level: First
- Area: 60 Square Feet
- Dimensions: 6x10
Kitchen
- Level: First
- Area: 225 Square Feet
- Dimensions: 15x15
Laundry
- Level: First
- Area: 63 Square Feet
- Dimensions: 9x7
Living room
- Level: First
Heating
- Central, Electric
Cooling
- Central Air
Appliances
- Included: Dishwasher, Range, Refrigerator
- Laundry: Inside, Laundry Room
Features
- Ceiling Fan(s), Primary Bedroom Main Floor, Walk-In Closet(s)
- Flooring: Ceramic Tile, Luxury Vinyl
- Doors: French Doors
- Has fireplace: Yes
- Fireplace features: Living Room, Stone, Wood Burning
Interior area
- Total structure area: 2,516
- Total interior livable area: 2,148 sqft
Video & virtual tour
Property
Parking
- Total spaces: 2
- Parking features: Driveway, Garage Door Opener
- Attached garage spaces: 2
- Has uncovered spaces: Yes
- Details: Garage Dimensions: 18x21
Features
- Levels: One
- Stories: 1
- Patio & porch: Deck
- Exterior features: Private Mailbox, Storage
- Fencing: Chain Link,Fenced,Vinyl
- Has view: Yes
- View description: Trees/Woods
Lot
- Size: 0.31 Acres
- Dimensions: 100 x 135
- Residential vegetation: Mature Landscaping
Details
- Additional structures: Shed(s)
- Parcel number: 3135001018
- Zoning: R1
- Special conditions: None
Construction
Type & style
- Home type: SingleFamily
- Architectural style: Ranch
- Property subtype: Single Family Residence
Materials
- Block, Stone, Stucco
- Foundation: Slab
- Roof: Shingle
Condition
- Completed
- New construction: No
- Year built: 1985
Utilities & green energy
- Sewer: Septic Tank
- Water: Public
- Utilities for property: Electricity Connected
Community & HOA
Community
- Pet fee: $0 monthly
- Subdivision: WILLOW OAKS UN 02
HOA
- Has HOA: No
Location
- Region: Ocala
Financial & listing details
- Price per square foot: $163/sqft
- Tax assessed value: $314,006
- Annual tax amount: $4,852
- Date on market: 10/22/2026
- Cumulative days on market: 15 days
- Listing terms: Cash,Conventional,FHA,VA Loan
- Ownership: Fee Simple
- Total actual rent: 0
- Electric utility on property: Yes
- Road surface type: Asphalt
Estimated market value
$339,900
$323,000 - $357,000
$2,574/mo
Price history
| Date | Event | Price |
|---|---|---|
| 10/22/2026 | Listed for sale | $350,000+221.8%$163/sqft |
Source:  Stellar MLS #TB8560115 Report a problem | ||
| 9/6/2002 | Sold | $108,750$51/sqft |
Source: Public Record Report a problem | ||
Public tax history
| Year | Property taxes | Tax assessment |
|---|---|---|
| 2025 | $4,852 +8.5% | $260,698 +10% |
| 2024 | $4,472 +3% | $236,998 +10% |
| 2023 | $4,343 +12.6% | $215,453 +10% |
| 2022 | $3,858 +14.8% | $195,866 +10% |
| 2021 | $3,359 +13% | $178,060 +10% |
| 2020 | $2,972 +4.3% | $161,873 +5.9% |
| 2019 | $2,850 | $152,795 -2% |
| 2018 | $2,850 +4.2% | $155,892 +2.9% |
| 2017 | $2,734 +226.8% | $151,462 +3.9% |
| 2016 | $836 | $145,723 +112% |
| 2015 | $836 -12.6% | $68,732 +0.8% |
| 2014 | $957 +1.3% | $68,187 +1.5% |
| 2013 | $946 +0.5% | $67,179 +1.7% |
| 2012 | $941 +1.4% | $66,056 +3% |
| 2011 | $927 -1.8% | $64,132 -4.4% |
| 2010 | $945 -41.7% | $67,106 -42.6% |
| 2009 | $1,619 +1.3% | $116,988 +0.1% |
| 2008 | $1,599 -7.4% | $116,872 +3% |
| 2007 | $1,727 -5.2% | $113,468 +2.5% |
| 2006 | $1,822 +11.8% | $110,701 +3% |
| 2005 | $1,629 | $107,477 +3% |
| 2004 | $1,629 +21.3% | $104,347 +23.7% |
| 2002 | $1,343 +7.4% | $84,336 +4.6% |
| 2001 | $1,250 | $80,591 |
| 2000 | $1,250 | $80,591 |
Find assessor info on the county website
Monthly payment
Est. payment
Payment breakdown
Explore the cost of this home by adjusting the details. Changes won't be saved.Climate risks
Neighborhood: 34480
Nearby schools
Schools provided by the listing agent
- Elementary: Shady Hill Elementary School
- Middle: Osceola Middle School
- High: Forest High School
Source: Stellar MLS. This data may not be complete. We recommend contacting the local school district to confirm school assignments for this home.

Similar homes
- $297,9003 bd2 ba1.7k sqft4008 SE 61 PLACE, OCALA, FL 34480For Sale
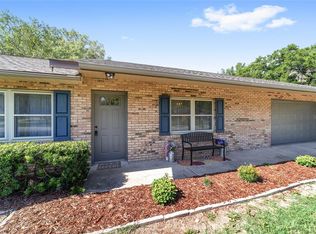
 MLS ID #OM724421, Malcolm Hay, HOMERUN REALTY. Stellar MLS
- $369,0003 bd2 ba2.1k sqft2045 SE 32ND STREET, OCALA, FL 34471For Sale
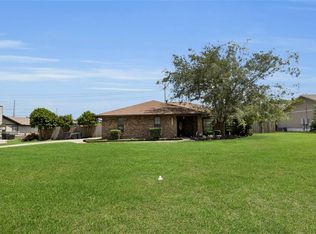 MLS ID #OM728835, Alexis Gaynor, GLOBALWIDE REALTY LLC. Stellar MLS
- $289,9003 bd2 ba1.6k sqft3704 SE 34TH COURT, OCALA, FL 34471For Sale
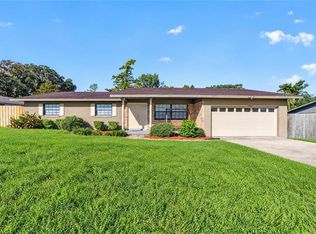 MLS ID #OM734247, Ernest Martinez, EVM TOTAL REAL ESTATE SOLUTION. Stellar MLS
- $249,0003 bd2 ba1.4k sqft4861 SE 31ST TERRACE, OCALA, FL 34480For Sale
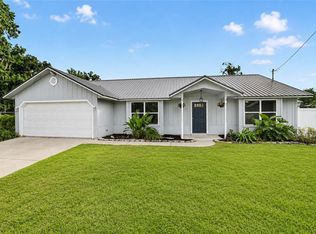 MLS ID #OM729613, Heather Mangus, PEGASUS REALTY & ASSOC INC. Stellar MLS
- $295,0003 bd2 ba2k sqft3807 SE 8TH STREET, OCALA, FL 34471For SaleMLS ID #OM732255, Christine Robinson, PA, REAL BROKER LLC - OCALA. Stellar MLS
- $399,9003 bd2 ba1.9k sqft6783 SE 88TH STREET, OCALA, FL 34472For SaleMLS ID #OM731939, Joyce Thompson, OCALA HOMES AND FARMS. Stellar MLS
- $329,0003 bd2 ba1.8k sqft4431 NE 4TH STREET, OCALA, FL 34470For SaleMLS ID #OM731010, Mary Beth Elliott, ROBERTS REAL ESTATE INC. Stellar MLS
- $225,0004 bd2 ba1.9k sqft5721 SE 21ST LANE, OCALA, FL 34480For SaleMLS ID #OM721731, Matthew English, KELLER WILLIAMS CORNERSTONE RE. Stellar MLS
- $294,0003 bd2 ba2k sqft500 NE 52ND COURT, OCALA, FL 34470For SaleMLS ID #OM729240, Robb Harrison, ROBB HARRISON REALTY INC. Stellar MLS
- $324,9004 bd4 ba2.9k sqft4125 SW 33RD STREET, OCALA, FL 34474For SaleMLS ID #OM729061, Andrea Proeber, GREAT EXPECTATIONS REALTY, LLC. Stellar MLS
- $220,5003 bd2 ba1.6k sqft1870 SE 38TH STREET, OCALA, FL 34480For SaleMLS ID #OM727262, Maria Esposito, MAGNOLIA HOMES AND LAND LLC. Stellar MLS
- $289,9003 bd2 ba1.4k sqft6930 BAHIA ROAD, OCALA, FL 34472For SaleMLS ID #OM730365, Alexander Figueroa, XCELLENCE. Stellar MLS
- $289,0003 bd2 ba1.6k sqft34 PINE COURSE, OCALA, FL 34472For SaleMLS ID #OM733931, Nicole Schreier, MAJESTIC OAKS REALTY. Stellar MLS
- $294,9003 bd3 ba1.4k sqft24 FIR TRAIL PASS, OCALA, FL 34472For SaleMLS ID #O6435675, Steven Koleno, BEYCOME OF FLORIDA LLC. Stellar MLS
- $244,9003 bd2 ba1.4k sqft8 FIR TRAIL PASS, OCALA, FL 34472For SaleMLS ID #OM734863, Stephen Berg, SELLSTATE NEXT GENERATION REALTY. Stellar MLS
- $399,0004 bd3 ba2.2k sqft3960 SW 110TH LANE, OCALA, FL 34476For SaleMLS ID #OM727540, Drew Massey, GAILEY ENTERPRISES REAL ESTATE. Stellar MLS
- $186,0003 bd2 ba1.3k sqft2216 NE 38TH STREET, OCALA, FL 34479For SaleMLS ID #OM735201, Joshua Beckwith, ASHLAR REALTY. Stellar MLS
- $314,9993 bd2 ba1.6k sqft13980 SE 53RD AVENUE, SUMMERFIELD, FL 34491For SaleMLS ID #OM725153, Ashley Yates, PA, ASHLEY YATES REALTY. Stellar MLS
- $269,0002 bd2 ba1.3k sqft2840 SE 2ND STREET, OCALA, FL 34471For SaleMLS ID #OM729762, Tommy Adair, ROBERTS REAL ESTATE INC. Stellar MLS
