Welcome to 4641 Sabal Key in Bradenton! This inviting 1,080 sq. ft. townhome offers a wonderful combination of comfortable Florida living, beautiful water views, and resort-style community amenities. Enjoy peaceful pond views from your screened-in lanai—an ideal setting for morning coffee, evening relaxation, or simply unwinding at the end of the day. Inside, you'll find an updated interior featuring a beautifully remodeled kitchen and updated flooring. The thoughtfully designed floor plan offers 2 bedrooms, each with its own ensuite bathroom, providing privacy and convenience for owners and guests alike. A convenient half bath downstairs completes the layout. The community offers an impressive selection of amenities, including a clubhouse, swimming pool, pickleball courts, basketball courts, and playground, providing something for everyone to enjoy. One of the standout features of this property is its rental flexibility, with no short-term rental restrictions—making it an excellent option for a primary residence, seasonal getaway, or investment property. Conveniently located in Bradenton with easy access to shopping, dining, entertainment, and Florida's beautiful Gulf Coast beaches. This townhome offers the lifestyle and flexibility today's buyers are looking for. Schedule your private showing and come see the pond view for yourself!
Pending
$235,000
4641 SABAL KEY DRIVE, BRADENTON, FL 34203
2beds
1,080sqft
Townhouse
Built in 2000
745 Square Feet Lot
$-- Zestimate®
$218/sqft
$424/mo HOA
What's special
Screened-in lanaiBeautifully remodeled kitchenUpdated interiorBeautiful water viewsUpdated flooringConvenient half bath downstairs
- 53 days
- 80
- 2
Zillow last checked:
Listing updated:
Listed by:
Sarah O'Reilly 503-753-6522,
MARK SPAIN REAL ESTATE 855-299-7653
Source: Stellar MLS,MLS#: TB8552156 Originating MLS: Orlando Regional
Facts & features
Interior
Bedrooms & bathrooms
- Bedrooms: 2
- Bathrooms: 3
- Full bathrooms: 2
- 1/2 bathrooms: 1
Primary bedroom
- Features: Walk-In Closet(s)
- Level: Second
Bedroom 2
- Features: Walk-In Closet(s)
- Level: Second
Primary bathroom
- Level: Second
Bathroom 2
- Level: Second
Bathroom 3
- Level: First
Family room
- Level: First
Kitchen
- Level: First
Heating
- Central
Cooling
- Central Air
Appliances
- Included: Dishwasher, Dryer, Electric Water Heater, Freezer, Microwave, Range, Refrigerator, Washer
- Laundry: Inside
Features
- Ceiling Fan(s), Kitchen/Family Room Combo, Thermostat
- Flooring: Carpet, Laminate, Tile
- Has fireplace: No
Interior area
- Total structure area: 1,200
- Total interior livable area: 1,080 sqft
Property
Parking
- Parking features: Common
Features
- Levels: Two
- Stories: 2
- Patio & porch: Patio, Screened
- Exterior features: Other
- Has view: Yes
- View description: Pond
- Has water view: Yes
- Water view: Pond
Lot
- Size: 745 Square Feet
- Dimensions: 15 x 49
Details
- Parcel number: 1697710259
- Zoning: PDR
- Special conditions: None
Construction
Type & style
- Home type: Townhouse
- Architectural style: Traditional
- Property subtype: Townhouse
- Attached to another structure: Yes
Materials
- Stucco
- Foundation: Slab
- Roof: Shingle
Condition
- New construction: No
- Year built: 2000
Utilities & green energy
- Sewer: Public Sewer
- Water: Public
- Utilities for property: Electricity Connected, Sewer Connected, Water Connected
Community & HOA
Community
- Features: Clubhouse, Deed Restrictions, Park, Playground, Pool, Tennis Court(s)
- Pet fee: $0 monthly
- Subdivision: SABAL HARBOUR PH I-B
HOA
- Has HOA: Yes
- Amenities included: Park, Playground, Tennis Court(s)
- Services included: Community Pool, Maintenance Structure, Maintenance Grounds, Pool Maintenance, Sewer, Trash, Water
- HOA fee: $424 monthly
- HOA name: Jennifer Trullinger
- HOA phone: 941-752-4194
Location
- Region: Bradenton
Financial & listing details
- Price per square foot: $218/sqft
- Tax assessed value: $204,796
- Annual tax amount: $2,023
- Date on market: 9/25/2026
- Cumulative days on market: 54 days
- Listing terms: Cash,Conventional,FHA,VA Loan
- Ownership: Fee Simple
- Total actual rent: 0
- Electric utility on property: Yes
- Road surface type: Asphalt
Estimated market value
Not available
Estimated sales range
Not available
Not available
Price history
| Date | Event | Price |
|---|---|---|
| 10/22/2026 | Pending sale | $235,000$218/sqft |
Source:  Stellar MLS #TB8552156 Report a problem | ||
| 9/25/2026 | Listed for sale | $235,000+95.8%$218/sqft |
Source: Stellar MLS #TB8552156 Report a problem | ||
| 10/29/2002 | Sold | $120,000+34.7%$111/sqft |
Source: Public Record Report a problem | ||
| 7/3/2000 | Sold | $89,100$83/sqft |
Source: Public Record Report a problem | ||
Public tax history
| Year | Property taxes | Tax assessment |
|---|---|---|
| 2025 | $762 +4% | $71,769 +2.9% |
| 2024 | $732 +2.7% | $69,746 +3% |
| 2023 | $713 +3.2% | $67,715 +3% |
| 2022 | $691 +1.1% | $65,743 +3% |
| 2021 | $683 +1.9% | $63,828 +1.4% |
| 2020 | $670 +2% | $62,947 +2.3% |
| 2019 | $657 0% | $61,532 +1.9% |
| 2018 | $657 +1.6% | $60,385 +2.1% |
| 2017 | $646 +7.9% | $59,143 +2.1% |
| 2016 | $599 | $57,927 +0.7% |
| 2015 | $599 | $57,524 +0.8% |
| 2014 | $599 +1.1% | $57,067 +1.5% |
| 2013 | $593 +59167% | $56,224 +1.7% |
| 2012 | $1 | $55,284 -1.1% |
| 2011 | $1 | $55,925 -4.1% |
| 2010 | -- | $58,345 -36% |
| 2009 | $986 -14.5% | $91,163 -3% |
| 2008 | $1,153 +6.5% | $93,997 +3% |
| 2007 | $1,083 -3.8% | $91,259 +2.5% |
| 2006 | $1,126 +2.2% | $89,033 +3% |
| 2005 | $1,101 +2.8% | $86,440 +3% |
| 2004 | $1,071 +1% | $83,922 +1.9% |
| 2003 | $1,060 +20.3% | $82,357 +10.4% |
| 2002 | $882 +3.9% | $74,613 +1.6% |
| 2001 | $848 +849% | $73,438 +1569% |
| 2000 | $89 | $4,400 |
Find assessor info on the county website
Monthly payment
Est. payment
Payment breakdown
Explore the cost of this home by adjusting the details. Changes won't be saved.Climate risks
Neighborhood: Sabal Harbour
Nearby schools
Schools provided by the listing agent
- Elementary: William H. Bashaw Elementary
- Middle: Braden River Middle
- High: Braden River High
Source: Stellar MLS. This data may not be complete. We recommend contacting the local school district to confirm school assignments for this home.


Similar homes
- $230,0002 bd3 ba1k sqft5052 MISTY CANAL PL, BRADENTON, FL 34203For Sale

 MLS ID #A4703887, Jeffrey Bray, PLLC, LPT REALTY, LLC. Stellar MLS
- $225,0002 bd2 ba1.1k sqft4214 CADDIE DRIVE E #102, BRADENTON, FL 34203For Sale
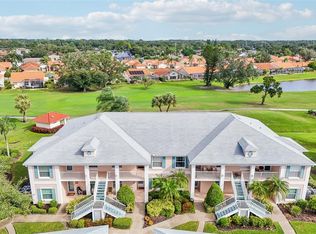 MLS ID #TB8564126, Kevin Jacobs, KELLER WILLIAMS SOUTH SHORE. Stellar MLS
- $200,0002 bd2 ba1k sqft4642 SABAL KEY DRIVE, BRADENTON, FL 34203For Sale
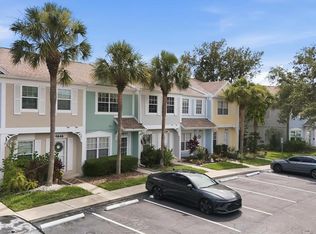 MLS ID #A4699548, Lori Campbell, ALLEGIANT REAL ESTATE GROUP. Stellar MLS
- $260,0002 bd2 ba1.3k sqft4706 SAND TRAP STREET CIRCLE E #101, BRADENTON, FL 34203For Sale
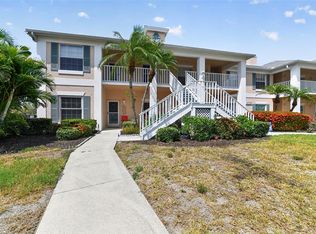 MLS ID #O6414287, Candace Garber, TRUDEALS REALTY CORP. Stellar MLS
- $195,0002 bd2 ba1k sqft6503 STONE RIVER ROAD #305, BRADENTON, FL 34203For SaleMLS ID #A4711114, John Derisi, III, BERKSHIRE HATHAWAY HOMESERVICE. Stellar MLS
- $255,0002 bd2 ba1.3k sqft6821 FAIRVIEW TERRACE #6821, BRADENTON, FL 34203For SaleMLS ID #A4698319, Nancy Fish-Mooney, FINE PROPERTIES. Stellar MLS
- $249,9002 bd2 ba1.3k sqft6611 STONE RIVER ROAD #102, BRADENTON, FL 34203For SaleMLS ID #A4686117, Christine Claxton, EXP REALTY LLC. Stellar MLS
- $209,0002 bd3 ba1.4k sqft354 CAPE HARBOUR LOOP #106, BRADENTON, FL 34212For SaleMLS ID #A4711861, Ania McGinty, COMPASS FLORIDA LLC. Stellar MLS
- $240,0002 bd2 ba1.5k sqft4220 PINEBROOK CIRCLE #10, BRADENTON, FL 34209For SaleMLS ID #A4713350, Robert St. Jean, KELLER WILLIAMS ON THE WATER. Stellar MLS
- $259,9003 bd3 ba1.5k sqft8304 72ND LANE E, BRADENTON, FL 34201For SaleMLS ID #A4711371, Magaly Fierro, MARCUS & COMPANY REALTY. Stellar MLS
- $250,0002 bd2 ba1.2k sqft3980 IRONWOOD CIRCLE #307, BRADENTON, FL 34209For SaleMLS ID #A4711610, Leann Magnabosco, HOMESMART. Stellar MLS
- $275,0002 bd2 ba1.3k sqft4215 CADDIE DRIVE E #101, BRADENTON, FL 34203For SaleMLS ID #A4609591, Linda Quintero, RE/MAX ALLIANCE GROUP. Stellar MLS
- $255,0002 bd2 ba1.3k sqft4570 PINEBROOK CIRCLE #208, BRADENTON, FL 34209For SaleMLS ID #A4706920, Jordan Chancey, PA, MATTHEW GUTHRIE AND ASSOCIATES REALTY LLC. Stellar MLS
- $245,0003 bd2 ba1.5k sqft6101 34TH STREET W #22H, BRADENTON, FL 34210For SaleMLS ID #A4709985, Penny Walding, SARABAY REAL ESTATE INC. Stellar MLS
- $222,5002 bd2 ba1.4k sqft411 PALM TREE DRIVE #411, BRADENTON, FL 34210For SaleMLS ID #TB8550491, Nancy LaBare, CENTURY 21 COASTAL ALLIANCE. Stellar MLS
- $165,0002 bd2 ba1k sqft5430 FAIR OAKS STREET #5430, BRADENTON, FL 34203For SaleMLS ID #A4710886, Meredith Holz, COLDWELL BANKER REALTY. Stellar MLS
- $299,0002 bd2 ba1.3k sqft6342 GRAND OAK CIRCLE #204, BRADENTON, FL 34203For SaleMLS ID #A4681120, Judy Athari, BERKSHIRE HATHAWAY HOMESERVICE. Stellar MLS
- $229,0002 bd1 ba1k sqft4802 51ST STREET W #1801, BRADENTON, FL 34210For SaleMLS ID #A4687157, Jim McElhinney, COLDWELL BANKER REALTY. Stellar MLS
- $189,9002 bd3 ba1.2k sqft4388 RAYFIELD DRIVE, SARASOTA, FL 34243For SaleMLS ID #A4712227, Miranda Scheinost, BERKSHIRE HATHAWAY HOMESERVICE. Stellar MLS
- $245,0002 bd2 ba1.1k sqft5601 BENTGRASS DRIVE #10-202, SARASOTA, FL 34235For SaleMLS ID #A4701922, Jessica Rangel Marrero, WRA BUSINESS & REAL ESTATE. Stellar MLS
