Seller is open to negotiating concessions toward the buyer's closing costs! This updated 3-bedroom ranch in Center Grove schools sits on about a third of an acre in Greenwood. The main living area has new flooring, the kitchen has stainless appliances and a tile backsplash, and the dining area sits right off the kitchen. The bedrooms have new carpet and the bath has a new vanity. The furnace, A/C, and water heater are all newer, so the big-ticket items are covered. Out back is a large detached garage with a workshop, plus a section that already has its own furnace. Add air conditioning and it could become a home office, gym, studio, or hobby space. Low taxes, a big yard, and a quiet street close to everything in Greenwood. Come see it before someone else does.
Active
$250,000
4651 Old Smith Valley Rd, Greenwood, IN 46143
3beds
1,092sqft
Residential, Single Family Residence
Built in 1964
0.35 Acres Lot
$-- Zestimate®
$229/sqft
$-- HOA
What's special
Bedrooms have new carpetBig yardNew flooringKitchen has stainless appliancesTile backsplash
- 17 days
- 718
- 51
Likely to sell faster than
Zillow last checked:
Listing updated:
Listed by:
Collin Hill collin@indyhomepros.com,
RE/MAX Advanced Realty
Source: MIBOR as distributed by MLS GRID,MLS#: 22131782
Facts & features
Interior
Bedrooms & bathrooms
- Bedrooms: 3
- Bathrooms: 1
- Full bathrooms: 1
- Main level bathrooms: 1
- Main level bedrooms: 3
Primary bedroom
- Level: Main
- Area: 100 Square Feet
- Dimensions: 10x10
Bedroom 2
- Level: Main
- Area: 88 Square Feet
- Dimensions: 8x11
Bedroom 3
- Level: Main
- Area: 72 Square Feet
- Dimensions: 8x9
Kitchen
- Level: Main
- Area: 112 Square Feet
- Dimensions: 8x14
Living room
- Level: Main
- Area: 170 Square Feet
- Dimensions: 17x10
Heating
- Natural Gas
Cooling
- Central Air
Appliances
- Included: Electric Cooktop, Dishwasher, Dryer, Gas Water Heater, Microwave, Refrigerator, Washer, Electric Oven
- Laundry: Laundry Room
Features
- Ceiling Fan(s)
- Has basement: No
Interior area
- Total structure area: 1,092
- Total interior livable area: 1,092 sqft
Property
Parking
- Total spaces: 2
- Parking features: Detached
- Garage spaces: 2
Features
- Levels: One
- Stories: 1
- Fencing: Fenced,Gate
- Has view: Yes
- View description: Trees/Woods
Lot
- Size: 0.35 Acres
Details
- Additional structures: Storage
- Parcel number: 410403024005000038
- Horse amenities: None
Construction
Type & style
- Home type: SingleFamily
- Architectural style: Ranch
- Property subtype: Residential, Single Family Residence
Materials
- Vinyl Siding
- Foundation: Block
Condition
- New construction: No
- Year built: 1964
Utilities & green energy
- Water: Public
Community & HOA
Community
- Security: Smoke Detector(s)
- Subdivision: Runyon
HOA
- Has HOA: No
Location
- Region: Greenwood
Financial & listing details
- Price per square foot: $229/sqft
- Tax assessed value: $195,700
- Annual tax amount: $1,480
- Date on market: 10/16/2026
- Cumulative days on market: 19 days
Estimated market value
Not available
Estimated sales range
Not available
Not available
Price history
| Date | Event | Price |
|---|---|---|
| 10/16/2026 | Listed for sale | $250,000+66.7%$229/sqft |
Source:  MIBOR as distributed by MLS GRID #22131782 Report a problem | ||
| 10/10/2019 | Listing removed | $150,000$137/sqft |
Source: Carpenter, REALTORS� #21670032 Report a problem | ||
| 9/23/2019 | Pending sale | $150,000$137/sqft |
Source: Carpenter Realtors, Inc. #21670032 Report a problem | ||
| 9/19/2019 | Listed for sale | $150,000+20%$137/sqft |
Source: Carpenter, REALTORS� #21670032 Report a problem | ||
| 8/11/2017 | Sold | $125,000+109.7%$114/sqft |
Source: MIBOR as distributed by MLS GRID #21491130 Report a problem | ||
| 1/30/2017 | Sold | $59,600$55/sqft |
Source: MIBOR as distributed by MLS GRID #21456521 Report a problem | ||
| 1/18/2017 | Pending sale | $59,600$55/sqft |
Source: Berkshire Hathaway Home #21456521 Report a problem | ||
| 1/6/2017 | Price change | $59,600-4.9%$55/sqft |
Source: Berkshire Hathaway Home #21456521 Report a problem | ||
| 12/10/2016 | Listed for sale | $62,700$57/sqft |
Source: Berkshire Hathaway Home #21456521 Report a problem | ||
Public tax history
| Year | Property taxes | Tax assessment |
|---|---|---|
| 2025 | $1,333 +12.1% | $195,700 +19.5% |
| 2024 | $1,188 +25.1% | $163,700 +6% |
| 2023 | $950 +25.2% | $154,400 +18.6% |
| 2022 | $759 +25% | $130,200 +11.4% |
| 2021 | $607 +6.5% | $116,900 +11.7% |
| 2020 | $570 +4.3% | $104,700 +3.8% |
| 2019 | $546 +29.5% | $100,900 +3% |
| 2018 | $422 -66.8% | $98,000 +18.1% |
| 2017 | $1,272 | $83,000 +10.5% |
| 2016 | $1,272 +0.9% | $75,100 -6.4% |
| 2014 | $1,260 -3.3% | $80,200 -0.1% |
| 2013 | $1,304 +220.6% | $80,300 -2.5% |
| 2012 | $407 -2.3% | $82,400 -2.6% |
| 2011 | $416 -1.8% | $84,600 |
| 2010 | $424 -2.4% | $84,600 |
| 2009 | $434 -18.2% | $84,600 -1.3% |
| 2007 | $531 -21.4% | $85,700 -2.2% |
| 2006 | $675 | $87,600 +11% |
| 2005 | -- | $78,900 |
Find assessor info on the county website
Monthly payment
Est. payment
Payment breakdown
Explore the cost of this home by adjusting the details. Changes won't be saved.Climate risks
Neighborhood: 46143
Nearby schools
Schools provided by the listing agent
- High: Center Grove High School
Source: MIBOR as distributed by MLS GRID. This data may not be complete. We recommend contacting the local school district to confirm school assignments for this home.
- $209,2003 bd1 ba1k sqft4635 Old Smith Valley Rd, Greenwood, IN 46143Off Market
- $248,9003 bd2 ba2.3k sqft4679 Old Smith Valley Rd, Greenwood, IN 46143Off Market

- $208,8003 bd2 ba1k sqft4629 Old Smith Valley Rd, Greenwood, IN 46143Off Market
- $215,0003 bd1 ba1k sqft4695 Old Smith Valley Rd, Greenwood, IN 46143Sold

Similar homes
- $249,0002 bd2 ba1.3k sqft887 Vernon Dr, Greenwood, IN 46143Active
 MLS ID #22133825, Heather Large, Home Bound Real Estate LLC. MIBOR as distributed by MLS GRID
- $259,9003 bd2 ba1.2k sqft3846 Chancellor Dr, Greenwood, IN 46143Active
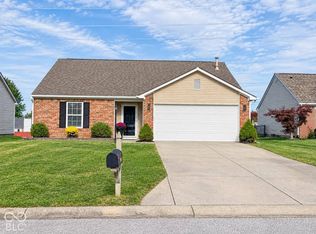 MLS ID #22132765, Dawn Arnold, My Agent. MIBOR as distributed by MLS GRID
- $250,0003 bd2 ba1.4k sqft1040 Lawndale Dr, Greenwood, IN 46142Active
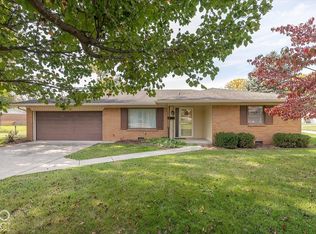 MLS ID #22134250, Joshua Moss, Keller Williams Indy Metro Partners. MIBOR as distributed by MLS GRID
- $198,0003 bd1 ba1.1k sqft1075 S Morgantown Rd, Greenwood, IN 46143Active
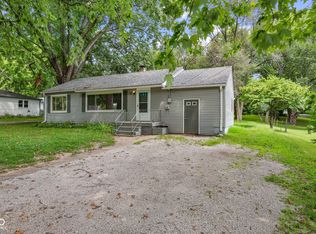 MLS ID #22119387, Ashley Wright, Highgarden Real Estate. MIBOR as distributed by MLS GRID
