Beautiful 2024 constructed 4 bedroom, 2 bath home with a separate office space in the highly desirable community of Marion Ranch. This lovely home is a wonderful choice as it’s thoughtfully placed on one of the largest lots in the community with a huge back yard and privacy fence. Enjoy the open concept floor plan with a beautiful kitchen, large island with ample seating that overlooks the causal dining area and spacious living room. The floor plan is a split bedroom plan offering a very private primary suite with a large walk in closet, en-suite with double vanities, soaking tub and separate shower. Your family and guests will enjoy the additional 3 bedrooms and guest bathroom complete with beautiful modern finishes. The home also has a screened patio area overlooking the large backyard perfect for entertaining. Marion Ranch also has wonderful resort style amenities including a huge pool, splash pad, clubhouse, gym, pickle ball court, and security that monitors the neighborhood all for a very reasonable HOA fee! Don’t miss this special property in the heart of SW Ocala.
For sale
$375,000
4677 SW 83RD LOOP, OCALA, FL 34476
4beds
2,127sqft
Single Family Residence
Built in 2024
0.3 Acres Lot
$366,400 Zestimate®
$176/sqft
$135/mo HOA
What's special
Separate office spacePrivacy fenceOpen concept floor planSoaking tubSplit bedroom planBeautiful kitchenSeparate shower
- 30 days
- 142
- 14
Zillow last checked:
Listing updated:
Listed by:
Ashley DiBartolomeo 352-299-0600,
GOLDEN OCALA REAL ESTATE INC 352-369-6969
Source: Stellar MLS,MLS#: OM733432 Originating MLS: Sarasota - Manatee
Facts & features
Interior
Bedrooms & bathrooms
- Bedrooms: 4
- Bathrooms: 2
- Full bathrooms: 2
Primary bedroom
- Features: Walk-In Closet(s)
- Level: First
Kitchen
- Features: Kitchen Island
- Level: First
Living room
- Level: First
Heating
- Central, Heat Pump
Cooling
- Central Air
Appliances
- Included: Dishwasher, Disposal, Microwave, Range, Refrigerator
- Laundry: Laundry Room
Features
- Split Bedroom, Stone Counters
- Flooring: Carpet, Tile
- Has fireplace: No
Interior area
- Total structure area: 2,766
- Total interior livable area: 2,127 sqft
Video & virtual tour
Property
Parking
- Total spaces: 2
- Parking features: Garage - Attached
- Attached garage spaces: 2
Features
- Levels: One
- Stories: 1
- Patio & porch: Covered, Patio
- Exterior features: Irrigation System, Private Yard
- Fencing: Vinyl
Lot
- Size: 0.3 Acres
- Dimensions: 112 x 115
- Features: Corner Lot, Landscaped, Oversized Lot
- Residential vegetation: Mature Landscaping
Details
- Parcel number: 3562392032
- Zoning: PUD
- Special conditions: None
Construction
Type & style
- Home type: SingleFamily
- Property subtype: Single Family Residence
Materials
- Block, Stucco
- Foundation: Slab
- Roof: Shingle
Condition
- New construction: No
- Year built: 2024
Utilities & green energy
- Sewer: Public Sewer
- Water: Public
- Utilities for property: Cable Connected, Electricity Connected, Sewer Connected, Street Lights, Underground Utilities, Water Connected
Community & HOA
Community
- Pet fee: $0 monthly
- Subdivision: MARION RANCH PH 2
HOA
- Has HOA: Yes
- HOA fee: $135 monthly
- HOA name: Vesta Properties/ Maria Mijares
Location
- Region: Ocala
Financial & listing details
- Price per square foot: $176/sqft
- Tax assessed value: $304,092
- Annual tax amount: $6,169
- Date on market: 10/5/2026
- Cumulative days on market: 31 days
- Listing terms: Cash,Conventional,FHA,VA Loan
- Ownership: Fee Simple
- Total actual rent: 0
- Electric utility on property: Yes
- Road surface type: Paved, Asphalt
Estimated market value
$366,400
$348,000 - $385,000
$2,136/mo
Price history
| Date | Event | Price |
|---|---|---|
| 10/5/2026 | Listed for sale | $375,000+1.1%$176/sqft |
Source:  Stellar MLS #OM733432 Report a problem | ||
| 8/5/2024 | Sold | $371,000$174/sqft |
Source: Public Record Report a problem | ||
Public tax history
| Year | Property taxes | Tax assessment |
|---|---|---|
| 2025 | $6,169 +215.6% | $304,092 +515.6% |
| 2024 | $1,955 | $49,400 |
Find assessor info on the county website
Monthly payment
Est. payment
Payment breakdown
Explore the cost of this home by adjusting the details. Changes won't be saved.Climate risks
Neighborhood: 34476


Similar homes
- $374,9004 bd3 ba2.4k sqft5624 SW 93RD STREET, OCALA, FL 34476For Sale
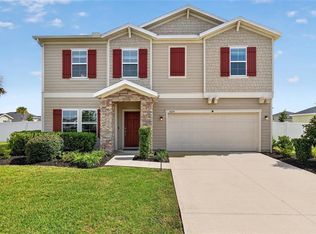
 MLS ID #OM729835, Shelby Correia, ON TOP OF THE WORLD REAL EST. Stellar MLS
- $414,9004 bd3 ba2.3k sqft8296 SW 57TH COURT, OCALA, FL 34476For Sale
 MLS ID #GC544282, Kristal Blair, BHGRE THOMAS GROUP. Stellar MLS
- $369,0004 bd3 ba3k sqft8356 SW 59TH TERRACE, OCALA, FL 34476For Sale
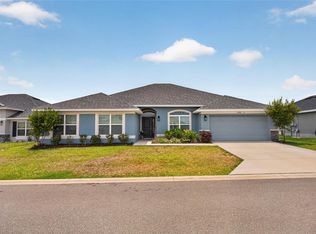 MLS ID #OM722701, Bobbie Jo Clark, CROWN & GLORY REALTY INC. Stellar MLS
- $389,0004 bd3 ba2k sqft5688 SW 92ND PLACE, OCALA, FL 34476For Sale
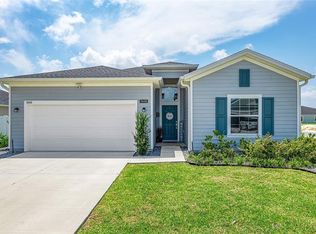 MLS ID #OM710706, Romel Camacho, TCT REALTY GROUP LLC. Stellar MLS
- $359,0003 bd2 ba1.9k sqft11284 SW 54TH CIRCLE, OCALA, FL 34476For SaleMLS ID #OM731887, Diane Trexler, ROBERTS REAL ESTATE INC. Stellar MLS
- $399,9004 bd2 ba1.8k sqft4347 SW 112TH LANE, OCALA, FL 34476For SaleMLS ID #OM732325, Essie Noboa, LLC, WEICHERT REALTORS HALLMARK PROPERTIES. Stellar MLS
- $373,5004 bd3 ba2.6k sqft8846 SW 69TH TERRACE, OCALA, FL 34476For SaleMLS ID #OM727115, Lucinda Striker, COMPASS FLORIDA LLC. Stellar MLS
- $384,9003 bd2 ba2.1k sqft6535 SW 51ST TERRACE, OCALA, FL 34474For SaleMLS ID #OM730419, Jimmy Cooke II, BOFFO REAL ESTATE GROUP LLC. Stellar MLS
- $420,0005 bd3 ba2.5k sqft5211 SW 103RD LOOP, OCALA, FL 34476For SaleMLS ID #O6419246, Kevin Kelly, THE WILKINS WAY LLC. Stellar MLS
- $383,7112 bd2 ba2.1k sqft8820 SW 104TH CIRCLE, OCALA, FL 34481For SaleMLS ID #OM734827, David Culbreth, INVICTUS REAL ESTATE LLC. Stellar MLS
- $389,9004 bd4 ba2.8k sqft5626 SW 50TH COURT, OCALA, FL 34474For SaleMLS ID #OM724357, Robb Harrison, ROBB HARRISON REALTY INC. Stellar MLS
- $305,0005 bd3 ba2.6k sqft8880 SW 50TH TERRACE, OCALA, FL 34476For SaleMLS ID #TB8551282, Shamii Dieuveille, COMPASS FLORIDA, LLC. Stellar MLS
- $379,9004 bd2 ba2.3k sqft6746 SE 12TH PLACE, OCALA, FL 34472For SaleMLS ID #OM734136, Scott Coldwell, COLDWELL REALTY SOLD GUARANTEE. Stellar MLS
- $549,9005 bd4 ba3k sqft10176 SW 65TH TERRACE, OCALA, FL 34476For SaleMLS ID #OM734396, Cory Freilich, RE/MAX PREMIER REALTY. Stellar MLS
- $299,9003 bd2 ba1.8k sqft8221 SW 78TH TERRACE ROAD, OCALA, FL 34476For SaleMLS ID #OM730549, Carlos Acosta, ON TOP OF THE WORLD REAL EST. Stellar MLS
- $325,0003 bd2 ba1.7k sqft4098 SW 47TH COURT, OCALA, FL 34474For SaleMLS ID #OM733403, Michelle Ferrara, GAILEY ENTERPRISES REAL ESTATE. Stellar MLS
- $345,0004 bd3 ba1.9k sqft14055 SW 30TH TERRACE ROAD, OCALA, FL 34473For SaleMLS ID #OM725374, Drew Massey, GAILEY ENTERPRISES REAL ESTATE. Stellar MLS
- $335,0004 bd3 ba2k sqft4372 SW 56TH PLACE, OCALA, FL 34474For SaleMLS ID #OM725762, Shelby Correia, ON TOP OF THE WORLD REAL EST. Stellar MLS
- $462,9003 bd3 ba2.7k sqft9839 SW 40TH TERRACE, OCALA, FL 34476For SaleMLS ID #O6344736, Robert Arnold, Jr, SAND DOLLAR REALTY GROUP INC. Stellar MLS
- $399,9003 bd2 ba2k sqft8371 SW 84TH LOOP, OCALA, FL 34481For SaleMLS ID #OM726147, Deborah Sumey, NEXT GENERATION REALTY OF MARION COUNTY. Stellar MLS
