Under contract-accepting backup offers. Short Sale. Short Sale. Welcome home to this stunning, nearly new 2024-built residence offering 2,580 sq ft of modern living space in the highly sought-after St. Cloud area near Lake Nona. This beautifully designed 3-bedroom, 2.5-bath home also includes a flex room that can be converted into a true 4th bedroom super easily it already has A/C, a closet, and a window. Just add a door and it’s complete. This makes the property one of the best-priced opportunities in the entire area, even compared to new construction you will not find a gem like this. The home features a spacious open-concept layout ideal for entertaining and everyday living. The main living area flows seamlessly into the dining space and the upgraded kitchen, which includes beautiful upgraded granite countertops, modern finishes, and plenty of workspace. All bedrooms are generously sized, including a comfortable primary suite with a private en-suite bath designed for relaxation. The backyard provides ample room for outdoor enjoyment, future upgrades, or entertaining guests. Enjoy the efficiency and peace of mind that come with a newer home, along with a layout that maximizes space and functionality. Ideally located just minutes from Lake Nona Medical City, major highways, shopping, dining, and top-rated schools, this home offers the perfect blend of luxury, location, and lifestyle. Move-in ready and available now — skip the wait of new construction and schedule your private showing today! Offers may be entered ONLINE through Thursday, February 5, 2026 at 1:00 pm. AT SELLER'S DISCRETION, A SUBMISSION MAY BE ACCEPTED AT ANY TIME.
Accepting backups
Price cut: $50K (8/5)
$350,000
469 RIVER RAPID RUN, ST CLOUD, FL 34771
4beds
2,580sqft
Single Family Residence
Built in 2024
6,098 Square Feet Lot
$348,200 Zestimate®
$136/sqft
$10/mo HOA
What's special
- 324 days
- 139
- 2
Zillow last checked:
Listing updated:
Listed by:
Florentino Beltran 407-729-5577,
KELLER WILLIAMS ADVANTAGE 2 REALTY 407-393-5901,
Cesar Ayala 407-267-2464,
KELLER WILLIAMS ADVANTAGE 2 REALTY
Source: Stellar MLS,MLS#: O6366077 Originating MLS: Orlando Regional
Facts & features
Interior
Bedrooms & bathrooms
- Bedrooms: 4
- Bathrooms: 3
- Full bathrooms: 2
- 1/2 bathrooms: 1
Primary bedroom
- Features: Walk-In Closet(s)
- Level: Second
- Area: 277.44 Square Feet
- Dimensions: 13.6x20.4
Kitchen
- Level: First
- Area: 178.87 Square Feet
- Dimensions: 11.11x16.1
Living room
- Level: First
- Area: 290.64 Square Feet
- Dimensions: 17.3x16.8
Heating
- Central
Cooling
- Central Air
Appliances
- Included: Oven, Dishwasher, Microwave, Range, Range Hood, Refrigerator
- Laundry: Inside
Features
- Eating Space In Kitchen, Open Floorplan, PrimaryBedroom Upstairs, Thermostat, Walk-In Closet(s)
- Flooring: Carpet, Ceramic Tile
- Has fireplace: No
Interior area
- Total structure area: 3,090
- Total interior livable area: 2,580 sqft
Video & virtual tour
Property
Parking
- Total spaces: 2
- Parking features: Driveway
- Attached garage spaces: 2
- Has uncovered spaces: Yes
Features
- Levels: Two
- Stories: 2
- Patio & porch: Covered
- Exterior features: Other
Lot
- Size: 6,098 Square Feet
Details
- Parcel number: 222531366100014400
- Zoning: LDR
- Special conditions: Short Sale
Construction
Type & style
- Home type: SingleFamily
- Architectural style: Traditional
- Property subtype: Single Family Residence
Materials
- Block, Concrete, HardiPlank Type
- Foundation: Slab
- Roof: Shingle
Condition
- Completed
- New construction: No
- Year built: 2024
Utilities & green energy
- Sewer: Public Sewer
- Water: Public
- Utilities for property: Cable Connected, Electricity Connected, Public, Sewer Connected, Water Connected
Community & HOA
Community
- Pet fee: $0 monthly
- Subdivision: CROSSINGS PH 1
HOA
- Has HOA: Yes
- Amenities included: Pool
- HOA fee: $10 monthly
- HOA name: Highland Community Management
- HOA phone: 863-940-2863
Location
- Region: Saint Cloud
Financial & listing details
- Price per square foot: $136/sqft
- Tax assessed value: $394,800
- Annual tax amount: $3,404
- Date on market: 12/9/2025
- Cumulative days on market: 260 days
- Listing terms: Cash,Conventional,FHA,VA Loan
- Ownership: Fee Simple
- Total actual rent: 0
- Electric utility on property: Yes
- Road surface type: Asphalt
Estimated market value
$348,200
$331,000 - $366,000
$2,799/mo
Price history
| Date | Event | Price |
|---|---|---|
| 8/11/2026 | Listed for sale | $350,000$136/sqft |
Source:  Stellar MLS #O6366077 Report a problem | ||
| 8/8/2026 | Contingent | $350,000$136/sqft |
Source: Stellar MLS #O6366077 Report a problem | ||
| 8/5/2026 | Price change | $350,000-12.5%$136/sqft |
Source: Stellar MLS #O6366077 Report a problem | ||
| 7/21/2026 | Price change | $399,990-4.8%$155/sqft |
Source: Stellar MLS #O6366077 Report a problem | ||
| 6/30/2026 | Price change | $420,000-4.5%$163/sqft |
Source: Stellar MLS #O6366077 Report a problem | ||
| 1/31/2026 | Price change | $439,900+17.3%$171/sqft |
Source: Stellar MLS #O6366077 Report a problem | ||
| 1/15/2026 | Price change | $375,000-20.2%$145/sqft |
Source: Stellar MLS #O6366077 Report a problem | ||
| 12/9/2025 | Listed for sale | $469,900+4.1%$182/sqft |
Source: Stellar MLS #O6366077 Report a problem | ||
| 11/14/2025 | Listing removed | $3,200$1/sqft |
Source: Zillow Rentals Report a problem | ||
| 10/24/2025 | Listed for rent | $3,200$1/sqft |
Source: Zillow Rentals Report a problem | ||
| 12/20/2024 | Sold | $451,300$175/sqft |
Source: Public Record Report a problem | ||
Public tax history
| Year | Property taxes | Tax assessment |
|---|---|---|
| 2025 | $8,995 +164.2% | $394,800 +617.8% |
| 2024 | $3,404 +10.6% | $55,000 +37.5% |
| 2023 | $3,079 | $40,000 |
Find assessor info on the county website
Monthly payment
Est. payment
Payment breakdown
Explore the cost of this home by adjusting the details. Changes won't be saved.Climate risks
Neighborhood: 34771
Nearby schools
Schools provided by the listing agent
- Elementary: Narcoossee Elementary
- Middle: Narcoossee Middle
- High: Harmony High
Source: Stellar MLS. This data may not be complete. We recommend contacting the local school district to confirm school assignments for this home.
Similar homes
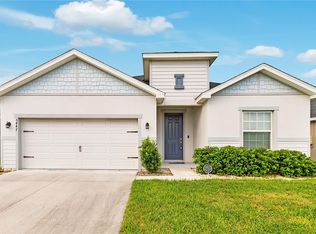
- $349,0004 bd2 ba1.7k sqft1877 RIVER CREST AVENUE, ST CLOUD, FL 34771For Sale
 MLS ID #S5146457, Gonzalo Lopez, ODRY VARGAS REALTY GROUP. Stellar MLS
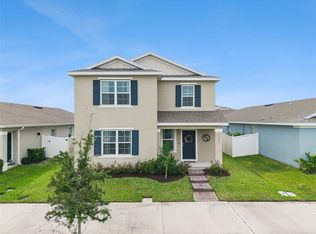
- $400,0004 bd3 ba2k sqft5447 PINE LILLY DRIVE, ST CLOUD, FL 34771For Sale
 MLS ID #S5154082, Steve Pugh, EXP REALTY LLC. Stellar MLS
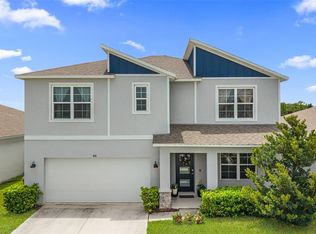
- $450,0004 bd3 ba2.3k sqft1172 SILVERBELL TRAIL, ST CLOUD, FL 34771For Sale
 MLS ID #S5158717, Nicholas Giaccone, CENTURY 21 EDGE. Stellar MLS
- $421,4505 bd3 ba2.6k sqft416 TALISI LOOP, ST CLOUD, FL 34771For Sale
 MLS ID #O6430591, Daniel Rodriguez, NEW HEIGHTS REALTY GROUP. Stellar MLS
- $444,9004 bd3 ba2.3k sqft1021 SILVERBELL TRAIL, ST CLOUD, FL 34771For SaleMLS ID #O6434414, Xiomy Sosa, THE VALENZUELA REAL ESTATE GROUP. Stellar MLS
- $459,0005 bd3 ba2.6k sqft529 TALISI LOOP, ST CLOUD, FL 34771For SaleMLS ID #O6419745, Deep Mehta, PA, EXP REALTY LLC. Stellar MLS
- $474,9004 bd4 ba2.6k sqft1274 SILO DRIVE, ST CLOUD, FL 34771For SaleMLS ID #S5157312, Tammy Blanchard, FLORIDA REALTY RESULTS LLC. Stellar MLS
- $484,9004 bd3 ba2.6k sqft5291 MEREDREW LANE, ST CLOUD, FL 34771For SaleMLS ID #TB8547461, Rob Bermes, EPIQUE REALTY INC.. Stellar MLS
- $440,0004 bd2 ba1.5k sqft5724 CAMILLA STREET, ST CLOUD, FL 34771For SaleMLS ID #O6384652, Ariel Vargas, EXP REALTY LLC. Stellar MLS
- $350,0004 bd3 ba2.2k sqft4929 CROSS PRAIRIE PARKWAY, ST CLOUD, FL 34772For SaleMLS ID #O6442585, Sofia Lovinsky, KELLER WILLIAMS ADVANTAGE III. Stellar MLS
- $490,0004 bd2 ba1.8k sqft1418 FLATWOOD STREET, ST CLOUD, FL 34771For SaleMLS ID #S5158197, Jose Ortiz, PROPERTY OUTLET INTERNATIONAL. Stellar MLS
- $429,9004 bd3 ba2k sqft375 PINK IBIS BEND, ST CLOUD, FL 34772For SaleMLS ID #S5160223, Paola Diaz Lozada, EXP REALTY LLC. Stellar MLS
- $419,0003 bd3 ba1.7k sqft360 WHISTLING DUCK TRAIL, ST CLOUD, FL 34771For SaleMLS ID #O6419324, Chris Creegan, CREEGAN GROUP. Stellar MLS
- $505,0004 bd4 ba3k sqft5639 TIMBER MEADOW WAY, ST CLOUD, FL 34771For SaleMLS ID #O6316568, Sheyla Apuy, KELLER WILLIAMS ADVANTAGE III. Stellar MLS
- $445,0005 bd3 ba2.5k sqft5311 AMERSHAM LANE, ST CLOUD, FL 34771For SaleMLS ID #O6416556, Kiefer Persaud, EXIT REAL ESTATE RESULTS. Stellar MLS
- $399,9993 bd2 ba1.5k sqft1884 HORSETAIL DRIVE, ST CLOUD, FL 34771New ConstructionStellar MLS
- $510,0004 bd4 ba2.9k sqft5616 ARBORVISTA DRIVE, ST CLOUD, FL 34771For SaleMLS ID #O6439410, Corey Smallman, MARKET CONNECT REALTY LLC. Stellar MLS
- $425,0004 bd2 ba2k sqft2030 IORIO ST, ST CLOUD, FL 34771For SaleMLS ID #O6446212, Arturo Castillo, LLC, PREFERRED REAL ESTATE BROKERS. Stellar MLS
- $454,9005 bd3 ba2.8k sqft2172 BUR OAK BOULEVARD, ST CLOUD, FL 34771For SaleMLS ID #S5144654, Joseph Tipa, THE PROPERTY FIRM. Stellar MLS
- $409,0004 bd3 ba2.4k sqft6430 PINE WARBLER, ST CLOUD, FL 34771For SaleMLS ID #S5155200, Javier Pena, ROYAL REALTY REAL ESTATE, LLC. Stellar MLS
