Welcome to 47 Mellowood Lane, a move-in-ready Dream Finders Wingate floorplan set in the desirable Brandon Lakes community. Situated on a premium lot that offers a serene preserve backdrop, this stunning townhome delivers an exceptional level of privacy and peaceful nature views.
Inside, the light-filled layout features three spacious bedrooms, a dedicated laundry room, and a smartly appointed kitchen equipped with a gas range that makes everyday cooking and entertaining a breeze. The home also includes an owned water softener. Out back, your private outdoor oasis awaits with a screened patio--the perfect spot for morning coffee or hosting evening gatherings against the tranquil woodland backdrop. Parking and storage are effortless thanks to the attached two-car garage and large driveway. To top it off, HOA-maintained lawn care, landscaping and pressure washing provides the ultimate low-maintenance lifestyle, leaving you free to enjoy SilverLeaf's resort-style amenities.
Active
$379,000
47 MELLOWOOD Lane, St. Augustine, FL 32092
3beds
1,396sqft
Townhouse
Built in 2024
3,484 Square Feet Lot
$-- Zestimate®
$271/sqft
$228/mo HOA
What's special
Three spacious bedroomsGas rangeAttached two-car garageSerene preserve backdropPeaceful nature viewsOwned water softenerSmartly appointed kitchen
- 54 days
- 80
- 3
Zillow last checked:
Listing updated:
Listed by:
ERIN M SMITH 904-866-9009,
COLDWELL BANKER PREMIER PROPERTIES 904-471-5000
Source: realMLS,MLS#: 2164039
Facts & features
Interior
Bedrooms & bathrooms
- Bedrooms: 3
- Bathrooms: 3
- Full bathrooms: 2
- 1/2 bathrooms: 1
Heating
- Central
Cooling
- Central Air
Appliances
- Included: Dishwasher, Disposal, Freezer, Gas Oven, Gas Range, Ice Maker, Microwave, Refrigerator, Tankless Water Heater, Water Softener Owned
- Laundry: In Unit, Upper Level
Features
- Breakfast Bar, Ceiling Fan(s), Kitchen Island, Pantry, Primary Bathroom - Shower No Tub, Walk-In Closet(s)
- Flooring: Carpet, Laminate, Tile
Interior area
- Total interior livable area: 1,396 sqft
Property
Parking
- Total spaces: 2
- Parking features: Garage, Garage Door Opener, Guest
- Garage spaces: 2
Features
- Levels: Two
- Stories: 2
- Patio & porch: Rear Porch, Screened
- Has view: Yes
- View description: Trees/Woods
Lot
- Size: 3,484 Square Feet
- Features: Wooded
Details
- Parcel number: 0279711000
Construction
Type & style
- Home type: Townhouse
- Architectural style: Other
- Property subtype: Townhouse
- Attached to another structure: Yes
Materials
- Vinyl Siding
- Roof: Shingle
Condition
- New construction: No
- Year built: 2024
Utilities & green energy
- Sewer: Public Sewer
- Water: Public
- Utilities for property: Cable Available, Electricity Connected, Natural Gas Connected, Sewer Connected, Water Connected
Community & HOA
Community
- Subdivision: Brandon Lakes Townhomes
HOA
- Has HOA: Yes
- Amenities included: Pool, Basketball Court, Children's Pool, Clubhouse, Dog Park, Fitness Center, Jogging Path, Maintenance Grounds, Management - Full Time, Pickleball, Playground, Tennis Court(s)
- Services included: Maintenance Grounds
- HOA fee: $384 quarterly
- HOA name: Brandon Lakes Townhomes at Silverleaf
- HOA phone: 904-647-2619
- Second HOA fee: $1,200 annually
Location
- Region: Saint Augustine
Financial & listing details
- Price per square foot: $271/sqft
- Tax assessed value: $281,498
- Annual tax amount: $3,603
- Date on market: 9/9/2026
- Listing terms: Cash,Conventional,FHA,VA Loan
- Road surface type: Paved
Estimated market value
Not available
Estimated sales range
Not available
Not available
Price history
| Date | Event | Price |
|---|---|---|
| 9/9/2026 | Listed for sale | $379,000+3.8%$271/sqft |
Source:  realMLS #2164039 Report a problem | ||
| 7/15/2024 | Sold | $365,000-38.7%$261/sqft |
Source: Public Record Report a problem | ||
| 4/9/2024 | Listing removed | -- |
Source:  Dream Finders Homes Report a problem | ||
| 1/17/2024 | Listed for sale | $594,990$426/sqft |
Source: Dream Finders Homes Report a problem | ||
Public tax history
| Year | Property taxes | Tax assessment |
|---|---|---|
| 2025 | $3,604 +225.6% | $281,498 +314% |
| 2024 | $1,107 +30.4% | $68,000 |
| 2023 | $849 +10.5% | $68,000 +13.3% |
| 2022 | $768 | $60,000 +1100% |
| 2021 | -- | $5,000 |
Find assessor info on the county website
Monthly payment
Est. payment
Payment breakdown
Explore the cost of this home by adjusting the details. Changes won't be saved.Climate risks
Neighborhood: 32092
Nearby schools
Schools provided by the listing agent
- Elementary: Magnolia Oaks Academy
- Middle: Magnolia Oaks Academy
- High: Tocoi Creek
Source: realMLS. This data may not be complete. We recommend contacting the local school district to confirm school assignments for this home.
Similar homes
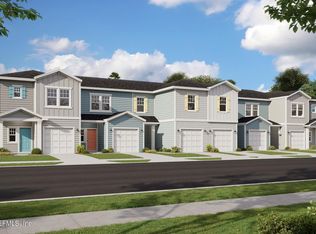
- $315,9003 bd3 ba1.4k sqft68 MELLOWOOD Lane, St. Augustine, FL 32092For Sale
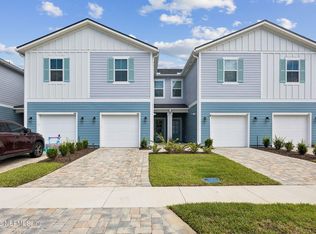 MLS ID #2154524, VICTORIA GREGORY. realMLS
- $370,0003 bd3 ba1.7k sqft100 TAMAR Court, St. Augustine, FL 32095For Sale
 MLS ID #2171744, CHRISTINE ALLEGRO. realMLS
- $280,0003 bd3 ba1.4k sqft495 BRANDON LAKES Drive, St. Augustine, FL 32092For Sale
 MLS ID #2144711, ALEX WIEDEMAN. realMLS
- $379,9904 bd3 ba1.7k sqft128 Woods Lane St, Augustine, FL 32092New Construction
 Dream Finders Homes
