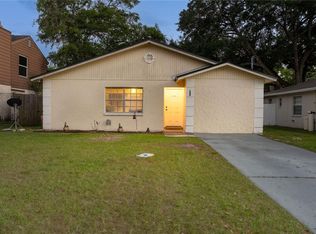
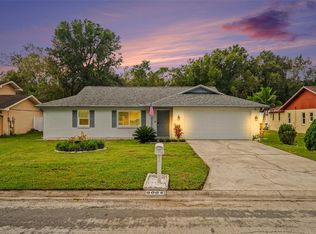
**SELLER IS OFFERING $2,500 IN CLOSING COST ASSISTANCE TO THE BUYER!!**This credit can be used to help buy down rate, reduce closing costs or even help with prepaids, this could mean less out of pocket for the buyer!! Welcome home! This fully updated 3 bedroom, 2 bathroom, 1 car garage block home is waiting for its new owners to move-in and make it their own! This place is fully updated and all major expenses have already taken care of for you! Updates including: New Roof 2022, New AC 2022, New Water Heater 2023, New Interior and Exterior Paint 2023, New Full Home Water Softener System 2025, Updated Insulation 2025, Whole House Replumb 2025, Updated Kitchen, Bathrooms with beautifully tiled showers, vinyl flooring throughout the main spaces and all bedrooms and so much more! As soon as you step inside you are greeted be a light and bright entryway with primary bedroom with en-suite and walk-in closet to your left, followed by the living room with wood burning fireplace, two additional bedrooms, your secondary bathroom and then finally your eat-in kitchen with upgraded cabinets, granite countertops, stainless steel appliances and new (2026) impact rated sliding door leading out to your own private oasis of a backyard with beautiful oak trees and natural shade to enjoy! All of this is walking distance to Busch Gardens, Adventure Island, and right down the road from University of South Florida's main campus with the USF Botanical Gardens, USF Contemporary Art Museum, as well as Moffit Cancer Center, Advent Health Tampa, The James A Haley VA Hospital, MOSI, Lettuce Lake Regional Park, and tons of dining, shopping and so much more! With no HOA to tell you what you can and cannot do, this could be a great primary residence, investment property, or even a short term rental! With so many possibilities, you will want to come check this one out before it's gone!
For sale
Price cut: $3.5K (9/3)
$345,000
4703 SERENA DRIVE, TAMPA, FL 33617
3beds
1,214sqft
Single Family Residence
Built in 1979
7,000 Square Feet Lot
$-- Zestimate®
$284/sqft
$-- HOA
What's special
Light and bright entrywayUpdated kitchen
- 170 days
- 185
- 16
Zillow last checked:
Listing updated:
Listed by:
Brittany White 813-751-5474,
KENNARD REALTY GROUP, INC 813-909-7100
Source: Stellar MLS,MLS#: TB8507735 Originating MLS: Suncoast Tampa
Facts & features
Interior
Bedrooms & bathrooms
- Bedrooms: 3
- Bathrooms: 2
- Full bathrooms: 2
Primary bedroom
- Features: Ceiling Fan(s), En Suite Bathroom, Shower No Tub, Single Vanity, Walk-In Closet(s)
- Level: First
- Area: 182 Square Feet
- Dimensions: 13x14
Bedroom 2
- Features: Ceiling Fan(s), Built-in Closet
- Level: First
- Area: 120 Square Feet
- Dimensions: 12x10
Bedroom 3
- Features: Ceiling Fan(s), Built-in Closet
- Level: First
- Area: 100 Square Feet
- Dimensions: 10x10
Dinette
- Level: First
- Area: 66 Square Feet
- Dimensions: 6x11
Kitchen
- Features: Granite Counters
- Level: First
- Area: 132 Square Feet
- Dimensions: 12x11
Living room
- Features: Ceiling Fan(s), Storage Closet
- Level: First
- Area: 216 Square Feet
- Dimensions: 18x12
Heating
- Electric
Cooling
- Central Air
Appliances
- Included: Dishwasher, Dryer, Microwave, Range, Refrigerator, Washer, Water Softener
- Laundry: In Kitchen, Laundry Closet
Features
- Ceiling Fan(s), Eating Space In Kitchen, Stone Counters, Thermostat, Walk-In Closet(s)
- Flooring: Tile, Vinyl
- Doors: Sliding Doors
- Windows: Window Treatments
- Has fireplace: Yes
- Fireplace features: Living Room, Wood Burning
Interior area
- Total structure area: 1,461
- Total interior livable area: 1,214 sqft
Video & virtual tour
Property
Parking
- Total spaces: 1
- Parking features: Driveway
- Attached garage spaces: 1
- Has uncovered spaces: Yes
- Details: Garage Dimensions: 20x10
Features
- Levels: One
- Stories: 1
- Patio & porch: None
- Exterior features: Lighting, Private Mailbox, Private Yard
- Fencing: Vinyl,Wood
Lot
- Size: 7,000 Square Feet
- Dimensions: 70 x 100
- Residential vegetation: Oak Trees
Details
- Parcel number: A16281942X00005500002.0
- Zoning: RS-60
- Special conditions: None
Construction
Type & style
- Home type: SingleFamily
- Property subtype: Single Family Residence
Materials
- Block, Stucco
- Foundation: Slab
- Roof: Shingle
Condition
- Completed
- New construction: No
- Year built: 1979
Utilities & green energy
- Sewer: Public Sewer
- Water: Public
- Utilities for property: BB/HS Internet Available, Cable Available, Electricity Connected, Public, Sewer Connected, Water Connected
Community & HOA
Community
- Pet fee: $0 monthly
- Subdivision: TERRACE PARK SUB UNIT
HOA
- Has HOA: No
Location
- Region: Tampa
Financial & listing details
- Price per square foot: $284/sqft
- Tax assessed value: $245,514
- Annual tax amount: $5,043
- Date on market: 5/14/2026
- Cumulative days on market: 171 days
- Listing terms: Cash,Conventional,FHA,VA Loan
- Ownership: Fee Simple
- Total actual rent: 0
- Electric utility on property: Yes
- Road surface type: Paved
Estimated market value
Not available
Estimated sales range
Not available
Not available
Price history
| Date | Event | Price |
|---|---|---|
| 9/3/2026 | Price change | $345,000-1%$284/sqft |
Source:  Stellar MLS #TB8507735 Report a problem | ||
| 7/12/2026 | Price change | $348,500-0.4%$287/sqft |
Source: Stellar MLS #TB8507735 Report a problem | ||
| 5/28/2026 | Price change | $350,000-2.8%$288/sqft |
Source: Stellar MLS #TB8507735 Report a problem | ||
| 5/14/2026 | Listed for sale | $360,000+5.9%$297/sqft |
Source: Stellar MLS #TB8507735 Report a problem | ||
| 4/22/2025 | Sold | $340,000$280/sqft |
Source: Stellar MLS #TB8364227 Report a problem | ||
| 3/26/2025 | Pending sale | $340,000$280/sqft |
Source: Stellar MLS #TB8364227 Report a problem | ||
| 3/20/2025 | Listed for sale | $340,000+3%$280/sqft |
Source: Stellar MLS #TB8364227 Report a problem | ||
| 9/6/2023 | Sold | $330,000+46.7%$272/sqft |
Source: Public Record Report a problem | ||
| 7/7/2023 | Listing removed | -- |
Source: Zillow Rentals Report a problem | ||
| 7/1/2023 | Listed for rent | $2,200$2/sqft |
Source: Zillow Rentals Report a problem | ||
| 6/15/2022 | Sold | $225,000+11.1%$185/sqft |
Source: Public Record Report a problem | ||
| 3/4/2022 | Sold | $202,500-10%$167/sqft |
Source: Public Record Report a problem | ||
| 1/30/2022 | Pending sale | $225,000$185/sqft |
Source: Stellar MLS #T3351631 Report a problem | ||
Public tax history
| Year | Property taxes | Tax assessment |
|---|---|---|
| 2025 | $5,043 +4% | $245,514 |
| 2024 | $4,847 +27.4% | $245,514 +29.7% |
| 2023 | $3,804 +40.7% | $189,229 +64.1% |
| 2022 | $2,703 +13.5% | $115,296 +10% |
| 2021 | $2,382 +10.1% | $104,815 +10% |
| 2020 | $2,164 +6% | $95,286 +10% |
| 2019 | $2,042 +6.6% | $86,624 -17.7% |
| 2018 | $1,915 +12.8% | $105,284 +23% |
| 2017 | $1,698 +15% | $85,609 +31.5% |
| 2016 | $1,477 +19.7% | $65,082 +10% |
| 2015 | $1,234 | $59,165 +10% |
| 2014 | $1,234 +9.6% | $53,786 +10% |
| 2013 | $1,126 +13.3% | $48,896 +10% |
| 2012 | $994 -17.5% | $44,451 -17.9% |
| 2011 | $1,205 -15.6% | $54,155 -16.5% |
| 2010 | $1,427 -25.1% | $64,850 -25.2% |
| 2009 | $1,906 -29.7% | $86,689 -29.7% |
| 2008 | $2,711 -10.1% | $123,397 -11.3% |
| 2007 | $3,017 +3.9% | $139,150 +13.7% |
| 2006 | $2,904 +16.8% | $122,356 +20.6% |
| 2005 | $2,485 | $101,434 +13.4% |
| 2004 | -- | $89,463 +16.5% |
| 2003 | -- | $76,818 +20.8% |
| 2002 | -- | $63,573 +0.2% |
| 2001 | -- | $63,466 -5.9% |
| 2000 | $914 | $67,421 |
Find assessor info on the county website
Monthly payment
Est. payment
Payment breakdown
Explore the cost of this home by adjusting the details. Changes won't be saved.Climate risks
Neighborhood: Terrace Park
Nearby schools
Schools provided by the listing agent
- Elementary: Pizzo-HB
- Middle: Greco-HB
- High: King-HB
Source: Stellar MLS. This data may not be complete. We recommend contacting the local school district to confirm school assignments for this home.

Similar homes
- $379,9003 bd2 ba1.3k sqft5018 E LIBERTY STREET, TAMPA, FL 33617For Sale
 MLS ID #TB8559641, Linda Anne Calebro-Kuder, CALEBRO & ASSOCIATES. Stellar MLS
- $379,9003 bd2 ba1.3k sqft9613 N 46TH STREET, TAMPA, FL 33617For Sale
 MLS ID #TB8471151, Jeffrey Valdez, SELLSTATE COASTAL REALTY. Stellar MLS
- $340,0003 bd2 ba1.2k sqft8616 SHIRLEY DRIVE, TEMPLE TERRACE, FL 33617For Sale
 MLS ID #W7888325, James Boardman Jr., PA, LPT REALTY, LLC. Stellar MLS
- $350,0003 bd2 ba1.2k sqft8064 FAWNRIDGE CIRCLE, TAMPA, FL 33610For Sale
 MLS ID #TB8553325, Amber Lewis, BHHS FLORIDA PROPERTIES GROUP. Stellar MLS
- $339,9003 bd2 ba1.1k sqft702 E BROAD STREET, TAMPA, FL 33604For SaleMLS ID #TB8553907, Stephen Scott PA, PINEYWOODS REALTY LLC. Stellar MLS
- $319,0003 bd2 ba1.3k sqft14902 PINECREST ROAD, TAMPA, FL 33613For SaleMLS ID #TB8559499, Mark Koert, KOERT & ASSOCIATES. Stellar MLS
- $375,0003 bd2 ba1.3k sqft2305 FORREST CREST CIRCLE, LUTZ, FL 33549For SaleMLS ID #TB8560036, Mitchell Eckley, COLDWELL BANKER REALTY. Stellar MLS
- $350,0003 bd2 ba1.5k sqft9823 SIR FREDERICK STREET, TAMPA, FL 33637For SaleMLS ID #TB8549208, Kinga Sojka, DALTON WADE INC. Stellar MLS
- $299,9003 bd2 ba961 sqft9406 GLENROSA COURT, TAMPA, FL 33615For SaleMLS ID #TB8562448, Stephen Scott PA, PINEYWOODS REALTY LLC. Stellar MLS
- $300,0003 bd2 ba1.2k sqft3708 E IDLEWILD AVENUE, TAMPA, FL 33610For SaleMLS ID #TB8523418, Sarah Ferguson, AGILE GROUP REALTY. Stellar MLS
- $354,9994 bd2 ba1.4k sqft7412 KINGSTON DRIVE, TAMPA, FL 33619For SaleMLS ID #TB8515987, Brandon Johnson, FLORIDA REALTY. Stellar MLS
- $335,0003 bd3 ba1.5k sqft7608 WILLOW PARK DRIVE, TEMPLE TERRACE, FL 33637For SaleMLS ID #TB8499715, Brian McBride, MCBRIDE KELLY & ASSOCIATES. Stellar MLS
- $314,9992 bd2 ba1.1k sqft8114 N EDISON AVENUE, TAMPA, FL 33604For SaleMLS ID #TB8546226, David Carballo, HOME PRIME REALTY LLC. Stellar MLS
- $375,0003 bd2 ba1.2k sqft2423 FORREST CREST CIR, LUTZ, FL 33549For SaleMLS ID #TB8538672, Sarah Metz, BINGHAM REALTY INC. Stellar MLS
- $340,0003 bd2 ba1k sqft1009 E COLUMBUS DRIVE, TAMPA, FL 33605For SaleMLS ID #TB8520952, Gavin Perry, CAPSTAR REAL ESTATE LLC. Stellar MLS
- $304,9004 bd2 ba1.1k sqft8308 OLEANDER LANE, TAMPA, FL 33637For SaleMLS ID #O6408673, Robert Salmons, ENTERA REALTY LLC. Stellar MLS
- $359,0005 bd3 ba1.6k sqft205 E KIRBY STREET, TAMPA, FL 33604For SaleMLS ID #TB8534593, Ashley Atkins Grogan, LPT REALTY, LLC. Stellar MLS
- $289,9003 bd2 ba1.2k sqft1806 E CURTIS STREET, TAMPA, FL 33610For SaleMLS ID #TB8537786, Jeffrey Borham, PA, EXP REALTY LLC. Stellar MLS
- $365,0003 bd2 ba1.2k sqft3302 KING RICHARD, SEFFNER, FL 33584For SaleMLS ID #TB8558527, Javi Lopez-Munoz, SMITH & ASSOCIATES REAL ESTATE. Stellar MLS
- $339,9003 bd2 ba1.4k sqft1753 KIRTLEY DRIVE, BRANDON, FL 33511For SaleMLS ID #TB8560350, Brooke Bass, EXP REALTY LLC. Stellar MLS
