Skip main navigation
Off market
  • Zestimate®
    $924,900

    4703 Jacks Point Ct, Lutz, FL 33558

    5beds
    3,612sqft
    Single Family Residence
    Built in ----
    -- sqft lot
    $924,900 Zestimate®
    $256/sqft
    $4,817 Estimated rent

    Home value

    $924,900

    $879,000 - $980,000

    $4,817/mo

    Zestimate® history
    Loading
    Loading...

    Owner options

    List your home for rent

    $4,817/mo

    Rent Zestimate®

    Find your next renter with Zillow Rental Manager. Plus, with online applications, you can quickly screen prospective tenants – for free.

    Learn more

    $4,817/mo

    Rent Zestimate®

    Refinance and save

    $6,602/mo

    Est. payment

    Refinancing to a lower rate could help reduce your monthly payments and save thousands over the life of the loan.

    See today's rates

    $6,602/mo

    Est. payment

    Explore your selling options

    Work with a Zillow partner agent

    Leverage their expertise and Zillow's premium Showcase listings to get your home seen by more buyers.

    Get started

    List with your own agent

    Get your home in front of millions of buyers by listing it on Zillow.

    Learn how to do it

    Sell it yourself

    Take full control of how buyers see your home on Zillow by listing For Sale by Owner (FSBO).

    List your home

    What's special

    Gas fireplaceSaltwater poolGrand double doorsBeautiful stone waterfall featureOpen floor planOutdoor movie screenExpansive pool patio

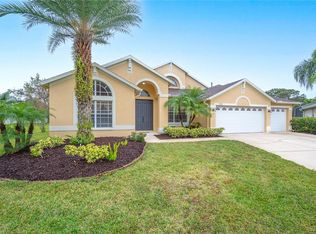
    Location! Location! Location! (Available Oct 4) Location! Location! Location! This beautiful 5-bedroom, 3-bath home is exactly what you have been searching for and is available for nearly immediate move-in. Furnishings seen in pictures are currently in a climate controlled storage unit (current tenants did not need them) but can be accessed and utilized if you need them. Utilities are not included. The zoned schools are not just "A" rated schools, but have a reputation for being among the best in the area. Located on a quiet cul-de-sac, this custom-built home has minimal through traffic, offering privacy and increased safety. As you step through the grand double doors, you are greeted by soaring 22-foot cathedral ceilings that create an air of spaciousness and elegance. The large windows fill the home with natural light, creating a bright and welcoming atmosphere. Just beyond the entryway, your eyes are drawn to the stunning pool area featuring a beautiful stone waterfall feature. The saltwater pool includes an oversized Jacuzzi, both with separate heating capabilities and color-changing lights making it the perfect space for entertaining family and friends or enjoying a relaxing evening at home. The covered lanai offers an extended outdoor space that includes a grill (propane tank required), multiple sitting areas, a fire pit (propane tank required), and an outdoor movie screen perfect to use with a projector. The pool area conveniently provides direct access to a bathroom. Beyond the expansive pool patio is a fenced backyard, ideal for children and/or pets. The kitchen features solid granite countertops, ample cabinetry, and a separate pantry room for storage. The open floor plan creates a spacious feel while still allowing the kitchen to maintain a degree of privacy from the family and living areas. For the chef in your home, the high-BTU gas cooktop and oven provide plenty of options for preparing gourmet meals. The spacious primary suite features tray ceilings and plantation shutters overlooking the beautiful pool area. The luxurious primary bathroom includes an oversized soaking tub, tray ceilings, and arched frosted-glass windows that allow natural light to flow in beautifully. The four additional bedrooms are all spacious, freshly painted, and filled with natural light and open views. There are two guest rooms, each with their own queen-sized bed with brand new bedding, dresser, mirror and closet space. There is a third bedroom, currently tailored to a princess (but easily can be converted to use for a prince) that includes a twin-sized loft bed with built-in ladder and slide to quickly escape from any monsters. This space includes a dresser, mirror, small desk as well as its own closet. There is a fourth room that is currently set up with its own large tv with a cozy loveseat that converts into a sleeping space (other uses could include office or another bedroom). Finally, there are two open big rooms as you enter on either side, one of which is currently used as a fun room with a foosball/mini-pool/card/air hockey table (other uses could be formal dining) and the other as an office/reading/sitting room. This home also includes a separate formal living room. To top it all off, the property features a theater room upstairs, complete with a built-in screen and ceiling mounted projector. There's a 3-car garage and a laundry/mud room area with washer/dryer (gas) There are countless upgrades and fine details throughout the home, including rounded wall corners, granite countertops in all bathrooms, built-in display shelving, a gas fireplace (has not been used in years), and mature landscaping. Conveniently located just minutes from shopping, dining, Veteran's Expressway, and Dale Mabry Highway, this one-of-a-kind rental opportunity will not last long. Renter Pays for all Utilities. No Smoking allowed. (Available Oct 4) Location! Location! Location! Furnishings seen in pictures are currently in a climate controlled storage unit (current tenants did not need them) but can be accessed and utilized if you need them. Please be respectful of Neighbors. Large/loud parties discouraged. Pets Considered. Prefer 6 months to a year but will consider month-to-month.

    This property is not currently displayed as for sale or rent on Zillow. This may be different from what's on other websites or public sources.

    Zillow last checked:

    Listing updated:

    Source: Zillow Rentals

    Facts & features

    Interior

    Bedrooms & bathrooms
    • Bedrooms: 5
    • Bathrooms: 3
    • Full bathrooms: 3
    Heating
    • Forced Air, Heat Pump
    Cooling
    • Air Conditioner, Central Air
    Appliances
    • Included: Dishwasher, Dryer, Freezer, Microwave Oven, Oven, Refrigerator, Washer
    • Laundry: In Unit
    Features
    • Flooring: Carpet, Tile
    • Furnished: Yes
    Interior area
    • Total interior livable area: 3,612 sqft

    Property

    Parking
    • Parking features: Attached, Garage
    • Has attached garage: Yes
    • Details: Contact manager
    Features
    • Has private pool: Yes
    • Pool features: Pool
    Details
    • Additional structures: Garage(s)
    • Parcel number: 1827205TT000000000310U

    Construction

    Type & style
    • Home type: SingleFamily
    • Property subtype: Single Family Residence

    Community & HOA

    Community
    • Deposit fee: $6,000
    Location
    • Region: Lutz

    Financial & listing details

    • Price per square foot: $256/sqft
    • Tax assessed value: $694,133
    • Annual tax amount: $11,140
    • Date on market: 9/27/2026
    • Date available: 10/04/2026
    • Lease term: 1 Year

    Price history

    DateEventPrice
    10/13/2026Listing removed$6,000$2/sqft
    Source: Zillow Rentals Report a problem
    9/27/2026Listed for rent$6,000$2/sqft
    Source: Zillow Rentals Report a problem
    6/29/2026Listing removed$6,000$2/sqft
    Source: Zillow Rentals Report a problem
    6/11/2026Listed for rent$6,000+9.1%$2/sqft
    Source: Zillow Rentals Report a problem
    5/25/2026Listing removed$5,500$2/sqft
    Source: Zillow Rentals Report a problem
    5/13/2026Listed for rent$5,500$2/sqft
    Source: Zillow Rentals Report a problem
    11/18/2024Listing removed$775,000-2.5%$215/sqft
    Source: Stellar MLS #T3331196 Report a problem
    11/18/2023Listing removed--
    Source: Stellar MLS #T3331196 Report a problem
    11/17/2021Sold$795,000+2.6%$220/sqft
    Source: Public Record Report a problem
    10/27/2021Pending sale$775,000$215/sqft
    Source: Stellar MLS #T3331196 Report a problem
    10/23/2021Price change$775,000-1.8%$215/sqft
    Source: Stellar MLS #T3331196 Report a problem
    10/11/2021Listed for sale$789,000$218/sqft
    Source: Stellar MLS #T3331196 Report a problem
    10/7/2021Pending sale$789,000$218/sqft
    Source: Stellar MLS #T3331196 Report a problem
    9/28/2021Price change$789,000+1.3%$218/sqft
    Source: Stellar MLS #T3331196 Report a problem
    9/27/2021Listed for sale$779,000+149%$216/sqft
    Source: Owner Report a problem
    7/29/2002Sold$312,900$87/sqft
    Source: Public Record Report a problem

    Public tax history

    YearProperty taxesTax assessment
    2025$11,140 +8.7%$613,256 +2.9%
    2024$10,249 +3.1%$595,973 +3%
    2023$9,936 +3.4%$578,615 +3%
    2022$9,608 +71.8%$561,762 +81%
    2021$5,592 +1.9%$310,376 +1.4%
    2020$5,490 +2.4%$306,091 +2.3%
    2019$5,360 $299,209 +1.9%
    2018$5,360 +1.1%$293,630 -24.5%
    2017$5,301 +1.2%$388,940 +38.1%
    2016$5,239 +0.9%$281,676 +0.7%
    2015$5,194 -0.5%$279,718 +0.8%
    2014$5,222 $277,498 +1.5%
    2013$5,222 +0.3%$273,397 +1.7%
    2012$5,208 +8.3%$268,827 +8.2%
    2011$4,807 -2.2%$248,520 -2.8%
    2010$4,914 -14.4%$255,576 -13.5%
    2009$5,739 -20.4%$295,386 -19.5%
    2008$7,209 -0.8%$367,141 +2.2%
    2007$7,264 -17.4%$359,367 -10.2%
    2006$8,792 +15%$400,013 +28.1%
    2005$7,644 $312,268 +19.3%
    2004-- $261,710 +9.7%
    2003-- $238,655 +431%
    2002-- $44,944
    Find assessor info on the county website

    Neighborhood: Van Dyke Estates

    Nearby schools

    GreatSchools rating
    Get a cash offer in 3 minutes
    Find out how much your home could sell for in as little as 3 minutes with a no-obligation cash offer.
    Estimated market value

    $924,900

    Get a cash offer in 3 minutes
    Find out how much your home could sell for in as little as 3 minutes with a no-obligation cash offer.
    Estimated market value

    $924,900