**PHOTOS COMING SOON** A LITTLE COUNTRY LIVING RIGHT IN TOWN! 1.2 ACRES, A-1 ZONING, NO HOA & ROOM FOR ALL YOUR TOYS! Looking for space to spread out without sacrificing convenience? This is your opportunity! Situated on approximately 1.2 acres with A-1 agricultural zoning, this 3-bedroom, 2-bath home offers the freedom, flexibility, and possibilities that are becoming harder to find in Bradenton. Dreaming of a hobby farm, raising animals, gardening, or simply enjoying a little extra breathing room? With agricultural zoning and NO HOA, this property offers the opportunity to create the lifestyle you've been looking for! Need room for your boats, RVs, vehicles, or hobbies? You'll love the detached five-car garage and workshop complete with its own electrical subpanel and water access. There's also an attached two-car garage AND an oversized covered carport, offering additional sheltered space for an RV, boat, trailer, or equipment. The home features a newer metal roof (2021), water heater (2021), updated air conditioning (2026), and an opportunity to add your personal touches. Whether you're looking for a place to work on projects, store your recreational toys, start a small hobby farm, or simply enjoy having land of your own, this property offers incredible versatility. And the best part? You're right in town! Enjoy convenient access to shopping, dining, schools, and major roadways while having the space and privacy of a country-style setting. 1.2 acres, A-1 zoning, no HOA, a detached workshop, and covered RV or boat storage—all in a convenient Bradenton location! Opportunities like this don't come along every day. Bring your vision and discover the possibilities! Buyers may qualify for up to 1% toward closing costs plus a complimentary appraisal when financing through our preferred lender. Use of the preferred lender is optional and not required to purchase the property. All financing is subject to lender approval, program eligibility, and applicable terms and conditions. Incentives are offered by the lender and are subject to change.
Coming soon
$650,000
4705 26TH AVENUE E, BRADENTON, FL 34208
3beds
1,586sqft
Single Family Residence
Built in 1981
1.2 Acres Lot
$470,100 Zestimate®
$410/sqft
$-- HOA
What's special
- 6 hours
- 45
- 7
Zillow last checked:
Listing updated:
Listed by:
Jomarie Alicea 941-807-2554,
PREFERRED SHORE LLC 941-999-1179
Source: Stellar MLS,MLS#: A4711404 Originating MLS: Sarasota - Manatee
Facts & features
Interior
Bedrooms & bathrooms
- Bedrooms: 3
- Bathrooms: 2
- Full bathrooms: 2
Rooms
- Room types: Dining Room
Primary bedroom
- Features: En Suite Bathroom, Walk-In Closet(s)
- Level: First
Bedroom 2
- Features: Built-in Closet
- Level: First
Bedroom 3
- Features: Built-in Closet
- Level: First
Kitchen
- Features: No Closet
- Level: First
Living room
- Features: No Closet
- Level: First
Heating
- Central
Cooling
- Central Air
Appliances
- Included: Cooktop, Dishwasher, Dryer, Electric Water Heater, Exhaust Fan, Microwave, Range, Refrigerator, Washer
- Laundry: In Garage
Features
- Built-in Features, Ceiling Fan(s), Eating Space In Kitchen, High Ceilings, Kitchen/Family Room Combo, Living Room/Dining Room Combo, Open Floorplan, Split Bedroom, Thermostat, Vaulted Ceiling(s)
- Flooring: Carpet, Ceramic Tile, Slate
- Doors: French Doors, Sliding Doors
- Has fireplace: Yes
- Fireplace features: Decorative
Interior area
- Total structure area: 2,430
- Total interior livable area: 1,586 sqft
Property
Parking
- Total spaces: 9
- Parking features: Covered, Garage Door Opener, Other, Oversized, RV Carport, Workshop in Garage
- Attached garage spaces: 7
- Carport spaces: 2
- Covered spaces: 9
Features
- Levels: One
- Stories: 1
- Patio & porch: Covered, Enclosed, Rear Porch, Screened
- Fencing: Chain Link
Lot
- Size: 1.2 Acres
- Features: City Lot, Pasture
- Residential vegetation: Mature Landscaping
Details
- Additional structures: Workshop
- Parcel number: 1405110618
- Zoning: A1
- Special conditions: None
Construction
Type & style
- Home type: SingleFamily
- Architectural style: Ranch
- Property subtype: Single Family Residence
Materials
- Stucco
- Foundation: Slab
- Roof: Metal
Condition
- New construction: No
- Year built: 1981
Utilities & green energy
- Sewer: Septic Tank
- Water: Public
- Utilities for property: Cable Connected, Electricity Connected, Water Connected
Community & HOA
Community
- Pet fee: $0 monthly
- Subdivision: ELWOOD PARK
HOA
- Has HOA: No
Location
- Region: Bradenton
Financial & listing details
- Price per square foot: $410/sqft
- Tax assessed value: $378,618
- Annual tax amount: $4,810
- Date on market: 10/30/2026
- Listing terms: Cash,Conventional,FHA,VA Loan
- Ownership: Fee Simple
- Total actual rent: 0
- Electric utility on property: Yes
- Road surface type: Asphalt
Estimated market value
$470,100
$423,000 - $517,000
$2,579/mo
Price history
| Date | Event | Price |
|---|---|---|
| 4/2/2014 | Sold | $205,000-32.8%$129/sqft |
Source: Public Record Report a problem | ||
| 11/3/2006 | Sold | $305,000+110.3%$192/sqft |
Source: Public Record Report a problem | ||
| 8/16/2000 | Sold | $145,000+5.8%$91/sqft |
Source: Public Record Report a problem | ||
| 9/9/1996 | Sold | $137,000$86/sqft |
Source: Public Record Report a problem | ||
Public tax history
| Year | Property taxes | Tax assessment |
|---|---|---|
| 2025 | $4,810 +3% | $348,425 +2.9% |
| 2024 | $4,668 +1.5% | $338,605 +3% |
| 2023 | $4,600 +2.8% | $328,743 +3% |
| 2022 | $4,475 +16.2% | $319,168 +37.9% |
| 2021 | $3,852 +62.8% | $231,476 +32.5% |
| 2020 | $2,366 +2.1% | $174,761 +2.3% |
| 2019 | $2,318 | $170,832 +1.9% |
| 2018 | $2,318 +1.4% | $167,647 +2.1% |
| 2017 | $2,285 +11.5% | $164,199 +2.1% |
| 2016 | $2,049 | $160,822 +0.7% |
| 2015 | $2,049 | $159,704 +36.6% |
| 2014 | $2,049 +9.8% | $116,897 +12% |
| 2013 | $1,865 +186440% | $104,372 +0.6% |
| 2012 | $1 | $103,755 -8.2% |
| 2011 | $1 | $112,978 -22.6% |
| 2010 | -- | $146,055 -14.2% |
| 2009 | $2,926 -13.7% | $170,146 -19.3% |
| 2008 | $3,389 -24.1% | $210,878 -22.8% |
| 2007 | $4,463 +132.3% | $273,123 +103.4% |
| 2006 | $1,921 +1.8% | $134,263 +3% |
| 2005 | $1,888 +2.3% | $130,352 +3% |
| 2004 | $1,846 +0.7% | $126,555 +1.9% |
| 2003 | $1,834 +7.2% | $124,195 +2.4% |
| 2002 | $1,711 +3.5% | $121,284 +1.6% |
| 2001 | $1,653 +0.9% | $119,374 +2.3% |
| 2000 | $1,638 | $116,652 |
Find assessor info on the county website
Monthly payment
Est. payment
Payment breakdown
Explore the cost of this home by adjusting the details. Changes won't be saved.Climate risks
Neighborhood: Elwood Park
Nearby schools
Schools provided by the listing agent
- Elementary: William H. Bashaw Elementary
- Middle: Braden River Middle
- High: Braden River High
Source: Stellar MLS. This data may not be complete. We recommend contacting the local school district to confirm school assignments for this home.

Similar homes
- $615,0003 bd2 ba1.9k sqft163 AMERICAS CUP BOULEVARD, BRADENTON, FL 34208For Sale
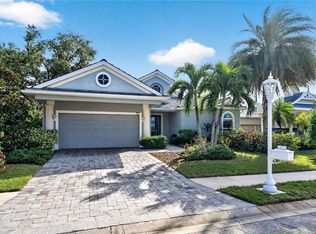
 MLS ID #A4711489, Polina Iakovleva, PREFERRED SHORE LLC. Stellar MLS
- $681,9003 bd2 ba1.8k sqft2710 61ST STREET E, BRADENTON, FL 34208For Sale
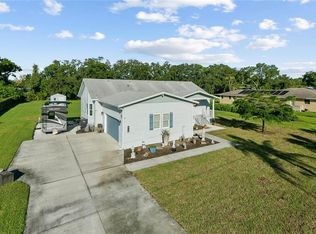 MLS ID #O6447902, Steven Koleno, BEYCOME OF FLORIDA LLC. Stellar MLS
- $650,0003 bd2 ba1.3k sqft216 24TH STREET NE, BRADENTON, FL 34208For Sale
 MLS ID #A4705592, Colby Lengel, COMPASS FLORIDA LLC. Stellar MLS
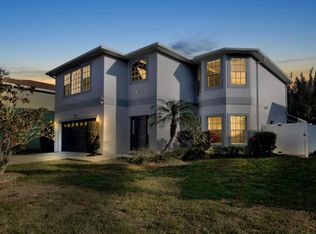
- $750,0005 bd3 ba2.2k sqft3102 Pine St, Bradenton, FL 34208For Sale By Owner
- $525,0002 bd2 ba1.7k sqft199 AMERICAS CUP BOULEVARD, BRADENTON, FL 34208For SaleMLS ID #TB8562541, Keegan Siegfried, LPT REALTY, LLC. Stellar MLS
- $570,0003 bd2 ba1.6k sqft5503 18TH AVENUE E, BRADENTON, FL 34208For SaleMLS ID #A4707809, Susan Hill, COLDWELL BANKER REALTY. Stellar MLS
- $574,9003 bd3 ba2k sqft4716 4TH AVENUE E, BRADENTON, FL 34208For SaleMLS ID #A4710613, Robert Louloudes, STARZ REAL ESTATE, LLC. Stellar MLS
- $345,0003 bd2 ba1.1k sqft2103 45TH STREET COURT E, BRADENTON, FL 34208For SaleMLS ID #A4701870, Carolay Rodriguez, PREFERRED SHORE LLC. Stellar MLS
- $529,0003 bd2 ba1.9k sqft3226 45TH WAY E, BRADENTON, FL 34203For SaleMLS ID #A4709715, Jayme Wilson, REALTY HUB. Stellar MLS
- $529,0003 bd2 ba1.7k sqft1475 BLUE HORIZON CIRCLE, BRADENTON, FL 34208For SaleMLS ID #TB8547428, Stephen Hachey, FLAT FEE MLS REALTY. Stellar MLS
- $585,0003 bd3 ba2.1k sqft3331 45TH AVENUE E, BRADENTON, FL 34203For SaleMLS ID #A4709250, Nidale Weber, THE SUNSHINE STATE COMPANY. Stellar MLS
- $395,0003 bd2 ba1.7k sqft610 49TH STREET E, BRADENTON, FL 34208For SaleMLS ID #O6450654, Blake Keathley, EVERYSTATE INC.. Stellar MLS
- $599,9004 bd3 ba2.3k sqft230 41ST STREET NE, BRADENTON, FL 34208For SaleMLS ID #A4703936, Christy Peterson, SERHANT. Stellar MLS
- $499,5003 bd2 ba2.2k sqft3905 30TH LANE E, BRADENTON, FL 34208For SaleMLS ID #A4709202, Matthew Roberts, FINE PROPERTIES. Stellar MLS
- $749,0003 bd2 ba1.7k sqft217 36TH STREET NE, BRADENTON, FL 34208For SaleMLS ID #B4902250, Scott Kline, KLINE REAL ESTATE SERVICES. Stellar MLS
- $725,0003 bd3 ba2.2k sqft5057 LAKE OVERLOOK AVENUE, BRADENTON, FL 34208For SaleMLS ID #TB8545975, Kim Vanherwynen, KELLER WILLIAMS ST PETE REALTY. Stellar MLS
- $399,0003 bd2 ba1.4k sqft216 23RD STREET E, BRADENTON, FL 34208For SaleMLS ID #TB8546035, LAURA SANCHEZ, PARADISE REALTY AND INVESTMENT. Stellar MLS
- $449,5003 bd2 ba1.6k sqft4909 6TH AVENUE E, BRADENTON, FL 34208For SaleMLS ID #A4694501, Mark Klecka, COLDWELL BANKER REALTY. Stellar MLS
- $550,0003 bd2 ba2.3k sqft4321 PRESIDENTIAL AVENUE CIRCLE E, BRADENTON, FL 34203For SaleMLS ID #A4708907, Traci Bolen, EXP REALTY LLC. Stellar MLS
