Pride of ownership shows in this well-maintained home located in the exclusively gated section in Harrison Ranch. This 2 bed/2 bath + bonus room sits on a large fenced lot w/ preserve views and has minimal traffic because it's on a quiet cul-de-sac street. The upgrades start outside with the well-manicured landscaping and the screened front entry. Built in 2017, this home looks brand new and has many extras that are not included in new homes- Custom barn door on office, built-in California Closets, custom privacy Bali shade on living room slider, upgraded blinds on every window, outdoor lighting package with 2 sets of flood lights, and 22” tile diagonally placed throughout the main living areas. The custom gourmet kitchen features stainless steel appliances, under cabinet lighting, granite counters, tile backsplash, a large island, cabinets w/crown molding and a double oven. This home is great for entertaining with a kitchen that opens up to a spacious family room. The master bedroom has a large walk-in closet and a master bathroom with granite counters, dual sinks, and a large walk-in Roman shower. The split floor plan puts the other bedroom and bathroom on the other end of the house. There is also a bonus room at the front of the house, which is perfect for a home office, gym or playroom. It could also be converted into a 3rd bedroom. Enjoy sitting out on your screened lanai and watching your kids or pets play in your large, fenced in backyard! The oversized laundry room has custom built in cabinets and shelving. The garage is a 3 car tandem, 34’ long with 4’ extension, providing plenty of space for a boat or golf cart! The owners added the upgraded electrical option in the garage, which includes 4 additional outlets, perfect for charging batteries for your toys! The home is equipped with hurricane shutters, gutters, and an irrigation system. The entire home is electrical smart wired! Recent school rezoning has placed Harrison Ranch in the school zones for Parrish Community High School, which opened in 2019, and Barbara Harvey Elementary & Middle School. Harrison Ranch offers outstanding amenities, including a 24-hour fitness center, heated junior Olympic pool, tennis, pickleball and basketball courts, playgrounds, ball fields, and 5.5 miles of scenic hiking trails—all just a 2-minute walk from your front door! An on-site activities director organizes year-round events for families and active adults, creating a welcoming atmosphere and a true sense of community. Conveniently located within approximately 45 minutes of Tampa, St. Petersburg, Sarasota, and the Gulf beaches, this home offers the perfect blend of comfort, convenience, and lifestyle. Come experience everything Harrison Ranch has to offer!
For sale
$385,000
4722 111TH TERRACE E, PARRISH, FL 34219
2beds
1,860sqft
Single Family Residence
Built in 2017
6,634 Square Feet Lot
$374,400 Zestimate®
$207/sqft
$127/mo HOA
What's special
Large islandScreened lanaiGranite countersCustom gourmet kitchenIrrigation systemLarge fenced in backyardSplit floor plan
- 13 days
- 234
- 19
Likely to sell faster than
Zillow last checked:
Listing updated:
Listed by:
Matt Berg 941-779-5597,
BERG REALTY LLC 941-779-5597
Source: Stellar MLS,MLS#: A4711924 Originating MLS: Sarasota - Manatee
Facts & features
Interior
Bedrooms & bathrooms
- Bedrooms: 2
- Bathrooms: 2
- Full bathrooms: 2
Rooms
- Room types: Den/Library/Office
Primary bedroom
- Features: Walk-In Closet(s)
- Level: First
- Area: 208 Square Feet
- Dimensions: 13x16
Bedroom 2
- Features: Storage Closet
- Level: First
- Area: 144 Square Feet
- Dimensions: 12x12
Bonus room
- Features: No Closet
- Level: First
- Area: 132 Square Feet
- Dimensions: 12x11
Great room
- Level: First
- Area: 342 Square Feet
- Dimensions: 18x19
Kitchen
- Level: First
- Area: 198 Square Feet
- Dimensions: 18x11
Heating
- Central
Cooling
- Central Air
Appliances
- Included: Dishwasher, Disposal, Microwave, Range, Refrigerator
- Laundry: Inside, Laundry Room
Features
- Eating Space In Kitchen, Open Floorplan, Primary Bedroom Main Floor, Stone Counters, Walk-In Closet(s)
- Flooring: Carpet, Tile
- Doors: Sliding Doors, Sliding Doors
- Windows: Hurricane Shutters, Hurricane Shutters/Windows
- Has fireplace: No
Interior area
- Total structure area: 2,724
- Total interior livable area: 1,860 sqft
Video & virtual tour
Property
Parking
- Total spaces: 3
- Parking features: Covered, Driveway, Garage Door Opener, Tandem
- Attached garage spaces: 3
- Has uncovered spaces: Yes
- Details: Garage Dimensions: 38x20
Features
- Levels: One
- Stories: 1
- Patio & porch: Covered, Enclosed, Patio, Porch, Rear Porch, Screened
- Exterior features: Irrigation System, Lighting, Rain Gutters, Sidewalk
- Fencing: Fenced,Other
- Has view: Yes
- View description: Trees/Woods
Lot
- Size: 6,634 Square Feet
- Features: Cul-De-Sac, Sidewalk, Street Dead-End
- Residential vegetation: Trees/Landscaped
Details
- Parcel number: 726502809
- Zoning: PDMU/NC
- Special conditions: None
Construction
Type & style
- Home type: SingleFamily
- Property subtype: Single Family Residence
Materials
- Block, Stucco
- Foundation: Slab
- Roof: Shingle
Condition
- Completed
- New construction: No
- Year built: 2017
Utilities & green energy
- Sewer: Public Sewer
- Water: Public
- Utilities for property: Cable Available, Electricity Connected, Sewer Connected, Sprinkler Recycled, Water Connected
Green energy
- Water conservation: Irrigation-Reclaimed Water
Community & HOA
Community
- Features: Clubhouse, Deed Restrictions, Fitness Center, Gated Community - No Guard, Park, Playground, Pool, Sidewalks, Tennis Court(s)
- Pet fee: $0 monthly
- Subdivision: HARRISON RANCH PH IIA4 & IIA5
HOA
- Has HOA: Yes
- Amenities included: Basketball Court, Clubhouse, Fitness Center, Park, Pickleball Court(s), Playground, Pool, Recreation Facilities, Tennis Court(s), Trail(s)
- Services included: Community Pool, Manager, Recreational Facilities
- HOA fee: $127 monthly
- HOA name: Property Advisors Mgmt
- HOA phone: 941-776-9725
- Second HOA name: Harrison Ranch
Location
- Region: Parrish
Financial & listing details
- Price per square foot: $207/sqft
- Tax assessed value: $318,660
- Annual tax amount: $4,973
- Date on market: 11/4/2026
- Listing terms: Cash,Conventional,FHA,USDA Loan,VA Loan
- Ownership: Fee Simple
- Total actual rent: 0
- Electric utility on property: Yes
- Road surface type: Paved, Asphalt
Estimated market value
$374,400
$356,000 - $393,000
$2,556/mo
Price history
| Date | Event | Price |
|---|---|---|
| 11/4/2026 | Listed for sale | $385,000+10%$207/sqft |
Source:  Stellar MLS #A4711924 Report a problem | ||
| 9/9/2020 | Listing removed | $350,000$188/sqft |
Source: BERG REALTY LLC #A4474643 Report a problem | ||
| 8/7/2020 | Listed for sale | $350,000+31.4%$188/sqft |
Source: BERG REALTY LLC #A4474643 Report a problem | ||
| 3/31/2017 | Sold | $266,400$143/sqft |
Source: Public Record Report a problem | ||
Public tax history
| Year | Property taxes | Tax assessment |
|---|---|---|
| 2025 | $4,759 +5.2% | $240,930 +2.9% |
| 2024 | $4,526 +2.2% | $234,140 +3% |
| 2023 | $4,429 +1.9% | $227,320 +3% |
| 2022 | $4,347 +5% | $220,699 +3% |
| 2021 | $4,141 +1.3% | $214,271 +1.4% |
| 2020 | $4,086 +0.2% | $211,313 +1.1% |
| 2019 | $4,077 | $209,092 +1.9% |
| 2018 | $4,077 +1.9% | $205,193 +2674.8% |
| 2017 | $4,002 | $7,395 |
Find assessor info on the county website
Monthly payment
Est. payment
Payment breakdown
Explore the cost of this home by adjusting the details. Changes won't be saved.Climate risks
Neighborhood: 34219
Nearby schools
Schools provided by the listing agent
- Elementary: Barbara A. Harvey Elementary
- High: Parrish Community High
Source: Stellar MLS. This data may not be complete. We recommend contacting the local school district to confirm school assignments for this home.
Similar homes
- $380,0003 bd2 ba1.5k sqft11115 SAND PINE LANE, PARRISH, FL 34219For Sale
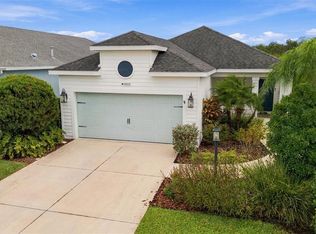
 MLS ID #A4708282, Vicki Eddings, FINE PROPERTIES. Stellar MLS
- $391,9003 bd2 ba1.9k sqft10801 52ND COURT E, PARRISH, FL 34219For Sale
 MLS ID #A4701976, Richard Tetrault, BRINCE REALTY LLC. Stellar MLS
- $380,0003 bd2 ba2.1k sqft4213 PINE MEADOW DRIVE, PARRISH, FL 34219For Sale
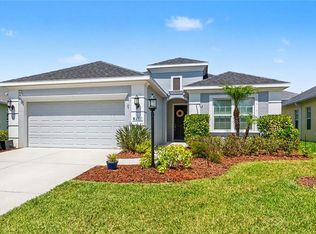 MLS ID #A4688075, Joey Lamielle, RE/MAX ALLIANCE GROUP. Stellar MLS
- $363,0002 bd2 ba1.5k sqft11728 FENNEMORE WAY, PARRISH, FL 34219For Sale
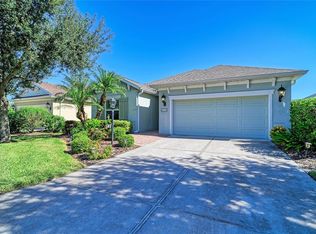 MLS ID #A4710029, Judi Taulbee, FINE PROPERTIES. Stellar MLS
- $389,9003 bd2 ba1.6k sqft8333 OCEAN TIDES COVE, PARRISH, FL 34219For SaleMLS ID #A4710628, Chrissy Brahler, REGAL TOUCH REALTY INC. Stellar MLS
- $349,0003 bd2 ba1.9k sqft5409 105TH TERRACE E, PARRISH, FL 34219For SaleMLS ID #A4702974, Judi Taulbee, FINE PROPERTIES. Stellar MLS
- $399,9903 bd2 ba1.9k sqft9110 64TH COURT E, PARRISH, FL 34219For SaleMLS ID #A4698033, Eric Jarvis, COASTAL REAL ESTATE FLORIDA LLC. Stellar MLS
- $419,0004 bd3 ba2.6k sqft6031 100TH AVENUE E, PARRISH, FL 34219For SaleMLS ID #A4701259, Matt Berg, BERG REALTY LLC. Stellar MLS
- $375,0002 bd2 ba1.5k sqft8427 OCEAN TIDES COVE, PARRISH, FL 34219For SaleMLS ID #A4700555, Chrissy Brahler, REGAL TOUCH REALTY INC. Stellar MLS
- $350,0003 bd2 ba1.4k sqft7919 113TH AVENUE E, PARRISH, FL 34219For SaleMLS ID #A4704100, Jessica Bow, RE/MAX PALM. Stellar MLS
- $375,0003 bd2 ba2k sqft6704 162ND PLACE E, PARRISH, FL 34219For SaleMLS ID #A4710494, Toni Zarghami, KW COASTAL LIVING III. Stellar MLS
- $464,9003 bd2 ba1.7k sqft3512 WOODMONT DRIVE, PARRISH, FL 34219For SaleMLS ID #TB8558510, Andrea Difillipo, CENTURY 21 BEGGINS ENTERPRISES. Stellar MLS
- $535,0004 bd3 ba2.5k sqft11727 FENNEMORE WAY, PARRISH, FL 34219For SaleMLS ID #A4712439, Jeanine Colavecchi, PA, PREMIERE PLUS REALTY COMPANY. Stellar MLS
- $420,0004 bd3 ba2.7k sqft10741 CHARLOTTE DRIVE, PARRISH, FL 34219For SaleMLS ID #TB8555885, Dayna McCormick, DALTON WADE INC. Stellar MLS
- $374,0004 bd2 ba1.8k sqft12256 MOUNTAIN ISLAND TRAIL, PARRISH, FL 34219For SaleMLS ID #A4704521, Sharon Sprow, COLDWELL BANKER REALTY. Stellar MLS
- $394,5002 bd2 ba1.5k sqft10715 KLEE AVENUE, BRADENTON, FL 34212For SaleMLS ID #A4704304, Kerry Langman, COLDWELL BANKER REALTY. Stellar MLS
- $399,0003 bd2 ba1.9k sqft6811 162ND PLACE E, PARRISH, FL 34219For SaleMLS ID #A4709774, Rhonda Carder, EXP REALTY LLC. Stellar MLS
- $419,9004 bd3 ba2.1k sqft14415 20TH STREET E, PARRISH, FL 34219For SaleMLS ID #TB8505202, Jason Cunningham, YOUR FLORIDA REAL ESTATE CO. Stellar MLS
- $385,8003 bd3 ba2.6k sqft5512 OLANO STREET, PALMETTO, FL 34221For SaleMLS ID #A4701863, Radinka Ilsink, RADINKA INTERNATIONAL RLTY LLC. Stellar MLS
- $385,0003 bd2 ba1.5k sqft1415 MILLBROOK CIRCLE, BRADENTON, FL 34212For SaleMLS ID #A4699617, Cristina Campbell, PA, VUE REALTY, LLC. Stellar MLS
