Brilliantly Designed Brick Ranch in highly sought after Hickory Stick w/Heated & Waterproof 3-Car Garage! This Meticulously maintained 3BD, 2BA Ranch w/Office + Upstairs Bonus Rm delivers w/Inviting Open Floor Plan, sunny Eat-in Gourmet Kit w/Massive Center Island w/Brkfst Bar, Granite Counters + Tile Backsplash, opening to Family Rm w/Handsome Gas Frplc! Spacious Main Level Office w/Custom Built-ins + striking Stone Feature Wall! Primary Suite w/Walk-in Tiled Shower, Dual Sinks + Spacious Walk-in Custom Closet! Upstairs, the impressive 19' x 21' Bonus Rm provides Endless Possibilities as a Rec or Exercise Rm, Home Theater, Hobby Space or potential 4th BD! Heated 3 Car Garage is a Game Changer-Perfect for Car Enthusiasts & Hobbyists for Multiple vehicles + Workshop featuring Brand-New Epoxy-Coated Floor, Waterproof Walls, Hot + Cold Water Spigot for Washing Vehicles year-round + Plumbed for Utility Sink! Beautifully landscaped, Fenced Bkyd is equally inviting featuring a Stamped Concrete Patio + Built-in Gas Firepit-perfect for relaxing evenings or entertaining! You'll love the Hickory Stick Lifestyle-hop on your Golf Cart for a short, scenic ride to the Clubhouse, Swimming Pool or enjoy dinner at The Haven! Golf, Dining, Recreation & Community are all just a golf cart ride away!
Active
$475,000
4734 Shady Ridge Row, Greenwood, IN 46143
3beds
2,776sqft
Residential, Single Family Residence
Built in 2015
0.28 Acres Lot
$-- Zestimate®
$171/sqft
$40/mo HOA
What's special
Inviting open floor planStriking stone feature wallGranite countersSpacious walk-in custom closetDual sinksTile backsplashBuilt-in gas firepit
- 2 days
- 507
- 60
Zillow last checked:
Listing updated:
Listed by:
Deb Polise deb@callthepolise.com,
Berkshire Hathaway Home
Source: MIBOR as distributed by MLS GRID,MLS#: 22133987
Facts & features
Interior
Bedrooms & bathrooms
- Bedrooms: 3
- Bathrooms: 2
- Full bathrooms: 2
- Main level bathrooms: 2
- Main level bedrooms: 3
Primary bedroom
- Level: Main
- Area: 224 Square Feet
- Dimensions: 16x14
Bedroom 2
- Level: Main
- Area: 132 Square Feet
- Dimensions: 12x11
Bedroom 3
- Level: Main
- Area: 110 Square Feet
- Dimensions: 11x10
Bonus room
- Level: Upper
- Area: 380 Square Feet
- Dimensions: 20x19
Breakfast room
- Level: Main
- Area: 120 Square Feet
- Dimensions: 10x12
Family room
- Level: Main
- Area: 380 Square Feet
- Dimensions: 19x20
Kitchen
- Level: Main
- Area: 156 Square Feet
- Dimensions: 13x12
Laundry
- Level: Main
- Area: 45 Square Feet
- Dimensions: 5x9
Office
- Level: Main
- Area: 121 Square Feet
- Dimensions: 11x11
Heating
- Forced Air, Natural Gas
Cooling
- Central Air
Appliances
- Included: Dishwasher, Disposal, MicroHood, Microwave, Gas Oven, Refrigerator, Water Softener Owned
- Laundry: Laundry Room, Main Level
Features
- Attic Access, Attic Pull Down Stairs, Breakfast Bar, High Ceilings, Vaulted Ceiling(s), Kitchen Island, Entrance Foyer, Ceiling Fan(s), Eat-in Kitchen, Pantry
- Windows: Wood Work Painted
- Has basement: No
- Attic: Access Only,Pull Down Stairs
- Number of fireplaces: 1
- Fireplace features: Family Room, Insert, Gas Log
Interior area
- Total structure area: 2,776
- Total interior livable area: 2,776 sqft
Video & virtual tour
Property
Parking
- Total spaces: 3
- Parking features: Attached, Concrete, Garage Door Opener, Golf Cart Garage, Heated Garage, Storage, Workshop in Garage
- Attached garage spaces: 3
- Details: Garage Parking Other(Finished Garage, Garage Door Opener, Keyless Entry)
Features
- Levels: One Leveland + Loft
- Stories: 1
- Patio & porch: Covered, Patio
- Exterior features: Fire Pit
- Fencing: Fenced,Full,Wrought Iron
Lot
- Size: 0.28 Acres
- Features: Sidewalks, Trees-Small (Under 20 Ft)
Details
- Parcel number: 410422022063000037
- Horse amenities: None
Construction
Type & style
- Home type: SingleFamily
- Architectural style: Ranch
- Property subtype: Residential, Single Family Residence
Materials
- Brick
- Foundation: Slab
Condition
- New construction: No
- Year built: 2015
Details
- Builder name: M/I Homes
Utilities & green energy
- Electric: 200+ Amp Service
- Water: Public
Community & HOA
Community
- Subdivision: Hickory Stick
HOA
- Has HOA: Yes
- Amenities included: Insurance, Maintenance, Management, Park, Playground, Pool
- Services included: Association Home Owners, Entrance Common, Insurance, Maintenance, ParkPlayground, Management, See Remarks
- HOA fee: $485 annually
Location
- Region: Greenwood
Financial & listing details
- Price per square foot: $171/sqft
- Tax assessed value: $432,100
- Annual tax amount: $3,728
- Date on market: 10/30/2026
- Cumulative days on market: 4 days
Estimated market value
Not available
Estimated sales range
Not available
Not available
Price history
| Date | Event | Price |
|---|---|---|
| 10/30/2026 | Listed for sale | $475,000-1%$171/sqft |
Source:  MIBOR as distributed by MLS GRID #22133987 Report a problem | ||
| 4/16/2026 | Sold | $480,000-1.8%$173/sqft |
Source: MIBOR as distributed by MLS GRID #22087809 Report a problem | ||
| 3/21/2026 | Pending sale | $489,000$176/sqft |
Source: MIBOR as distributed by MLS GRID #22087809 Report a problem | ||
| 3/11/2026 | Listed for sale | $489,000+57.7%$176/sqft |
Source: MIBOR as distributed by MLS GRID #22087809 Report a problem | ||
| 12/8/2018 | Sold | $310,000$112/sqft |
Source: Agent Provided Report a problem | ||
| 11/9/2018 | Pending sale | $310,000$112/sqft |
Source: Durlacher Realty Group LLC #21606220 Report a problem | ||
| 11/7/2018 | Listed for sale | $310,000+16.6%$112/sqft |
Source: Durlacher Realty Group LLC #21606220 Report a problem | ||
| 1/29/2015 | Sold | $265,860$96/sqft |
Source: MIBOR as distributed by MLS GRID #21336974 Report a problem | ||
Public tax history
| Year | Property taxes | Tax assessment |
|---|---|---|
| 2025 | $3,983 -1.1% | $432,100 +2.1% |
| 2024 | $4,026 +12.4% | $423,100 -3.8% |
| 2023 | $3,583 +34.8% | $439,800 +14.1% |
| 2022 | $2,658 +4.9% | $385,600 +19.6% |
| 2021 | $2,534 +12% | $322,400 +4.5% |
| 2020 | $2,262 +3.5% | $308,600 +8.7% |
| 2019 | $2,185 -10.4% | $284,000 +1.4% |
| 2018 | $2,440 +1.7% | $280,000 +3.6% |
| 2017 | $2,400 | $270,300 +3.1% |
| 2016 | $2,400 +0.3% | $262,100 +43583.3% |
| 2014 | $2,392 +27977% | $600 +20% |
| 2013 | $9 | $500 |
Find assessor info on the county website
Monthly payment
Est. payment
Payment breakdown
Explore the cost of this home by adjusting the details. Changes won't be saved.Climate risks
Neighborhood: 46143
Nearby schools
Schools provided by the listing agent
- High: Center Grove High School
Source: MIBOR as distributed by MLS GRID. This data may not be complete. We recommend contacting the local school district to confirm school assignments for this home.
- $374,8003 bd2 ba2k sqft4746 Shady Ridge Row, Greenwood, IN 46143Off Market
- $467,8003 bd3 ba2.8k sqft4722 Shady Ridge Row, Greenwood, IN 46143Off Market
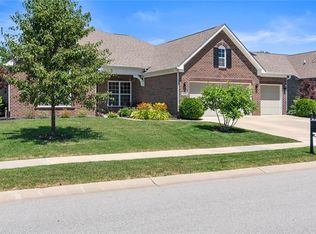
- $557,5004 bd3 ba4.5k sqft3734 Shady Pointe Row, Greenwood, IN 46143Off Market
- $476,7003 bd2 ba2k sqft4710 Shady Ridge Row, Greenwood, IN 46143Off Market
Similar homes
- $535,0005 bd4 ba3.4k sqft958 Talbert Rd, Greenwood, IN 46143Active
 MLS ID #22133994, Tommy Johnson, @properties. MIBOR as distributed by MLS GRID
- $360,0005 bd3 ba3k sqft585 Downing Dr, Greenwood, IN 46143Active
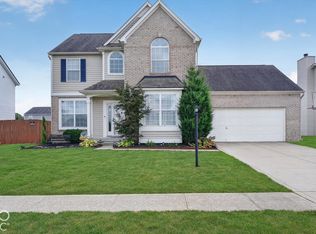 MLS ID #22134034, Todd Cook, Keller Williams Indy Metro Partners. MIBOR as distributed by MLS GRID
- $570,0005 bd3 ba3.6k sqft2819 Bloomsbury S, Greenwood, IN 46143Active
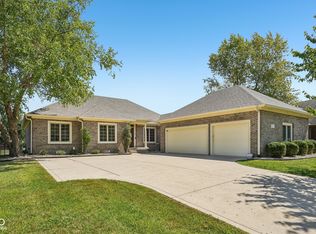 MLS ID #22124368, Rebecca Doyle, eXp Realty, LLC. MIBOR as distributed by MLS GRID
- $496,0005 bd5 ba3.4k sqft2733 Whimbrel Ct, Greenwood, IN 46143Active
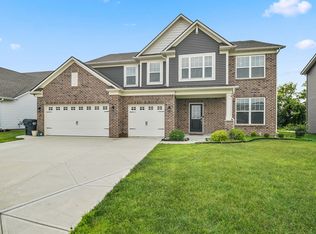 MLS ID #22119292, Harpreet Kaur, Midland Realty Group, Inc.. MIBOR as distributed by MLS GRID
