Must see to appreciate this custom built home! New Orleans style brick entrance. Upon entering you will be impressed, the great room has views of the entire bayou. Very few homes offer incredible water views from every room! This is Florida living at it's finest. There are multiple decks to choose from to enjoy your morning coffee. The home also includes the parcel behind it to provide private access all the way to the bayou and boat dock. Damage has been reported due to recent hurricane.
For sale
$469,000
4758 Bayside Dr, Milton, FL 32583
3beds
2,140sqft
Single Family Residence
Built in 1993
0.65 Acres Lot
$-- Zestimate®
$219/sqft
$-- HOA
What's special
- 40 minutes
- 67
- 5
Zillow last checked:
Listing updated:
Listed by:
Ranae Stewart 850-619-4224,
The Realty Vault
Source: PAR,MLS#: 690628
Facts & features
Interior
Bedrooms & bathrooms
- Bedrooms: 3
- Bathrooms: 2
- Full bathrooms: 2
Rooms
- Room types: Office
Primary bedroom
- Level: Second
- Area: 252
- Dimensions: 18 x 14
Bedroom
- Level: Second
- Area: 156
- Dimensions: 13 x 12
Bedroom 1
- Level: Second
- Area: 182
- Dimensions: 14 x 13
Dining room
- Level: Second
- Area: 168
- Dimensions: 14 x 12
Kitchen
- Level: Second
- Area: 156
- Dimensions: 13 x 12
Living room
- Level: Second
- Area: 336
- Dimensions: 21 x 16
Office
- Level: Second
- Area: 196
- Dimensions: 14 x 14
Heating
- Central
Cooling
- Central Air
Appliances
- Included: Electric Water Heater, Built In Microwave, Dishwasher, Refrigerator, Oven
- Laundry: Inside, W/D Hookups
Features
- Bookcases, Ceiling Fan(s), High Ceilings, High Speed Internet, Vaulted Ceiling(s)
- Flooring: Tile, Carpet
- Has basement: No
Interior area
- Total structure area: 2,140
- Total interior livable area: 2,140 sqft
Property
Parking
- Total spaces: 2
- Parking features: 2 Car Garage, Side Entrance
- Garage spaces: 2
Features
- Levels: One
- Stories: 1
- Patio & porch: Covered, Deck
- Pool features: None
- Has view: Yes
- View description: Bayou, Water
- Has water view: Yes
- Water view: Bayou, Water
- Waterfront features: Bayou, Waterfront, Natural
Lot
- Size: 0.65 Acres
- Features: Interior Lot
Details
- Parcel number: 331n29322200b000020
- Zoning description: Res Single
- Special conditions: In Foreclosure,Standard,Foreclosed
Construction
Type & style
- Home type: SingleFamily
- Architectural style: Contemporary
- Property subtype: Single Family Residence
Materials
- Frame
- Foundation: Pillar/Post/Pier
- Roof: Shingle
Condition
- Resale
- New construction: No
- Year built: 1993
Utilities & green energy
- Electric: Circuit Breakers, Copper Wiring
- Water: Public
Green energy
- Energy efficient items: No Energy Features
Community & HOA
Community
- Subdivision: Point Key
HOA
- Has HOA: No
Location
- Region: Milton
Financial & listing details
- Price per square foot: $219/sqft
- Tax assessed value: $287,298
- Annual tax amount: $4,013
- Price range: $469K - $469K
- Date on market: 10/29/2026
Estimated market value
Not available
Estimated sales range
Not available
Not available
Price history
| Date | Event | Price |
|---|---|---|
| 7/2/2026 | Listing removed | $589,900$276/sqft |
Source:  ECAOR #997170 Report a problem | ||
| 6/22/2026 | Price change | $589,9000%$276/sqft |
Source: ECAOR #997170 Report a problem | ||
| 4/17/2026 | Price change | $590,000-0.8%$276/sqft |
Source: ECAOR #997170 Report a problem | ||
| 3/6/2026 | Listed for sale | $595,000+3.7%$278/sqft |
Source: ECAOR #997170 Report a problem | ||
| 2/6/2026 | Listing removed | $574,000$268/sqft |
Source:  PAR #659336 Report a problem | ||
| 8/12/2025 | Price change | $574,000-2.5%$268/sqft |
Source: PAR #659336 Report a problem | ||
| 6/1/2025 | Price change | $589,000-1%$275/sqft |
Source: PAR #659336 Report a problem | ||
| 3/16/2025 | Price change | $595,000-0.8%$278/sqft |
Source: PAR #659336 Report a problem | ||
| 2/19/2025 | Listed for sale | $600,000+5.4%$280/sqft |
Source: PAR #659336 Report a problem | ||
| 11/12/2024 | Sold | $569,000$266/sqft |
Source: PAR #634171 Report a problem | ||
| 11/4/2024 | Pending sale | $569,000$266/sqft |
Source: PAR #634171 Report a problem | ||
| 8/27/2024 | Listing removed | $569,000$266/sqft |
Source: PAR #634171 Report a problem | ||
| 7/25/2024 | Price change | $569,000-1.7%$266/sqft |
Source: PAR #634171 Report a problem | ||
| 5/9/2024 | Listed for sale | $579,000-1.7%$271/sqft |
Source: PAR #634171 Report a problem | ||
| 9/30/2023 | Listed for sale | $589,000+0%$275/sqft |
Source: PAR #634171 Report a problem | ||
| 9/26/2023 | Listing removed | -- |
Source: PAR #590088 Report a problem | ||
| 9/18/2023 | Price change | $588,9000%$275/sqft |
Source: PAR #590088 Report a problem | ||
| 8/26/2023 | Price change | $589,000-1.7%$275/sqft |
Source: PAR #590088 Report a problem | ||
| 8/1/2023 | Price change | $599,000-0.2%$280/sqft |
Source: PAR #590088 Report a problem | ||
| 5/7/2023 | Listed for sale | $599,900+0.2%$280/sqft |
Source: PAR #590088 Report a problem | ||
| 4/21/2023 | Contingent | $599,000$280/sqft |
Source: PAR #590088 Report a problem | ||
| 4/12/2023 | Price change | $599,000-14.3%$280/sqft |
Source: PAR #590088 Report a problem | ||
| 1/17/2023 | Price change | $699,000-6.8%$327/sqft |
Source: PAR #590088 Report a problem | ||
| 10/9/2022 | Price change | $749,9000%$350/sqft |
Source: PAR #590088 Report a problem | ||
| 8/23/2022 | Price change | $750,000-5.1%$350/sqft |
Source: PAR #590088 Report a problem | ||
| 6/17/2022 | Listed for sale | $789,900+3059.6%$369/sqft |
Source: PAR #590088 Report a problem | ||
| 7/1/1992 | Sold | $25,000$12/sqft |
Source: Agent Provided Report a problem | ||
Public tax history
| Year | Property taxes | Tax assessment |
|---|---|---|
| 2025 | $4,013 +1.7% | $287,298 +2% |
| 2024 | $3,946 +9.4% | $281,789 +8.1% |
| 2023 | $3,606 +9.4% | $260,565 +10% |
| 2022 | $3,297 +9.1% | $236,877 +10% |
| 2021 | $3,021 +116.4% | $215,343 +56.3% |
| 2020 | $1,396 +5% | $137,790 +3.8% |
| 2019 | $1,329 | $132,760 +1.9% |
| 2018 | $1,329 +1.7% | $130,303 +2.1% |
| 2017 | $1,307 | $127,643 +2.1% |
| 2016 | $1,307 +1% | $125,038 +0.7% |
| 2015 | $1,294 -1.8% | $124,176 +0.8% |
| 2014 | $1,318 | $123,198 +1.5% |
| 2013 | -- | $121,342 +1.7% |
| 2012 | -- | $119,330 +3% |
| 2011 | -- | $115,882 +8.2% |
| 2010 | -- | $107,056 +2.7% |
| 2009 | -- | $104,266 +0.1% |
| 2008 | -- | $104,163 |
| 2007 | -- | -- |
| 2006 | -- | -- |
| 2005 | -- | -- |
| 2004 | -- | -- |
| 2003 | -- | -- |
| 2002 | -- | -- |
| 2001 | -- | -- |
| 2000 | -- | -- |
Find assessor info on the county website
Monthly payment
Est. payment
Payment breakdown
Explore the cost of this home by adjusting the details. Changes won't be saved.Climate risks
Neighborhood: 32583
Nearby schools
Schools provided by the listing agent
- Elementary: Bennett C Russell
- Middle: AVALON
- High: Milton
Source: PAR. This data may not be complete. We recommend contacting the local school district to confirm school assignments for this home.


Similar homes
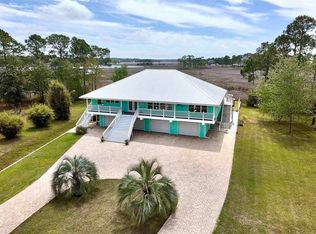
- $700,0003 bd2 ba2.4k sqft3336 Mills Bayou Dr, Milton, FL 32583For Sale
 MLS ID #680476, Heather Bookout, Levin Rinke Realty. PAR
- $399,0004 bd3 ba2.7k sqft11424 High Springs Rd, Pensacola, FL 32534For Sale
 MLS ID #690495, Steven Koleno, Beycome of Florida, LLC. PAR
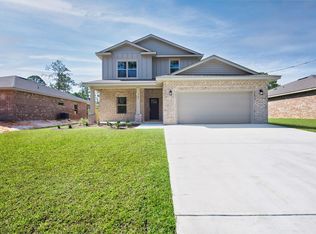
- $460,0004 bd3 ba2.3k sqft6707 Rocky Shores Rd, Milton, FL 32583For Sale
 MLS ID #1005106, Heidi A Best Swift, ERA American Real Estate. ECAOR
- $545,0003 bd2 ba1.9k sqft8132 Glenview Rd, Milton, FL 32583For Sale
 MLS ID #685373, Craig Brown, Better Homes And Gardens Real Estate Main Street Properties. PAR
- $474,9004 bd2 ba2.2k sqft5106 High Pointe Dr, Pensacola, FL 32505For SaleMLS ID #1014049, Samantha A Avila, The Property Group 850 Inc. ECAOR
- $510,0004 bd3 ba3k sqft4177 Equestrian Blvd, Pace, FL 32571For SaleMLS ID #1004963, Timothy G Whittemore, LPT Realty LLC. ECAOR
