WELCOME HOME to Carmel and this beautiful, well-maintained 3,256 SF home in Foster Grove. Featuring 4 beds, 2.5 baths, with finished basement plus a fenced yard, this home offers plenty of space to relax and entertain. Located in the highly desirable Carmel Clay Schools, ranked #1 in Indiana, this home offers the perfect combination of space, location and value. Voluntary HOA, annual dues only $50. Updates provide peace of mind: Microwave/Oven Combo (2026), Refrigerator, Water Heater & Water Softener (2025), Dishwasher & Sump Pump (2024), HVAC, Washer/Dryer, Basement waterproofing, & vinyl plank flooring (2023), Roof (2020), Windows (2104 & 2021). The traditional floorplan offers warm, inviting spaces and thoughtful custom details. The kitchen features stainless appliances, beautiful white quartz countertops, and abundant cabinetry. The family room showcases rich woodwork, built-in shelving, and a cozy atmosphere ideal for everyday living. French doors open to a flex room perfect for an office, playroom, or additional living space. The main-floor laundry includes a new sink, newer washer/dryer, and convenient storage. The fully finished basement adds valuable living space plus a large storage room. Foster Grove is a great neighborhood with fun neighborhood events such as Chili Cook-off, Holiday Light Competition, 4th of July parade and more. Located near one of Carmel's large pedestrian sidewalks. Carmel Arts & Design District is less than 2 miles away which offers dining, shopping, and community events.
Pending
Price cut: $4.9K (10/29)
$535,000
4763 Abbots Pl, Carmel, IN 46033
4beds
3,256sqft
Residential, Single Family Residence
Built in 1983
0.43 Acres Lot
$-- Zestimate®
$164/sqft
$-- HOA
What's special
Traditional floorplanFinished basementFenced yardBeautiful white quartz countertopsThoughtful custom detailsWarm inviting spacesKitchen features stainless appliances
- 24 days
- 3,650
- 305
Likely to sell faster than
Zillow last checked:
Listing updated:
Listed by:
J'nai Stuller jnai.stuller@talktotucker.com,
F.C. Tucker Company
Source: MIBOR as distributed by MLS GRID,MLS#: 22125281
Facts & features
Interior
Bedrooms & bathrooms
- Bedrooms: 4
- Bathrooms: 3
- Full bathrooms: 2
- 1/2 bathrooms: 1
- Main level bathrooms: 1
Primary bedroom
- Level: Upper
- Area: 216 Square Feet
- Dimensions: 18x12
Bedroom 2
- Level: Upper
- Area: 168 Square Feet
- Dimensions: 14x12
Bedroom 3
- Level: Upper
- Area: 156 Square Feet
- Dimensions: 13x12
Bedroom 4
- Level: Upper
- Area: 132 Square Feet
- Dimensions: 12x11
Dining room
- Level: Main
- Area: 168 Square Feet
- Dimensions: 14x12
Family room
- Level: Main
- Area: 286 Square Feet
- Dimensions: 22x13
Kitchen
- Level: Main
- Area: 247 Square Feet
- Dimensions: 19x13
Laundry
- Level: Main
- Area: 84 Square Feet
- Dimensions: 12x7
Office
- Level: Main
- Area: 192 Square Feet
- Dimensions: 16x12
Play room
- Level: Basement
- Area: 624 Square Feet
- Dimensions: 26x24
Heating
- Forced Air, Natural Gas
Cooling
- Central Air
Appliances
- Included: Electric Cooktop, Dishwasher, Dryer, Disposal, Gas Water Heater, Oven, Range Hood, Refrigerator, Washer, Water Softener Owned
- Laundry: Main Level
Features
- Attic Pull Down Stairs, Breakfast Bar, Built-in Features, Entrance Foyer, High Speed Internet, Eat-in Kitchen, Pantry, Smart Thermostat, Walk-In Closet(s)
- Basement: Daylight,Partially Finished,Storage Space
- Attic: Pull Down Stairs
- Number of fireplaces: 1
- Fireplace features: Family Room, Wood Burning
Interior area
- Total structure area: 3,256
- Total interior livable area: 3,256 sqft
- Finished area below ground: 648
Property
Parking
- Total spaces: 2
- Parking features: Attached
- Attached garage spaces: 2
Features
- Levels: Two
- Stories: 2
- Patio & porch: Patio
- Fencing: Fenced
Lot
- Size: 0.43 Acres
- Features: Corner Lot, Cul-De-Sac, Sidewalks, Street Lights, Suburb, Mature Trees
Details
- Parcel number: 291029202020000018
- Other equipment: Radon System
- Horse amenities: None
Construction
Type & style
- Home type: SingleFamily
- Architectural style: Traditional
- Property subtype: Residential, Single Family Residence
Materials
- Brick, Cement Siding
- Foundation: Block
Condition
- New construction: No
- Year built: 1983
Utilities & green energy
- Water: Public
Community & HOA
Community
- Subdivision: Foster Grove
HOA
- Has HOA: No
Location
- Region: Carmel
Financial & listing details
- Price per square foot: $164/sqft
- Tax assessed value: $456,500
- Annual tax amount: $4,642
- Date on market: 10/8/2026
- Cumulative days on market: 25 days
Estimated market value
Not available
Estimated sales range
Not available
Not available
Price history
| Date | Event | Price |
|---|---|---|
| 11/1/2026 | Pending sale | $535,000$164/sqft |
Source:  MIBOR as distributed by MLS GRID #22125281 Report a problem | ||
| 10/29/2026 | Price change | $535,000-0.9%$164/sqft |
Source: MIBOR as distributed by MLS GRID #22125281 Report a problem | ||
| 10/13/2026 | Price change | $539,900-1.8%$166/sqft |
Source: MIBOR as distributed by MLS GRID #22125281 Report a problem | ||
| 10/8/2026 | Listed for sale | $550,000+17%$169/sqft |
Source: MIBOR as distributed by MLS GRID #22125281 Report a problem | ||
| 5/24/2023 | Sold | $470,000-2.9%$144/sqft |
Source: MIBOR as distributed by MLS GRID #21917780 Report a problem | ||
| 5/4/2023 | Pending sale | $484,000$149/sqft |
Source: MIBOR as distributed by MLS GRID #21917780 Report a problem | ||
| 4/26/2023 | Listed for sale | $484,000+100%$149/sqft |
Source: MIBOR as distributed by MLS GRID #21917780 Report a problem | ||
| 2/27/2021 | Listing removed | -- |
Source: Owner Report a problem | ||
| 8/21/2020 | Listing removed | $2,000$1/sqft |
Source: Owner Report a problem | ||
| 8/8/2020 | Listed for rent | $2,000+5.3%$1/sqft |
Source: Owner Report a problem | ||
| 2/20/2016 | Listing removed | $1,900$1/sqft |
Source: Owner Report a problem | ||
| 12/20/2015 | Listed for rent | $1,900$1/sqft |
Source: Owner Report a problem | ||
| 11/27/2014 | Listing removed | $1,900$1/sqft |
Source: Owner Report a problem | ||
| 10/30/2014 | Listed for rent | $1,900$1/sqft |
Source: Owner Report a problem | ||
| 7/10/2013 | Sold | $242,000-3.2%$74/sqft |
Source: MIBOR as distributed by MLS GRID #21226245 Report a problem | ||
| 6/5/2013 | Pending sale | $249,900$77/sqft |
Source: F.C. Tucker Company, Inc. #21226245 Report a problem | ||
| 5/31/2013 | Listed for sale | $249,900$77/sqft |
Source: F.C. Tucker Company, Inc. #21226245 Report a problem | ||
| 5/1/2013 | Pending sale | $249,900$77/sqft |
Source: F.C. Tucker Company, Inc. #21226245 Report a problem | ||
| 4/16/2013 | Listed for sale | $249,900$77/sqft |
Source: F.C. Tucker Company, Inc. #21226245 Report a problem | ||
| 10/18/2012 | Listing removed | $249,900$77/sqft |
Source: F.C. Tucker Company, Inc. #21192666 Report a problem | ||
| 8/21/2012 | Listed for sale | $249,900-3.9%$77/sqft |
Source: F.C. Tucker Company, Inc. #21192666 Report a problem | ||
| 5/13/2003 | Sold | $260,000$80/sqft |
Source: MIBOR as distributed by MLS GRID #2316620 Report a problem | ||
Public tax history
| Year | Property taxes | Tax assessment |
|---|---|---|
| 2025 | $4,957 +4.4% | $456,500 +2.6% |
| 2024 | $4,748 -37.2% | $445,000 +1% |
| 2023 | $7,557 +17.1% | $440,500 +19.2% |
| 2022 | $6,453 +9.9% | $369,400 +17.5% |
| 2021 | $5,870 +2.6% | $314,400 +9.9% |
| 2020 | $5,719 +3.4% | $286,200 +1.7% |
| 2019 | $5,530 +88.3% | $281,300 +2.4% |
| 2018 | $2,938 +10.5% | $274,700 +0.8% |
| 2017 | $2,659 +1.4% | $272,400 +9.3% |
| 2016 | $2,622 -0.5% | $249,300 -2.9% |
| 2014 | $2,634 -2.3% | $256,700 +0.1% |
| 2013 | $2,697 +0.9% | $256,500 +1.5% |
| 2012 | $2,673 +18.7% | $252,700 +8.9% |
| 2011 | $2,252 -4.4% | $232,000 |
| 2010 | $2,355 +18.9% | $232,000 |
| 2009 | $1,980 -2.7% | $232,000 +4.1% |
| 2007 | $2,034 -15.6% | $222,900 |
| 2006 | $2,411 | $222,900 +12.4% |
| 2005 | -- | $198,300 +47.4% |
| 2002 | $2,518 -1.4% | $134,500 +200% |
| 2001 | $2,555 | $44,830 |
Find assessor info on the county website
Monthly payment
Est. payment
Payment breakdown
Explore the cost of this home by adjusting the details. Changes won't be saved.Climate risks
Neighborhood: 46033
Nearby schools
Schools provided by the listing agent
- Elementary: Mohawk Trails Elementary School
- Middle: Clay Middle School
- High: Carmel High School
Source: MIBOR as distributed by MLS GRID. This data may not be complete. We recommend contacting the local school district to confirm school assignments for this home.

Similar homes
- $550,0004 bd2 ba2.6k sqft12108 Windsor Dr, Carmel, IN 46033Active
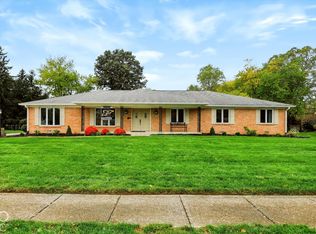 MLS ID #22131291, Keith Albrecht, RE/MAX Elite Properties. MIBOR as distributed by MLS GRID
- $499,9004 bd3 ba2.9k sqft13035 Wembly Rd, Carmel, IN 46033Active
 MLS ID #22076616, Danielle Robinson, F.C. Tucker Company. MIBOR as distributed by MLS GRID
- $567,0004 bd4 ba3.6k sqft2647 Highmount Ct, Carmel, IN 46033Active
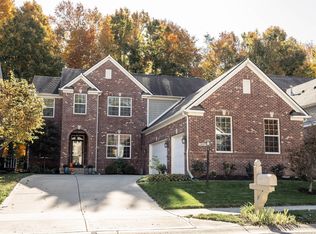 MLS ID #22133801, Patricia Parsons, Keller Williams Indpls Metro N. MIBOR as distributed by MLS GRID
- $590,0004 bd3 ba3k sqft759 Johnson Dr, Carmel, IN 46033Active
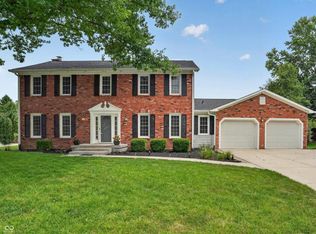 MLS ID #22099723, Kelly Huff, F.C. Tucker Company. MIBOR as distributed by MLS GRID
