Skip main navigation
Sold for $535,000
  • $535,000

    4767 CRAGMERE LOOP, CLERMONT, FL 34711

    4beds
    2,546sqft
    Single Family Residence
    Built in 2023
    0.29 Acres Lot
    $535,500 Zestimate®
    $210/sqft
    $3,287 Estimated rent

    Home value

    $535,500

    $509,000 - $562,000

    $3,287/mo

    Zestimate® history
    Loading
    Loading...

    Owner options

    List your home for rent

    $3,287/mo

    Rent Zestimate®

    Find your next renter with Zillow Rental Manager. Plus, with online applications, you can quickly screen prospective tenants – for free.

    Learn more

    $3,287/mo

    Rent Zestimate®

    Refinance and save

    $3,801/mo

    Est. payment

    Refinancing to a lower rate could help reduce your monthly payments and save thousands over the life of the loan.

    See today's rates

    $3,801/mo

    Est. payment

    Explore your selling options

    Work with a Zillow partner agent

    Leverage their expertise and Zillow's premium Showcase listings to get your home seen by more buyers.

    Get started

    List with your own agent

    Get your home in front of millions of buyers by listing it on Zillow.

    Learn how to do it

    Sell it yourself

    Take full control of how buyers see your home on Zillow by listing For Sale by Owner (FSBO).

    List your home

    What's special

    Oversized island for entertainingGranite countertopsDouble-pane insulated glass windowsHigh ceilingsBuilt-in microwaveOpen floor planBuilt-in cooktop
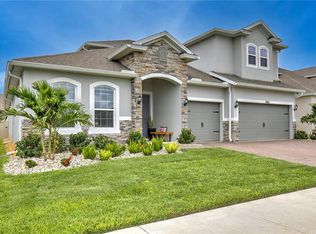
    This Florida style home sits on a large corner lot with an open floor plan, high ceilings, and a gourmet kitchen anchored by granite countertops and stainless steel appliances with an oversized island for entertaining. The 4-bedroom, 3-bathroom layout combines practical design with quality finishes throughout. The kitchen features an oversized island, tile backsplash, pantry storage, built-in microwave, built-in cooktop, and built-in ovens that create a fully equipped cooking area. Ceramic tile flooring runs through the foyer, dining room, great room, laundry room, and bathrooms, while carpet covers the bedrooms. Double-pane insulated glass windows provide energy efficient savings & help reduce utility costs. Central air conditioning maintains comfort year-round, and a garbage disposal completes the utilities. The primary bedroom retreat offers privacy at the back of the property, positioned separately from secondary bedrooms in a split layout. The primary bathroom includes a garden tub for relaxation & a large separate tiled shower with dual shower heads. A security system with alarm and smart doorbell camera protects the residence. The three-car garage provides ample vehicle and storage space, with a paved driveway and utility sink for convenience. Outside, a covered back patio extends living space, while the fully fenced rear privacy fence ensures seclusion. The corner lot positioning maximizes outdoor potential. Landscaping includes an irrigation system, mulched garden beds, and decorative stone accents. Architectural shingles top the roof. The community offers a neighborhood pool, nearby trails, playground, and other amenities. The property sits near a fire station and Publix for everyday convenience.

    Zillow last checked:

    Listing updated:

    Listed by:

    Amber Welch 352-761-7355,

    BERKSHIRE HATHAWAY HOMESERVICES RESULTS REALTY 407-203-0007

    Bought with:

    Matthew DePanicis, 3537382

    REAL ESTATE HOUSE FL INC

    Source: Stellar MLS,MLS#: O6436590MLS LogoOriginating MLS: Orlando Regional

    Facts & features

    Interior

    Bedrooms & bathrooms
    • Bedrooms: 4
    • Bathrooms: 3
    • Full bathrooms: 3
    Rooms
    • Room types: Great Room, Utility Room
    Primary bedroom
    • Features: Dual Sinks, En Suite Bathroom, Exhaust Fan, Garden Bath, Granite Counters, Multiple Shower Heads, Tub with Separate Shower Stall, Water Closet/Priv Toilet, Dual Closets
    • Level: First
    • Area: 240.16 Square Feet
    • Dimensions: 15.2x15.8
    Bedroom 1
    • Features: Built-in Closet
    • Level: First
    • Area: 149.34 Square Feet
    • Dimensions: 13.1x11.4
    Bedroom 2
    • Features: Built-in Closet
    • Level: First
    • Area: 136.24 Square Feet
    • Dimensions: 13.1x10.4
    Bedroom 3
    • Features: Built-in Closet
    • Level: First
    • Area: 111.28 Square Feet
    • Dimensions: 10.7x10.4
    Balcony porch lanai
    • Features: No Closet
    • Level: First
    • Area: 208.52 Square Feet
    • Dimensions: 15.11x13.8
    Dining room
    • Features: Storage Closet
    • Level: First
    • Area: 188.24 Square Feet
    • Dimensions: 18.1x10.4
    Foyer
    • Features: Other, No Closet
    • Level: First
    • Area: 97.02 Square Feet
    • Dimensions: 7.7x12.6
    Great room
    • Features: No Closet
    • Level: First
    • Area: 490.6 Square Feet
    • Dimensions: 22.3x22
    Kitchen
    • Features: Built-In Shelving, Granite Counters, Kitchen Island, Other, Pantry, Walk-In Closet(s)
    • Level: First
    • Area: 345.45 Square Feet
    • Dimensions: 14.1x24.5
    Laundry
    • Features: Built-In Shelving, No Closet
    • Level: First
    • Area: 31.2 Square Feet
    • Dimensions: 5.2x6
    Utility room
    • Features: No Closet
    • Level: First
    • Area: 46.2 Square Feet
    • Dimensions: 6.6x7
    Heating
    • Electric
    Cooling
    • Central Air
    Appliances
    • Included: Oven, Convection Oven, Cooktop, Dishwasher, Disposal, Dryer, Electric Water Heater, Exhaust Fan, Ice Maker, Microwave, Refrigerator, Washer
    • Laundry: Inside, Laundry Room
    Features
    • Eating Space In Kitchen, Kitchen/Family Room Combo, Open Floorplan, Primary Bedroom Main Floor, Stone Counters, Thermostat, Walk-In Closet(s)
    • Flooring: Carpet, Tile
    • Windows: Window Treatments
    • Has fireplace: No
    Interior area
    • Total structure area: 3,378
    • Total interior livable area: 2,546 sqft

    Property

    Parking
    • Total spaces: 3
    • Parking features: Driveway, Garage Door Opener
    • Attached garage spaces: 3
    • Has uncovered spaces: Yes
    Features
    • Levels: One
    • Stories: 1
    • Patio & porch: Covered, Patio, Rear Porch
    • Exterior features: Irrigation System, Sidewalk
    • Fencing: Vinyl
    Lot
    • Size: 0.29 Acres
    • Features: Cleared, Corner Lot, Landscaped, Level, Oversized Lot, Sidewalk
    • Residential vegetation: Trees/Landscaped
    Details
    • Parcel number: 092326010100028200
    • Zoning: SFR
    • Special conditions: None

    Construction

    Type & style
    • Home type: SingleFamily
    • Architectural style: Florida
    • Property subtype: Single Family Residence
    Materials
    • Block
    • Foundation: Slab
    • Roof: Shingle
    Condition
    • Completed
    • New construction: No
    • Year built: 2023

    Utilities & green energy

    • Sewer: Public Sewer
    • Water: Public
    • Utilities for property: BB/HS Internet Available, Cable Available, Electricity Connected, Phone Available, Public, Sewer Connected, Water Connected

    Community & HOA

    Community
    • Security: Smoke Detector(s)
    • Pet fee: $0 monthly
    • Subdivision: HARTWOOD LNDG PH 2
    HOA
    • Has HOA: Yes
    • HOA fee: $144 monthly
    • HOA name: K Soto
    • HOA phone: 407-317-5252
    Location
    • Region: Clermont

    Financial & listing details

    • Price per square foot: $210/sqft
    • Tax assessed value: $480,356
    • Annual tax amount: $8,010
    • Date on market: 8/28/2026
    • Cumulative days on market: 192 days
    • Listing terms: Cash,Conventional,FHA,VA Loan
    • Ownership: Fee Simple
    • Total actual rent: 0
    • Electric utility on property: Yes
    • Road surface type: Paved

    Price history

    DateEventPrice
    10/20/2026Sold$535,000-0.9%$210/sqft
    Source: Stellar MLS #O6436590 Report a problem
    9/11/2026Pending sale$540,000$212/sqft
    Source: Stellar MLS #O6436590 Report a problem
    8/28/2026Listed for sale$540,000-9.9%$212/sqft
    Source: Stellar MLS #O6436590 Report a problem
    8/24/2026Listing removed$599,500$235/sqft
    Source: Stellar MLS #O6386242 Report a problem
    8/14/2026Price change$599,500-2.4%$235/sqft
    Source: Stellar MLS #O6386242 Report a problem
    7/10/2026Price change$614,500-2.4%$241/sqft
    Source: Stellar MLS #O6386242 Report a problem
    7/6/2026Price change$629,500-1.6%$247/sqft
    Source: Stellar MLS #O6386242 Report a problem
    6/18/2026Price change$639,500-1.5%$251/sqft
    Source: Stellar MLS #O6386242 Report a problem
    2/27/2026Listed for sale$649,500-4.5%$255/sqft
    Source: Stellar MLS #O6386242 Report a problem
    3/6/2025Listing removed$3,200$1/sqft
    Source: Stellar MLS #O6261678 Report a problem
    2/24/2025Price change$680,000-1%$267/sqft
    Source: Stellar MLS #O6274963 Report a problem
    2/20/2025Price change$3,200-8.6%$1/sqft
    Source: Stellar MLS #O6261678 Report a problem
    2/20/2025Price change$687,000-0.1%$270/sqft
    Source: Stellar MLS #O6274963 Report a problem
    1/27/2025Listed for sale$687,500+12.7%$270/sqft
    Source: Stellar MLS #O6274963 Report a problem
    12/5/2024Listed for rent$3,500-2.8%$1/sqft
    Source: Stellar MLS #O6261678 Report a problem
    12/15/2023Listing removed--
    Source: Stellar MLS #O6139802 Report a problem
    9/12/2023Sold$609,952$240/sqft
    Source: Public Record Report a problem
    9/6/2023Listed for rent$3,600$1/sqft
    Source: Stellar MLS #O6139802 Report a problem

    Public tax history

    YearProperty taxesTax assessment
    2025$8,011 -2.3%$480,356
    2024$8,198 +491.3%$480,356 +500.4%
    2023$1,386 $80,000
    Find assessor info on the county website

    Neighborhood: 34711

    Nearby schools

    GreatSchools rating
    Get a cash offer in 3 minutes
    Find out how much your home could sell for in as little as 3 minutes with a no-obligation cash offer.
    Estimated market value

    $535,500

    Get a cash offer in 3 minutes
    Find out how much your home could sell for in as little as 3 minutes with a no-obligation cash offer.
    Estimated market value

    $535,500