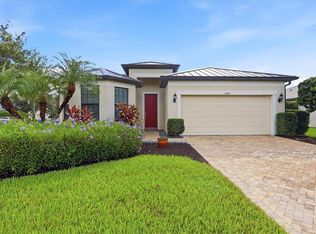
Welcome to 4807 68th Street Circle E, a beautiful lake-view home in the desirable Reserve at Crossing Creek community in Bradenton. This spacious 4-bedroom, 2.5-bath with salt water Pool home offers approximately 2,819 square feet of thoughtfully designed living space with an open floor plan, high ceilings, and plenty of room for both everyday living and entertaining. The main level features a spacious great room and kitchen with granite countertops, wood cabinetry, stainless-steel appliances, and a large center island that opens to the living area. The first-floor primary suite provides privacy and convenience, while the additional bedrooms are located upstairs. A downstairs flex room offers an ideal space for a home office, den, or guest area, and the upstairs bonus room provides even more versatility for a media room, playroom, exercise space, or study. Step outside and enjoy your own private retreat with a screened-in saltwater pool, brick-paver lanai, mature landscaping, and beautiful water views. The lake setting provides a peaceful backdrop and an excellent place to relax or enjoy Florida sunsets. The Reserve at Crossing Creek offers sidewalks, a community park and playground, and a convenient location close to Gulf beaches, UTC mall world class shopping, dining, schools, Sarasota, Lakewood Ranch, and major roadways. The community also offers the advantage of low HOA fees and no CDD fees. If you're looking for a spacious Florida home with a pool, water views, flexible living spaces, and a convenient Bradenton location, 4807 68th Street Circle E is one you won't want to miss.
Pending
Price cut: $15K (9/30)
$549,900
4807 68TH STREET CIRCLE E, BRADENTON, FL 34203
4beds
2,819sqft
Single Family Residence
Built in 2015
6,900 Square Feet Lot
$539,600 Zestimate®
$195/sqft
$119/mo HOA
What's special
Salt water poolScreened-in saltwater poolLake-view homeHigh ceilingsBrick-paver lanaiOpen floor planBeautiful water views
- 60 days
- 347
- 17
Zillow last checked:
Listing updated:
Listed by:
Edward Bieker, PA 941-525-6473,
DALTON WADE INC 888-668-8283
Source: Stellar MLS,MLS#: A4704779 Originating MLS: Suncoast Tampa
Facts & features
Interior
Bedrooms & bathrooms
- Bedrooms: 4
- Bathrooms: 3
- Full bathrooms: 2
- 1/2 bathrooms: 1
Rooms
- Room types: Bonus Room, Loft
Primary bedroom
- Features: Walk-In Closet(s)
- Level: First
- Area: 210 Square Feet
- Dimensions: 14x15
Bedroom 2
- Features: Walk-In Closet(s)
- Level: Second
- Area: 144 Square Feet
- Dimensions: 12x12
Bedroom 4
- Features: Built-in Closet
- Level: Second
- Area: 192 Square Feet
- Dimensions: 16x12
Bathroom 3
- Features: Walk-In Closet(s)
- Level: Second
- Area: 144 Square Feet
- Dimensions: 12x12
Bonus room
- Features: No Closet
- Level: Second
- Area: 580 Square Feet
- Dimensions: 29x20
Den
- Level: First
- Area: 144 Square Feet
- Dimensions: 12x12
Dining room
- Level: First
- Area: 169 Square Feet
- Dimensions: 13x13
Kitchen
- Level: First
- Area: 195 Square Feet
- Dimensions: 13x15
Living room
- Level: First
- Area: 348 Square Feet
- Dimensions: 12x29
Heating
- Central, Electric, Heat Pump
Cooling
- Central Air
Appliances
- Included: Dishwasher, Disposal, Dryer, Electric Water Heater, Microwave, Range, Refrigerator, Washer
- Laundry: Inside, Laundry Room
Features
- Ceiling Fan(s), Eating Space In Kitchen, High Ceilings, Kitchen/Family Room Combo, Living Room/Dining Room Combo, Open Floorplan, Primary Bedroom Main Floor, Solid Surface Counters, Solid Wood Cabinets, Stone Counters, Thermostat, Walk-In Closet(s)
- Flooring: Carpet, Laminate, Tile
- Doors: Sliding Doors
- Windows: Window Treatments, Hurricane Shutters, Hurricane Shutters/Windows
- Has fireplace: No
Interior area
- Total structure area: 3,362
- Total interior livable area: 2,819 sqft
Video & virtual tour
Property
Parking
- Total spaces: 2
- Parking features: Driveway, Garage Door Opener, Ground Level
- Attached garage spaces: 2
- Has uncovered spaces: Yes
- Details: Garage Dimensions: 20X21
Features
- Levels: Two
- Stories: 2
- Patio & porch: Front Porch, Rear Porch, Screened
- Exterior features: Irrigation System, Rain Gutters, Sidewalk
- Has private pool: Yes
- Pool features: Gunite, In Ground, Lighting, Salt Water, Screen Enclosure
- Fencing: Vinyl
- Has view: Yes
- View description: Pool, Water, Pond
- Has water view: Yes
- Water view: Water,Pond
Lot
- Size: 6,900 Square Feet
- Features: In County, Landscaped, Sidewalk
- Residential vegetation: Mature Landscaping
Details
- Parcel number: 1730614909
- Zoning: PDR
- Special conditions: None
Construction
Type & style
- Home type: SingleFamily
- Property subtype: Single Family Residence
Materials
- Block, Stucco
- Foundation: Slab
- Roof: Shingle
Condition
- New construction: No
- Year built: 2015
Utilities & green energy
- Sewer: Public Sewer
- Water: Public
- Utilities for property: BB/HS Internet Available, Cable Connected, Electricity Connected, Phone Available, Public, Sewer Connected, Sprinkler Recycled, Underground Utilities, Water Connected
Community & HOA
Community
- Features: Community Mailbox, Deed Restrictions, Playground, Sidewalks
- Pet fee: $0 monthly
- Subdivision: CROSSING CREEK VILLAGE PH II SP A,B&C
HOA
- Has HOA: Yes
- Services included: Common Area Taxes, Reserve Fund, Maintenance Grounds, Recreational Facilities
- HOA fee: $119 monthly
- HOA name: Sunvast Management Services, Inc.
- HOA phone: 941-378-0260
Location
- Region: Bradenton
Financial & listing details
- Price per square foot: $195/sqft
- Tax assessed value: $572,161
- Annual tax amount: $5,306
- Date on market: 9/1/2026
- Cumulative days on market: 61 days
- Listing terms: Cash,Conventional,FHA,VA Loan
- Ownership: Fee Simple
- Total actual rent: 0
- Electric utility on property: Yes
- Road surface type: Paved, Asphalt
Estimated market value
$539,600
$513,000 - $567,000
$4,048/mo
Price history
| Date | Event | Price |
|---|---|---|
| 10/7/2026 | Pending sale | $549,900$195/sqft |
Source:  Stellar MLS #A4704779 Report a problem | ||
| 9/30/2026 | Price change | $549,900-2.7%$195/sqft |
Source: Stellar MLS #A4704779 Report a problem | ||
| 9/25/2026 | Price change | $564,900-2.4%$200/sqft |
Source: Stellar MLS #A4704779 Report a problem | ||
| 9/15/2026 | Price change | $579,000-3.3%$205/sqft |
Source: Stellar MLS #A4704779 Report a problem | ||
| 9/1/2026 | Listed for sale | $599,000+55.6%$212/sqft |
Source: Stellar MLS #A4704779 Report a problem | ||
| 11/15/2019 | Sold | $385,000$137/sqft |
Source: Public Record Report a problem | ||
| 10/3/2019 | Pending sale | $385,000$137/sqft |
Source: HUSSAR REAL ESTATE LLC #A4447251 Report a problem | ||
| 9/27/2019 | Listed for sale | $385,000-1.3%$137/sqft |
Source: HUSSAR REAL ESTATE LLC #A4447251 Report a problem | ||
| 5/10/2019 | Listing removed | $389,900$138/sqft |
Source: HUSSAR REAL ESTATE LLC #A4424135 Report a problem | ||
| 4/2/2019 | Listed for sale | $389,900-1.3%$138/sqft |
Source: HUSSAR REAL ESTATE LLC #A4424135 Report a problem | ||
| 9/24/2018 | Price change | $394,900-1.3%$140/sqft |
Source: Coldwell Banker Residential Real Estate - Venice/Englewood #A4405507 Report a problem | ||
| 9/12/2018 | Listed for sale | $399,900$142/sqft |
Source: Coldwell Banker Residential Real Estate - Venice/Englewood #A4405507 Report a problem | ||
| 8/12/2018 | Pending sale | $399,900$142/sqft |
Source: Coldwell Banker Residential Real Estate - Venice/Englewood #A4405507 Report a problem | ||
| 7/18/2018 | Price change | $399,900-1.2%$142/sqft |
Source: Coldwell Banker Residential Real Estate - Venice/Englewood #A4405507 Report a problem | ||
| 7/6/2018 | Price change | $404,900-1.2%$144/sqft |
Source: Coldwell Banker Residential Real Estate - Venice/Englewood #A4405507 Report a problem | ||
| 6/9/2018 | Listed for sale | $409,900+11.4%$145/sqft |
Source: COLDWELL BANKER RESIDENTIAL REAL ESTATE #A4405507 Report a problem | ||
| 8/1/2017 | Sold | $368,000-3.1%$131/sqft |
Source: Public Record Report a problem | ||
| 5/21/2017 | Pending sale | $379,900$135/sqft |
Source: EXIT DREAM TEAM REALTY #A4174648 Report a problem | ||
| 5/3/2017 | Price change | $379,900-2.3%$135/sqft |
Source: EXIT DREAM TEAM REALTY #A4174648 Report a problem | ||
| 3/16/2017 | Price change | $389,000-2.5%$138/sqft |
Source: EXIT DREAM TEAM REALTY #A4174648 Report a problem | ||
| 1/21/2017 | Price change | $399,000-1%$142/sqft |
Source: EXIT DREAM TEAM REALTY #A4174648 Report a problem | ||
| 1/15/2017 | Listed for sale | $403,000$143/sqft |
Source: EXIT DREAM TEAM REALTY #A4174648 Report a problem | ||
| 10/17/2016 | Listing removed | $403,000$143/sqft |
Source: EXIT DREAM TEAM REALTY #A4161345 Report a problem | ||
| 9/24/2016 | Price change | $403,000-3%$143/sqft |
Source: EXIT DREAM TEAM REALTY #A4161345 Report a problem | ||
| 8/27/2016 | Listed for sale | $415,500+40.8%$147/sqft |
Source: EXIT DREAM TEAM REALTY #A4161345 Report a problem | ||
| 12/16/2015 | Sold | $295,100$105/sqft |
Source: Public Record Report a problem | ||
Public tax history
| Year | Property taxes | Tax assessment |
|---|---|---|
| 2025 | $5,306 +2.8% | $395,682 +2.9% |
| 2024 | $5,159 +1.1% | $384,531 +3% |
| 2023 | $5,102 +2.7% | $373,331 +3% |
| 2022 | $4,969 -0.3% | $362,457 +3% |
| 2021 | $4,984 +0.7% | $351,900 +1.4% |
| 2020 | $4,949 +30.6% | $347,041 +29.3% |
| 2019 | $3,788 | $268,298 +1.9% |
| 2018 | $3,788 +0.7% | $263,295 -14.8% |
| 2017 | $3,760 +536.6% | $309,110 +14.4% |
| 2016 | $591 | $270,288 +630.5% |
| 2015 | $591 | $37,000 |
| 2014 | $591 | $37,000 |
Find assessor info on the county website
Monthly payment
Est. payment
Payment breakdown
Explore the cost of this home by adjusting the details. Changes won't be saved.Climate risks
Neighborhood: 34203
Nearby schools
Schools provided by the listing agent
- Elementary: William H. Bashaw Elementary
- Middle: Braden River Middle
- High: Braden River High
Source: Stellar MLS. This data may not be complete. We recommend contacting the local school district to confirm school assignments for this home.

Similar homes
- $650,0004 bd3 ba3.2k sqft7448 47TH AVENUE CIRCLE E, BRADENTON, FL 34203For Sale

 MLS ID #A4707280, Janelle Miller, MARCUS & COMPANY REALTY. Stellar MLS
- $424,0003 bd2 ba1.9k sqft4703 69TH STREET E, BRADENTON, FL 34203For Sale
 MLS ID #A4703940, Alex Joseph, FINE PROPERTIES. Stellar MLS
- $509,9993 bd2 ba2k sqft6841 74TH STREET CIRCLE E, BRADENTON, FL 34203For Sale
 MLS ID #O6448847, Tenisha Williams, ELITE REALTY PARTNERS, INC.. Stellar MLS
- $589,0003 bd2 ba2.3k sqft7131 67TH TER E, BRADENTON, FL 34203For Sale
 MLS ID #A4693272, Kathy Cahill, KELLER WILLIAMS ON THE WATER. Stellar MLS
- $537,0004 bd3 ba2k sqft7027 QUIET CREEK DRIVE, BRADENTON, FL 34212For SaleMLS ID #A4708446, Patti Reid, BETTER HOMES AND GARDENS REAL ESTATE ATCHLEY PROPE. Stellar MLS
- $549,9004 bd3 ba2.2k sqft259 DAHLIA COURT, BRADENTON, FL 34212For SaleMLS ID #O6449748, Chevon Eaton, CHEVON EATON. Stellar MLS
- $534,9004 bd3 ba2.4k sqft4315 70TH AVENUE E, ELLENTON, FL 34222For SaleMLS ID #TB8541239, Carlos Morales, LPT REALTY, LLC. Stellar MLS
- $549,9903 bd3 ba2k sqft204 RIVER ENCLAVE COURT, BRADENTON, FL 34212For SaleMLS ID #A4694290, Jill Perfetto, WAGNER REALTY. Stellar MLS
- $700,0004 bd3 ba2.4k sqft6643 COOPERS HAWK COURT, LAKEWOOD RANCH, FL 34202For SaleMLS ID #A4710686, Jeffrey Bray, PLLC, LPT REALTY, LLC. Stellar MLS
- $609,1504 bd3 ba2.2k sqft3512 SAVANNA PALMS COURT, LAKEWOOD RANCH, FL 34211For SaleMLS ID #A4700497, Shannon Dodge, WAGNER REALTY. Stellar MLS
- $399,9003 bd2 ba1.8k sqft4623 SANIBEL WAY, BRADENTON, FL 34203For SaleMLS ID #A4702572, Robert Casella, PREFERRED SHORE LLC. Stellar MLS
- $779,0004 bd3 ba3k sqft14724 2ND AVENUE CIRCLE NE, BRADENTON, FL 34212For SaleMLS ID #A4710783, Amy Salzone, PA, RE/MAX ALLIANCE GROUP. Stellar MLS
- $540,0004 bd4 ba3k sqft11220 77TH STREET E, PARRISH, FL 34219For SaleMLS ID #A4703791, Schuyler Burke, KELLER WILLIAMS ON THE WATER S. Stellar MLS
- $559,0004 bd3 ba2.9k sqft9123 RAES CREEK PLACE, PALMETTO, FL 34221For SaleMLS ID #TB8549323, Mari Colgan, LPT REALTY, LLC. Stellar MLS
- $549,0005 bd3 ba3k sqft2745 62ND AVENUE E, ELLENTON, FL 34222For SaleMLS ID #A4695067, Renne' Rupp, PLLC, COMPASS FLORIDA LLC. Stellar MLS
- $600,0004 bd3 ba2.4k sqft4958 60TH AVENUE CIRCLE E, ELLENTON, FL 34222For SaleMLS ID #V4950624, Pam Winger, PA, DALTON WADE INC. Stellar MLS
- $529,9004 bd3 ba2.2k sqft17927 POLO TRAIL, BRADENTON, FL 34211For SaleMLS ID #A4699683, Midge McCarthy, RE/MAX ALLIANCE GROUP. Stellar MLS
- $535,0004 bd3 ba2.9k sqft7812 115TH AVENUE E, PARRISH, FL 34219For SaleMLS ID #A4703118, Alana Jeltema, BETTER HOMES AND GARDENS REAL ESTATE ATCHLEY PROPE. Stellar MLS
- $650,0004 bd3 ba2.5k sqft13950 WOOD DUCK CIRCLE, LAKEWOOD RANCH, FL 34202For SaleMLS ID #A4704599, Rachel Woodruff, PA, HOUSE MATCH. Stellar MLS
- $649,9004 bd2 ba2.1k sqft13807 AMERICAN PRAIRIE PLACE, LAKEWOOD RANCH, FL 34211For SaleMLS ID #A4703825, Christy Peterson, SERHANT. Stellar MLS
