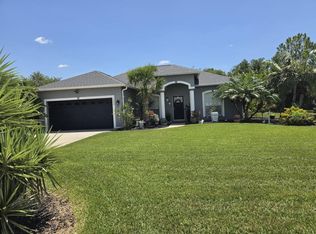
Spacious 4-bedroom, 2.5-bathroom home located at Foster's Creek community, No CDD ,Low HOA Upon entering the home, you will be greeted with bamboo wood flooring which runs throughout the 1st floor living, kitchen and master bedroom .Fenced backyard with Private Pool with screen enclosure. kitchen cabinets with granite and a pop of color in the backsplash . There’s a convenient half bath located on the 1st floor for your guests. The 1st floor master bedroom features a view of backyard/pool and features dual sinks, separate water closet, linen closet and walking closet.Loft & 3 bedrooms, Minutes to both I-75 and I-275 so commuting to Tampa, St Pete, Bradenton & Sarasota is a breeze.
For sale
$399,900
4810 69TH COURT E, PALMETTO, FL 34221
4beds
2,070sqft
Single Family Residence
Built in 2000
5,998 Square Feet Lot
$389,800 Zestimate®
$193/sqft
$38/mo HOA
What's special
Kitchen cabinets with graniteWalking closetSeparate water closetLinen closet
- 5 days
- 136
- 8
Likely to sell faster than
Zillow last checked:
Listing updated:
Listed by:
Ursula Taboada 941-366-0106,
SRQ INTERNATIONAL REALTY LLC 941-366-0106
Source: Stellar MLS,MLS#: A4711511 Originating MLS: Sarasota - Manatee
Facts & features
Interior
Bedrooms & bathrooms
- Bedrooms: 4
- Bathrooms: 3
- Full bathrooms: 2
- 1/2 bathrooms: 1
Rooms
- Room types: Loft
Primary bedroom
- Features: Ceiling Fan(s), En Suite Bathroom, Walk-In Closet(s)
- Level: First
- Area: 156 Square Feet
- Dimensions: 13x12
Bedroom 2
- Features: Ceiling Fan(s), Walk-In Closet(s)
- Level: Second
- Area: 130 Square Feet
- Dimensions: 13x10
Bedroom 3
- Features: Ceiling Fan(s), Built-in Closet
- Level: Second
- Area: 130 Square Feet
- Dimensions: 13x10
Bedroom 4
- Features: Ceiling Fan(s), Built-in Closet
- Level: Second
- Area: 168 Square Feet
- Dimensions: 14x12
Kitchen
- Features: Breakfast Bar, Pantry, Granite Counters
- Level: First
- Area: 143 Square Feet
- Dimensions: 13x11
Living room
- Features: Ceiling Fan(s)
- Level: First
- Area: 288 Square Feet
- Dimensions: 18x16
Loft
- Features: Ceiling Fan(s)
- Level: Second
- Area: 135 Square Feet
- Dimensions: 15x9
Heating
- Central
Cooling
- Central Air
Appliances
- Included: Dishwasher, Disposal, Dryer, Microwave, Range, Refrigerator, Washer
- Laundry: Inside
Features
- Ceiling Fan(s), Primary Bedroom Main Floor, Stone Counters, Thermostat, Walk-In Closet(s)
- Flooring: Bamboo, Carpet, Ceramic Tile
- Doors: Sliding Doors
- Windows: Window Treatments, Hurricane Shutters
- Has fireplace: No
Interior area
- Total structure area: 2,594
- Total interior livable area: 2,070 sqft
Property
Parking
- Parking features: Driveway, Garage Door Opener
- Has attached garage: Yes
- Has uncovered spaces: Yes
- Details: Garage Dimensions: 20x19
Features
- Levels: Two
- Stories: 2
- Patio & porch: Front Porch
- Exterior features: Irrigation System
- Has private pool: Yes
- Pool features: Child Safety Fence, In Ground, Pool Sweep, Screen Enclosure
- Fencing: Fenced,Wood
Lot
- Size: 5,998 Square Feet
- Dimensions: 60 x 100
- Features: In County, Sidewalk, Unincorporated
- Residential vegetation: Fruit Trees, Oak Trees
Details
- Parcel number: 673316759
- Zoning: PDR
- Special conditions: None
Construction
Type & style
- Home type: SingleFamily
- Property subtype: Single Family Residence
Materials
- Block, Stucco
- Foundation: Slab
- Roof: Shingle
Condition
- New construction: No
- Year built: 2000
Utilities & green energy
- Sewer: Public Sewer
- Water: Public
- Utilities for property: BB/HS Internet Available, Cable Available, Cable Connected, Electricity Connected, Sewer Connected, Underground Utilities
Community & HOA
Community
- Features: Deed Restrictions
- Security: Security System
- Pet fee: $0 monthly
- Subdivision: FOSTERS CREEK UN 1
HOA
- Has HOA: Yes
- Amenities included: Playground
- HOA fee: $38 monthly
- HOA name: Jennifer Buckmaster
- HOA phone: 941-361-1222
Location
- Region: Palmetto
Financial & listing details
- Price per square foot: $193/sqft
- Tax assessed value: $373,015
- Annual tax amount: $4,726
- Date on market: 10/30/2026
- Cumulative days on market: 6 days
- Listing terms: Cash,Conventional,FHA,USDA Loan,VA Loan
- Ownership: Fee Simple
- Total actual rent: 0
- Electric utility on property: Yes
- Road surface type: Paved, Asphalt
Estimated market value
$389,800
$370,000 - $409,000
$2,731/mo
Price history
| Date | Event | Price |
|---|---|---|
| 10/31/2026 | Listed for sale | $399,900-4.8%$193/sqft |
Source:  Stellar MLS #A4711511 Report a problem | ||
| 2/20/2026 | Listing removed | $420,000$203/sqft |
Source: Stellar MLS #A4666413 Report a problem | ||
| 1/19/2026 | Listed for sale | $420,000$203/sqft |
Source: Stellar MLS #A4666413 Report a problem | ||
| 12/8/2025 | Listing removed | $420,000$203/sqft |
Source: Stellar MLS #A4666413 Report a problem | ||
| 10/6/2025 | Listed for sale | $420,000+45.8%$203/sqft |
Source: Stellar MLS #A4666413 Report a problem | ||
| 5/11/2021 | Listing removed | -- |
Source: Stellar MLS #A4482752 Report a problem | ||
| 1/13/2021 | Sold | $288,000$139/sqft |
Source: Public Record Report a problem | ||
| 11/12/2020 | Pending sale | $288,000$139/sqft |
Source: Sarasota / Lakewood Ranch #A4482752 Report a problem | ||
| 11/3/2020 | Listed for sale | $288,000+1052%$139/sqft |
Source: BERKSHIRE HATHAWAY HOMESERVICES FLORIDA REALTY #A4482752 Report a problem | ||
| 2/1/2000 | Sold | $25,000$12/sqft |
Source: Public Record Report a problem | ||
Public tax history
| Year | Property taxes | Tax assessment |
|---|---|---|
| 2025 | $4,808 +1.7% | $373,015 -1.4% |
| 2024 | $4,726 -7.8% | $378,280 -5.5% |
| 2023 | $5,125 +3.6% | $400,447 +17% |
| 2022 | $4,949 +31.5% | $342,318 +38.1% |
| 2021 | $3,763 +151.5% | $247,901 +93.7% |
| 2020 | $1,496 +2.3% | $127,990 +2.3% |
| 2019 | $1,463 | $125,112 +1.9% |
| 2018 | $1,463 +1.5% | $122,779 +2.1% |
| 2017 | $1,441 +9.1% | $120,254 +2.1% |
| 2016 | $1,321 | $117,781 +0.7% |
| 2015 | $1,321 | $116,962 +0.8% |
| 2014 | $1,321 +0.7% | $116,034 +1.5% |
| 2013 | $1,311 +131006% | $114,319 +1.7% |
| 2012 | $1 | $112,408 -12.2% |
| 2011 | $1 | $127,956 -3.1% |
| 2010 | -- | $132,044 -17.5% |
| 2009 | $2,001 -10.1% | $160,007 -4.7% |
| 2008 | $2,227 +5.2% | $167,834 +3% |
| 2007 | $2,116 +5.3% | $162,946 +11.5% |
| 2006 | $2,009 +0.4% | $146,133 +3% |
| 2005 | $2,001 +2.2% | $141,877 +3% |
| 2004 | $1,959 +0.5% | $137,745 +1.9% |
| 2003 | $1,949 +2.5% | $135,177 +2.4% |
| 2002 | $1,902 +3.5% | $132,009 +1.6% |
| 2001 | $1,838 +414.1% | $129,930 +549.6% |
| 2000 | $357 | $20,000 |
Find assessor info on the county website
Monthly payment
Est. payment
Payment breakdown
Explore the cost of this home by adjusting the details. Changes won't be saved.Climate risks
Neighborhood: 34221

Similar homes
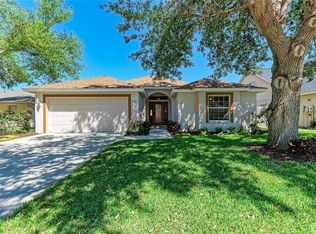
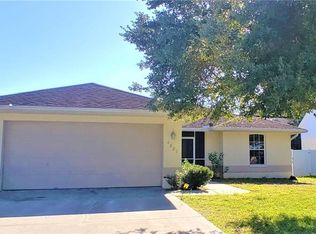
- $519,0004 bd3 ba2k sqft6346 BOBBY JONES COURT, PALMETTO, FL 34221For Sale
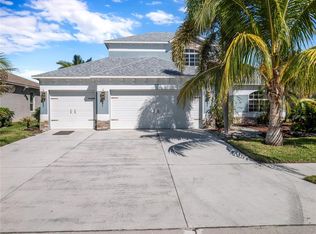
 MLS ID #TB8560635, Maria Matias Franco, MEGA PROPERTY SOLUTIONS. Stellar MLS
- $419,0005 bd3 ba2.4k sqft5058 GRANITE DUST PLACE, PALMETTO, FL 34221For Sale
 MLS ID #A4707233, Mandy Pitcher, KELLER WILLIAMS ON THE WATER. Stellar MLS
- $439,9004 bd4 ba2.9k sqft5966 WILLOWS BRIDGE LOOP, ELLENTON, FL 34222For Sale
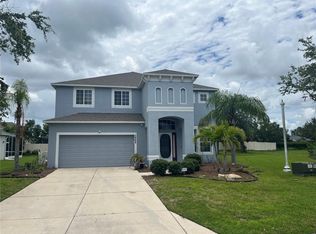 MLS ID #N6138942, Rob Pillsbury, III, EXIT KING REALTY. Stellar MLS
- $474,9993 bd2 ba1.5k sqft1604 21ST AVENUE W, PALMETTO, FL 34221For Sale
 MLS ID #A4704151, Cliff Glansen, FLATFEE.COM. Stellar MLS
- $300,0003 bd2 ba1.2k sqft344 49TH STREET W, PALMETTO, FL 34221For SaleMLS ID #A4692859, Monica Carrillo, EXIT KING REALTY. Stellar MLS
- $389,0004 bd2 ba1.6k sqft2310 25TH AVENUE W, BRADENTON, FL 34205For SaleMLS ID #TB8553085, Dan Lanhaus, DALTON WADE INC. Stellar MLS
- $380,0003 bd2 ba1.8k sqft6103 VOYAGERS PLACE, APOLLO BEACH, FL 33572For SaleMLS ID #TB8560070, Linda Santa, 27NORTH REALTY. Stellar MLS
- $395,9994 bd2 ba2.1k sqft5220 BUTTERFLY SHELL DRIVE, APOLLO BEACH, FL 33572For SaleMLS ID #TB8504620, Shavonda Griffin, QUICKSILVER REAL ESTATE GROUP. Stellar MLS
- $359,9003 bd2 ba1.5k sqft817 TALLGRASS LANE, BRADENTON, FL 34212For SaleMLS ID #A4710683, Ronald Pepka, KW SUNCOAST. Stellar MLS
- $449,0004 bd3 ba2.1k sqft8323 REEFBAY COVE, PARRISH, FL 34219For SaleMLS ID #A4683443, Mary Solis Diaz, PURSUE OVERTAKE & RECOVER REALTY INC. Stellar MLS
- $365,0003 bd2 ba1.9k sqft4115 MURFIELD DRIVE E, BRADENTON, FL 34203For SaleMLS ID #A4706764, Danielle Dustman, INNOVATE REAL ESTATE. Stellar MLS
- $360,0003 bd2 ba1.8k sqft516 1ST AVENUE E, BRADENTON, FL 34208For SaleMLS ID #A4706090, Linda Seybold, KW SUNCOAST. Stellar MLS
- $442,9005 bd3 ba2.4k sqft5150 SAN PALERMO DRIVE, BRADENTON, FL 34208For SaleMLS ID #O6372932, Alin Zdroba, PROPERTIO. Stellar MLS
- $220,0003 bd2 ba1.1k sqft302 40TH STREET CIRCLE W, PALMETTO, FL 34221For SaleMLS ID #A4702013, Grace Bonaccorso, PREFERRED SHORE LLC. Stellar MLS
- $432,9004 bd3 ba2.4k sqft10662 CHIPPEWA DRIVE, PARRISH, FL 34219For SaleMLS ID #TB8485203, Laiselis Cruz Alvarez, LCA REALTY, LLC. Stellar MLS
- $349,7002 bd2 ba1.7k sqft5624 PALM AIRE DRIVE #V105, SARASOTA, FL 34243For SaleMLS ID #TB8548825, Jason Saphire, WWW.HOMEZU.COM. Stellar MLS
- $405,0003 bd2 ba1.7k sqft14331 GNATCATCHER TERRACE, BRADENTON, FL 34202For SaleMLS ID #TB8526236, Florian Santana, Jr., SANTANA AND COMPANY REAL ESTATE. Stellar MLS
- $377,5002 bd2 ba1.7k sqft5627 29TH STREET CIRCLE E, BRADENTON, FL 34203For SaleMLS ID #A4705223, Kimberly Bailey, ONE WORLD REALTY OF SARASOTA. Stellar MLS
- $449,7503 bd2 ba1.6k sqft4236 PRO AM AVE E, BRADENTON, FL 34203For SaleMLS ID #A4700335, Beth M Hocking, FIRST IMPRESSION REALTY FL LLC. Stellar MLS
