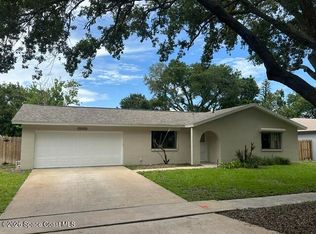
Welcome to your dream waterfront oasis! This immaculate 3-bedroom, 2-bathroom pool home seamlessly blends indoor elegance with exceptional outdoor Florida living. As you step inside, you are greeted by high vaulted ceilings and an open, light-filled atmosphere. Featuring a split floor plan, an inside laundry room, and a 2 car attached garage. The spacious kitchen features stunning granite countertops, ideal for meal prep and gathering. Transition effortlessly outside to the large covered rear porch opening to a fully screen-enclosed POOL—perfect for year-round swimming and entertaining. Relax on the patio and take in breathtaking, tranquil pond water and sunset views every evening. Enjoy long-term peace of mind and lower insurance costs with a new roof installed in 2023 and included hurricane protection for windows. Conveniently located near top-rated schools, shopping, dining, and major highways, this move-in-ready gem has it all. Schedule a Showing Today!
For sale
$399,900
4850 Erin Ln, Melbourne, FL 32940
3beds
1,565sqft
Single Family Residence
Built in 1998
5,662 Square Feet Lot
$386,400 Zestimate®
$256/sqft
$16/mo HOA
What's special
Fully screen-enclosed poolStunning granite countertopsLarge covered rear porchHigh vaulted ceilingsOpen light-filled atmosphereSplit floor planSpacious kitchen
- 17 days
- 1,151
- 156
Likely to sell faster than
Zillow last checked:
Listing updated:
Listed by:
Jason Collins 321-426-5943,
Select Realty of Florida LLC
Source: Space Coast AOR,MLS#: 1090739
Facts & features
Interior
Bedrooms & bathrooms
- Bedrooms: 3
- Bathrooms: 2
- Full bathrooms: 2
Heating
- Central
Cooling
- Central Air
Appliances
- Included: Dishwasher, Electric Range, Microwave, Refrigerator
- Laundry: In Unit
Features
- Breakfast Nook, Ceiling Fan(s), Open Floorplan, Pantry, Primary Bathroom - Shower No Tub, Split Bedrooms, Vaulted Ceiling(s)
- Flooring: Laminate, Tile
- Has fireplace: No
Interior area
- Total structure area: 2,266
- Total interior livable area: 1,565 sqft
Video & virtual tour
Property
Parking
- Total spaces: 2
- Parking features: Garage Door Opener
- Garage spaces: 2
Features
- Stories: 1
- Patio & porch: Rear Porch, Screened
- Has private pool: Yes
- Pool features: In Ground, Screen Enclosure
- Has view: Yes
- View description: Pond, Water
- Has water view: Yes
- Water view: Pond,Water
- Waterfront features: Pond
Lot
- Size: 5,662 Square Feet
- Features: Sprinklers In Front, Sprinklers In Rear
Details
- Additional parcels included: 2617805
- Parcel number: 263730760000c.00050.00
- Special conditions: Standard
Construction
Type & style
- Home type: SingleFamily
- Property subtype: Single Family Residence
Materials
- Block
- Roof: Shingle
Condition
- New construction: No
- Year built: 1998
Utilities & green energy
- Sewer: Public Sewer
- Water: Public
- Utilities for property: Electricity Connected, Natural Gas Connected, Sewer Connected, Water Connected
Community & HOA
Community
- Subdivision: Live Oak Phase 2
HOA
- Has HOA: Yes
- HOA fee: $189 annually
- HOA name: Live Oak
Location
- Region: Melbourne
Financial & listing details
- Price per square foot: $256/sqft
- Tax assessed value: $337,240
- Annual tax amount: $5,344
- Date on market: 10/23/2026
- Listing terms: Cash,Conventional,FHA,VA Loan
Estimated market value
$386,400
$367,000 - $406,000
$2,951/mo
Price history
| Date | Event | Price |
|---|---|---|
| 10/23/2026 | Listed for sale | $399,900+53.7%$256/sqft |
Source: Space Coast AOR #1090739 Report a problem | ||
| 8/26/2026 | Sold | $260,100-48.7%$166/sqft |
Source: Public Record Report a problem | ||
| 1/2/2026 | Listing removed | $507,000$324/sqft |
Source: Space Coast AOR #1035446 Report a problem | ||
| 1/27/2025 | Listed for sale | $507,000+20.7%$324/sqft |
Source: Space Coast AOR #1035446 Report a problem | ||
| 6/5/2023 | Sold | $420,000-3.4%$268/sqft |
Source: Space Coast AOR #962430 Report a problem | ||
| 4/30/2023 | Contingent | $435,000$278/sqft |
Source: Space Coast AOR #962430 Report a problem | ||
| 4/29/2023 | Price change | $435,000-1.1%$278/sqft |
Source: Space Coast AOR #962430 Report a problem | ||
| 4/24/2023 | Price change | $440,000-2.2%$281/sqft |
Source: Space Coast AOR #962430 Report a problem | ||
| 4/15/2023 | Listed for sale | $450,000+83.5%$288/sqft |
Source: Space Coast AOR #962430 Report a problem | ||
| 2/10/2023 | Sold | $245,200+90.1%$157/sqft |
Source: Public Record Report a problem | ||
| 2/4/1998 | Sold | $129,000$82/sqft |
Source: Public Record Report a problem | ||
Public tax history
| Year | Property taxes | Tax assessment |
|---|---|---|
| 2025 | $5,344 +2.6% | $337,240 +0.2% |
| 2024 | $5,208 -6.5% | $336,410 +7.5% |
| 2023 | $5,572 +251.6% | $312,870 +142.7% |
| 2022 | $1,585 -0.5% | $128,890 +3% |
| 2021 | $1,592 +1.3% | $125,140 +1.4% |
| 2020 | $1,571 -0.2% | $123,420 +2.3% |
| 2019 | $1,573 | $120,650 +1.9% |
| 2018 | $1,573 +0.6% | $118,410 +2.1% |
| 2017 | $1,563 +0.3% | $115,980 +2.1% |
| 2016 | $1,559 -2% | $113,600 +0.7% |
| 2015 | $1,591 -0.3% | $112,820 +0.8% |
| 2014 | $1,596 | $111,930 +1.5% |
| 2013 | -- | $110,280 +1.5% |
| 2012 | $1,481 -5.8% | $108,640 -3.5% |
| 2011 | $1,572 +1.2% | $112,630 -10.7% |
| 2010 | $1,552 +11.3% | $126,150 -12.6% |
| 2009 | $1,395 +2.7% | $144,400 -19.8% |
| 2008 | $1,358 -11.8% | $180,000 -8.6% |
| 2007 | $1,540 +1.5% | $197,000 +15.1% |
| 2005 | $1,517 -1.3% | $171,170 +37.8% |
| 2004 | $1,536 -0.8% | $124,200 +14.7% |
| 2003 | $1,549 +4.6% | $108,260 +5% |
| 2002 | $1,481 +2.9% | $103,110 +8.1% |
| 2001 | $1,439 +5.8% | $95,420 +9.4% |
| 2000 | $1,360 | $87,220 |
Find assessor info on the county website
Monthly payment
Est. payment
Payment breakdown
Explore the cost of this home by adjusting the details. Changes won't be saved.Climate risks
Neighborhood: 32940
Nearby schools
Schools provided by the listing agent
- Elementary: Sherwood
- Middle: DeLaura
- High: Satellite
Source: Space Coast AOR. This data may not be complete. We recommend contacting the local school district to confirm school assignments for this home.

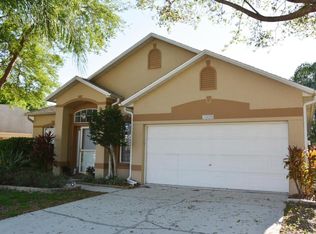

Similar homes
- $485,0004 bd2 ba2k sqft157 Palm Cir, Palm Shores, FL 32940For Sale
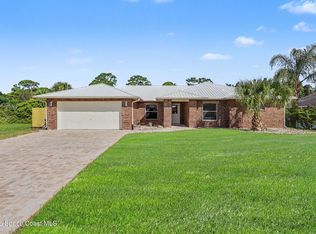 MLS ID #1091434, Jeffrey DiMuria. Space Coast AOR
- $429,9994 bd2 ba1.9k sqft470 Wickham Lakes Dr, Melbourne, FL 32940For Sale
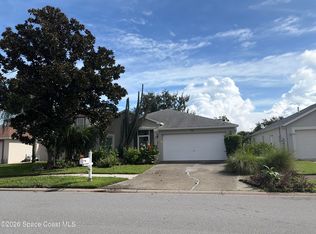 MLS ID #1085782, Tatyana Weinstein. Space Coast AOR
- $399,9003 bd3 ba2.2k sqft962 Sycamore Dr, Rockledge, FL 32955For Sale
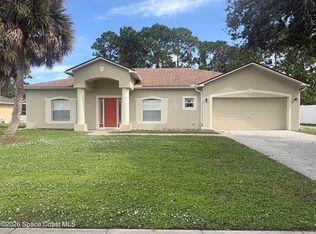 MLS ID #1091546, Carmelo Ortiz. Space Coast AOR
- $349,0003 bd2 ba1.5k sqft2024 Hogan Dr, Melbourne, FL 32935For Sale
 MLS ID #1079721, Jason J Bucci. Space Coast AOR
- $581,0004 bd2 ba2k sqft1579 TULLAGEE AVENUE, MELBOURNE, FL 32940For Sale
 MLS ID #A4712104, Troy Funk, REALTY ONE GROUP MVP. Stellar MLS
- $340,0003 bd2 ba1.8k sqft1366 BUFFING Circle SE, Palm Bay, FL 32909For Sale
 MLS ID #B26091570, Marielle Michel, United Realty Group Inc. BeachesMLS
