RARE OPPORTUNITY TO AQUIRE A RENTAL PROPERTY ALREADY PRODUCING INCOME! This attractive 3 Bedroom, 2 Bath Townhouse comes with Tenant in place and a Lease that Transfer to a New Owner, allowing immediate and uninterrupted rental income from day one. Featuring spacious living areas, bright interiors, and a prime St. Cloud location close to everyday conveniences, this Property offers the perfect combination of stable cash flow and long-term investment potential. No need to find a Tenant, start earning rental income immediately after closing.
For sale
$290,000
4854 POOLSIDE DRIVE, ST CLOUD, FL 34769
3beds
1,832sqft
Single Family Residence
Built in 2016
1,655 Square Feet Lot
$287,000 Zestimate®
$158/sqft
$153/mo HOA
What's special
Bright interiors
- 5 days
- 272
- 6
Zillow last checked:
Listing updated:
Listed by:
Maria Henao PA 407-709-0286,
LA ROSA REALTY KISSIMMEE 407-930-3530
Source: Stellar MLS,MLS#: O6452564 Originating MLS: Osceola
Facts & features
Interior
Bedrooms & bathrooms
- Bedrooms: 3
- Bathrooms: 3
- Full bathrooms: 2
- 1/2 bathrooms: 1
Rooms
- Room types: Breakfast Room Separate, Dining Room, Living Room
Primary bedroom
- Features: Walk-In Closet(s)
- Level: Second
- Area: 208 Square Feet
- Dimensions: 16x13
Bedroom 2
- Features: Walk-In Closet(s)
- Level: Second
- Area: 144 Square Feet
- Dimensions: 12x12
Bedroom 3
- Features: Walk-In Closet(s)
- Level: Second
- Area: 132 Square Feet
- Dimensions: 12x11
Dining room
- Level: First
- Area: 154 Square Feet
- Dimensions: 14x11
Kitchen
- Features: Granite Counters, Built-in Closet
- Level: First
- Area: 90 Square Feet
- Dimensions: 10x9
Living room
- Level: First
- Area: 182 Square Feet
- Dimensions: 14x13
Heating
- Electric
Cooling
- Central Air
Appliances
- Included: Dishwasher, Dryer, Microwave, Range, Range Hood, Refrigerator, Washer
- Laundry: Corridor Access, Laundry Closet
Features
- Ceiling Fan(s), Kitchen/Family Room Combo, Living Room/Dining Room Combo, Open Floorplan, PrimaryBedroom Upstairs, Solid Wood Cabinets, Split Bedroom, Stone Counters, Walk-In Closet(s)
- Flooring: Carpet, Ceramic Tile
- Doors: Sliding Doors, Sliding Doors
- Has fireplace: No
Interior area
- Total structure area: 2,198
- Total interior livable area: 1,832 sqft
Video & virtual tour
Property
Parking
- Total spaces: 1
- Parking features: Assigned
- Attached garage spaces: 1
- Details: Garage Dimensions: 20x12
Features
- Levels: Two
- Stories: 2
- Exterior features: Irrigation System, Sidewalk
- Pool features: In Ground
- Fencing: Fenced
- Has view: Yes
- View description: Trees/Woods
- Body of water: EAST LAKE TOHO
Lot
- Size: 1,655 Square Feet
- Dimensions: 28 x 59
- Features: City Lot, Landscaped, Private, Sidewalk
Details
- Parcel number: 042630005700010690
- Zoning: SR3
- Special conditions: None
Construction
Type & style
- Home type: SingleFamily
- Property subtype: Single Family Residence
- Attached to another structure: Yes
Materials
- Block, Stucco
- Foundation: Slab
- Roof: Shingle
Condition
- Completed
- New construction: No
- Year built: 2016
Utilities & green energy
- Sewer: Public Sewer
- Water: Public
- Utilities for property: Cable Available
Community & HOA
Community
- Pet fee: $0 monthly
- Subdivision: BATTAGLIA
HOA
- Has HOA: Yes
- HOA fee: $153 monthly
- HOA name: Battaglia HOA c/o Extreme Management
- HOA phone: 352-366-0234
Location
- Region: Saint Cloud
Financial & listing details
- Price per square foot: $158/sqft
- Tax assessed value: $266,800
- Annual tax amount: $4,779
- Date on market: 10/25/2026
- Cumulative days on market: 6 days
- Listing terms: Cash,Conventional,FHA
- Ownership: Fee Simple
- Total actual rent: 24300
- Road surface type: Paved
Estimated market value
$287,000
$273,000 - $301,000
$2,149/mo
Price history
| Date | Event | Price |
|---|---|---|
| 10/25/2026 | Listed for sale | $290,000+56.8%$158/sqft |
Source:  Stellar MLS #O6452564 Report a problem | ||
| 3/13/2017 | Sold | $185,000$101/sqft |
Source: Stellar MLS #S4832280 Report a problem | ||
Public tax history
| Year | Property taxes | Tax assessment |
|---|---|---|
| 2025 | $4,779 -1.3% | $266,800 -11.9% |
| 2024 | $4,844 +7.4% | $302,800 +5.7% |
| 2023 | $4,510 +11.8% | $286,400 +15.6% |
| 2022 | $4,033 +12.9% | $247,700 +27.9% |
| 2021 | $3,572 +2.1% | $193,600 +2.9% |
| 2020 | $3,499 +5.8% | $188,200 +7.2% |
| 2019 | $3,307 | $175,500 +5.5% |
| 2018 | $3,307 +4.5% | $166,300 +8% |
| 2017 | $3,164 +6.1% | $154,000 +933.6% |
| 2016 | $2,983 +924.6% | $14,900 |
| 2015 | $291 +2.2% | $14,900 +4.9% |
| 2014 | $285 | $14,200 |
| 2013 | -- | $14,200 |
| 2012 | -- | $14,200 |
| 2011 | -- | $14,200 -14.5% |
| 2010 | -- | $16,600 -5.1% |
| 2009 | -- | $17,500 -52.4% |
| 2008 | -- | $36,800 |
Find assessor info on the county website
Monthly payment
Est. payment
Payment breakdown
Explore the cost of this home by adjusting the details. Changes won't be saved.Climate risks
Neighborhood: 34769
Nearby schools
Schools provided by the listing agent
- Elementary: Neptune Elementary
- Middle: Neptune Middle (6-8)
- High: St. Cloud High School
Source: Stellar MLS. This data may not be complete. We recommend contacting the local school district to confirm school assignments for this home.

Similar homes
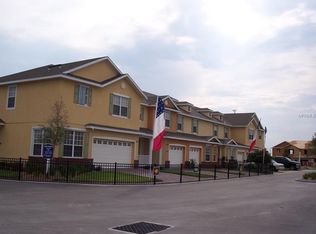
- $290,0003 bd3 ba1.8k sqft541 PACITO WAY, ST CLOUD, FL 34769For Sale
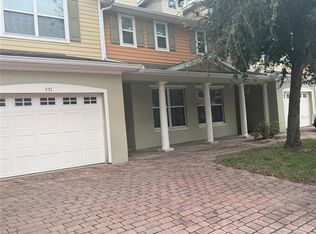
 MLS ID #O6450388, Maria Henao PA, LA ROSA REALTY KISSIMMEE. Stellar MLS
- $290,0003 bd3 ba1.8k sqft4884 POOLSIDE DRIVE, ST CLOUD, FL 34769For Sale
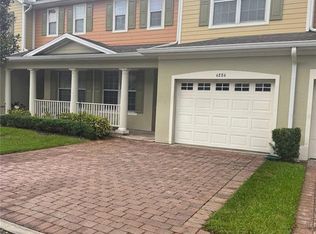 MLS ID #O6448997, Maria Henao PA, LA ROSA REALTY KISSIMMEE. Stellar MLS
- $290,0003 bd3 ba1.8k sqft531 PACITO WAY, ST CLOUD, FL 34769For SaleMLS ID #O6449026, Maria Henao PA, LA ROSA REALTY KISSIMMEE. Stellar MLS
- $279,9003 bd2 ba1.5k sqft3430 5TH STREET, ST CLOUD, FL 34769For Sale
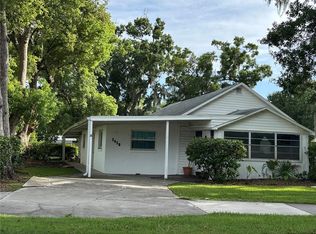 MLS ID #O6426463, Dawn Grigsby, EXP REALTY LLC. Stellar MLS
- $275,0003 bd3 ba1.8k sqft4410 CAPITAL BLVD BOULEVARD, ST CLOUD, FL 34769For SaleMLS ID #O6432711, Jose Perez, COLDWELL BANKER REALTY. Stellar MLS
- $279,9003 bd3 ba1.7k sqft3998 PEMBERLY PINES CIRCLE, ST CLOUD, FL 34769For SaleMLS ID #S5159153, Juan Martinez Cortes, HOMESMART. Stellar MLS
- $282,0003 bd3 ba1.9k sqft3420 HOME TOWN LANE, ST CLOUD, FL 34769For SaleMLS ID #S5155546, Steven Durrance, FLORIDA PINES REALTY, LLC. Stellar MLS
- $299,9003 bd2 ba1.2k sqft1144 MONROE AVENUE, ST CLOUD, FL 34769For SaleMLS ID #O6399059, Karlene Grimes, KELLER WILLIAMS ADVANTAGE III. Stellar MLS
- $426,5004 bd3 ba2.1k sqft1931 KETTLE CREEK DRIVE, ST CLOUD, FL 34769For SaleMLS ID #S5159888, Paola Almonte, REMAX PREMIER PROPERTIES. Stellar MLS
- $257,0003 bd3 ba1.5k sqft2109 BETSY ROSS LANE #B, ST CLOUD, FL 34769For SaleMLS ID #O6441381, Carolina Velasquez Estrada, AROD PARTNERS REALTY. Stellar MLS
- $278,0003 bd2 ba1.3k sqft3369 CELENA CIRCLE, ST CLOUD, FL 34769For SaleMLS ID #L4964421, Aurelia Gonzalez, AT YOUR SERVICE REALTY, LLC. Stellar MLS
- $265,0003 bd1 ba1.2k sqft718 ALABAMA AVENUE, ST CLOUD, FL 34769For SaleMLS ID #O6423273, Karen Albright, OPENDOOR BROKERAGE LLC. Stellar MLS
- $345,0003 bd2 ba1.4k sqft2570 WADEVIEW LOOP, ST CLOUD, FL 34769New ConstructionMLS ID #O6441494, Christopher Baker, KELLER WILLIAMS ADVANTAGE III. Stellar MLS
- $311,0003 bd2 ba1.2k sqft4100 NATCHEZ TRACE DRIVE, ST CLOUD, FL 34769For SaleMLS ID #S5147910, Annette Pabon, ARMAND & ASSOCIATES REALTY INC. Stellar MLS
- $275,0003 bd2 ba1.3k sqft3365 CELENA CIRCLE, ST CLOUD, FL 34769For SaleMLS ID #S5154616, Tiffany Chapman, DREAM BUILDERS REALTY. Stellar MLS
- $277,9003 bd3 ba1.9k sqft4670 CAPITAL BOULEVARD, ST CLOUD, FL 34769For SaleMLS ID #S5141947, Cindy Castillo, LLC, LPT REALTY, LLC. Stellar MLS
- $210,0002 bd2 ba1.2k sqft3901 PEMBERLY PINES CIRCLE, ST CLOUD, FL 34769For SaleMLS ID #S5160372, Steve Pugh, EXP REALTY LLC. Stellar MLS
- $349,9903 bd2 ba1.5k sqft2711 SUMMER RETREAT LANE, KISSIMMEE, FL 34744New ConstructionMLS ID #S5160475, Vivi Casas, LPT REALTY, LLC. Stellar MLS
- $337,9954 bd3 ba2.1k sqft4991 ALITA TERRACE, ST CLOUD, FL 34769For SaleMLS ID #S5145337, Edwin Gomez, REAL BROKER, LLC. Stellar MLS
- $281,5002 bd2 ba1.1k sqft807 TENNESSEE AVENUE, ST CLOUD, FL 34769For SaleMLS ID #O6389645, Tania Crandall, SHORESTONE PROPERTY GROUP. Stellar MLS
