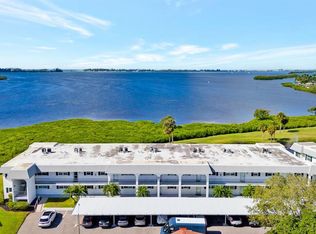
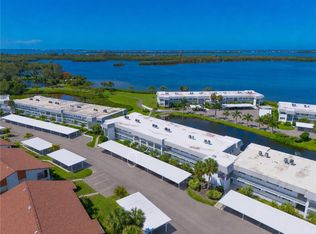
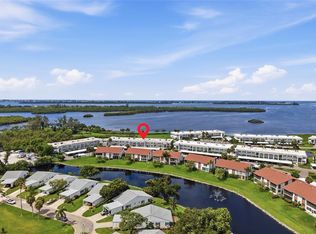
Please present your best offer, Seller is Motivated! Enjoy effortless first-floor Florida waterfront living just miles from the sugar-sand beaches of Anna Maria Island in the highly sought-after, Bayfront Mount Vernon community. This first-floor residence provides easy single-level living and features tile flooring throughout with crown molding, creating a clean, cohesive look with timeless appeal. Both bathrooms have been tastefully remodeled with updated sinks, modern lighting, quartz countertops, new faucets, mirrors, shelving, and toilets, delivering a fresh, spa-like feel. The spacious great room is filled with natural light, offering peaceful lake views and a flexible layout ideal for both comfortable daily living and entertaining. The great room easily accommodates a full seating area and dining space and opens seamlessly to the enclosed lanai, creating a relaxed indoor-outdoor flow.. The kitchen is designed for both functionality and style with updated wood cabinetry, a convenient breakfast bar, 2021 appliances, a large pantry, and laundry conveniently located under counter for everyday ease and efficiency. A standout and rarely available feature of this condo is the large, outdoor locked storage room, ideal for bikes, beach gear, tools, or hobby equipment, an exceptional and highly desirable bonus within the community. Residents of Mount Vernon enjoy an active, resort-style lifestyle featuring a clubhouse, heated swimming pool, tennis and pickleball courts, shuffleboard, fitness center, walking and biking trails, a kayak launch and storage, a bayfront covered pavilion with grills, boat slips and boat ramp providing access to the Gulf of America (only $25 one time fee, with availability). The community also offers workshop and hobby rooms along with a variety of social clubs and activities, creating a vibrant and welcoming atmosphere. This premier 55+ neighborhood offers an ideal blend of convenience, comfort, and resort-style amenities, with outstanding proximity to the region’s most desirable destinations. Downtown Sarasota, the beautiful beaches of Longboat Key with world-renowned Lido Key and Siesta Key located all within close proximity, making it easy to enjoy Sarasota’s cultural scene and Gulf Coast beaches. Sarasota-Bradenton International Airport is also close by. Whether you’re seeking a full-time residence or a seasonal retreat, this home offers comfort, convenience, and an exceptional lifestyle in one of Bradenton’s most desirable 55+ communities. One or more photos is Virtually Staged. Call for your Showing Today!
For sale
$190,000
4868 INDEPENDENCE DRIVE, BRADENTON, FL 34210
2beds
1,389sqft
Condominium
Built in 1981
-- sqft lot
$179,900 Zestimate®
$137/sqft
$767/mo HOA
What's special
Modern lightingSingle-level livingNew faucetsEnclosed lanaiPeaceful lake viewsLarge pantryUpdated sinks
- 44 days
- 669
- 44
Zillow last checked:
Listing updated:
Listed by:
Pam Bailey 941-777-5039,
COLDWELL BANKER REALTY 941-383-6411
Source: Stellar MLS,MLS#: A4706932 Originating MLS: Sarasota - Manatee
Facts & features
Interior
Bedrooms & bathrooms
- Bedrooms: 2
- Bathrooms: 2
- Full bathrooms: 2
Primary bedroom
- Features: Ceiling Fan(s), Dual Sinks, En Suite Bathroom, Shower No Tub, Stone Counters, Dual Closets
- Level: First
- Area: 224 Square Feet
- Dimensions: 16x14
Bedroom 2
- Features: Ceiling Fan(s), Walk-In Closet(s)
- Level: First
- Area: 169 Square Feet
- Dimensions: 13x13
Balcony porch lanai
- Features: Ceiling Fan(s)
- Level: First
- Area: 112 Square Feet
- Dimensions: 14x8
Foyer
- Features: Built-in Closet
- Level: First
- Area: 36 Square Feet
- Dimensions: 6x6
Great room
- Features: Ceiling Fan(s)
- Level: First
- Area: 464 Square Feet
- Dimensions: 16x29
Kitchen
- Features: Built-In Shelving, Pantry
- Level: First
- Area: 150 Square Feet
- Dimensions: 15x10
Heating
- Heat Pump
Cooling
- Central Air, Humidity Control
Appliances
- Included: Dishwasher, Dryer, Exhaust Fan, Microwave, Range, Refrigerator, Washer
- Laundry: Electric Dryer Hookup, In Kitchen
Features
- Ceiling Fan(s)
- Flooring: Tile
- Has fireplace: No
- Common walls with other units/homes: End Unit
Interior area
- Total structure area: 1,615
- Total interior livable area: 1,389 sqft
Video & virtual tour
Property
Parking
- Total spaces: 1
- Parking features: Carport
- Carport spaces: 1
Features
- Levels: One
- Stories: 1
- Exterior features: Private Entrance, Storage
- Pool features: Gunite, In Ground
- Has view: Yes
- View description: Water, Lake
- Has water view: Yes
- Water view: Water,Lake
- Waterfront features: Bay/Harbor Front, Canal Front, Lake, Waterfront, Lake Front, Saltwater Canal Access
Lot
- Residential vegetation: Mature Landscaping, Trees/Landscaped
Details
- Parcel number: 7655819758
- Zoning: PDR
- Special conditions: None
Construction
Type & style
- Home type: Condo
- Property subtype: Condominium
Materials
- Block
- Foundation: Slab
- Roof: Shingle
Condition
- New construction: No
- Year built: 1981
Utilities & green energy
- Sewer: Public Sewer
- Water: Public
- Utilities for property: Cable Connected, Electricity Connected, Sewer Connected, Water Connected
Community & HOA
Community
- Features: Bay/Harbor Front, Canal Front, Dock, Fishing, Intracoastal Waterway, Lake, Water Access, Waterfront, Association Recreation - Owned, Buyer Approval Required, Clubhouse, Fitness Center, Irrigation-Reclaimed Water, Park, Pool, Sidewalks, Special Community Restrictions, Tennis Court(s)
- Pet fee: $0 monthly
- Senior community: Yes
- Subdivision: MOUNT VERNON PH 3
HOA
- Has HOA: Yes
- Services included: Cable TV, Common Area Taxes, Community Pool, Reserve Fund, Fidelity Bond, Internet, Maintenance Structure, Maintenance Grounds, Maintenance Repairs, Manager, Pest Control, Pool Maintenance, Recreational Facilities, Sewer, Trash, Water
- HOA fee: $767 monthly
- HOA name: Robby Angel
- HOA phone: 941-792-0595
Location
- Region: Bradenton
Financial & listing details
- Price per square foot: $137/sqft
- Tax assessed value: $204,000
- Annual tax amount: $3,489
- Date on market: 9/24/2026
- Cumulative days on market: 42 days
- Listing terms: Cash
- Ownership: Condominium
- Total actual rent: 0
- Electric utility on property: Yes
- Road surface type: Asphalt
Estimated market value
$179,900
$171,000 - $189,000
Not available
Price history
| Date | Event | Price |
|---|---|---|
| 9/24/2026 | Listed for sale | $190,000$137/sqft |
Source:  Stellar MLS #A4706932 Report a problem | ||
| 6/25/2026 | Listing removed | $190,000$137/sqft |
Source: Stellar MLS #A4678566 Report a problem | ||
| 4/23/2026 | Price change | $190,000-17.4%$137/sqft |
Source: Stellar MLS #A4678566 Report a problem | ||
| 2/27/2026 | Price change | $230,000-9.8%$166/sqft |
Source: Stellar MLS #A4678566 Report a problem | ||
| 1/22/2026 | Listed for sale | $255,000+10.9%$184/sqft |
Source: Stellar MLS #A4678566 Report a problem | ||
| 5/18/2005 | Sold | $230,000+130%$166/sqft |
Source: Public Record Report a problem | ||
| 12/5/2001 | Sold | $100,000$72/sqft |
Source: Public Record Report a problem | ||
Public tax history
| Year | Property taxes | Tax assessment |
|---|---|---|
| 2025 | $3,061 -12.3% | $204,000 -6% |
| 2024 | $3,489 -0.6% | $216,953 +10% |
| 2023 | $3,511 +18.3% | $197,230 +10% |
| 2022 | $2,968 +13.4% | $179,300 +10% |
| 2021 | $2,618 +1.3% | $163,000 +1.9% |
| 2020 | $2,584 -5.6% | $160,000 -5.3% |
| 2019 | $2,737 | $169,000 +8.3% |
| 2018 | $2,737 +6.3% | $156,000 +7.6% |
| 2017 | $2,575 +34.8% | $145,000 +1.4% |
| 2016 | $1,910 | $143,000 +14.9% |
| 2015 | $1,910 | $124,500 +9.8% |
| 2014 | $1,910 +6.3% | $113,425 +7.2% |
| 2013 | $1,796 +179541% | $105,817 +16.3% |
| 2012 | $1 | $90,975 -1.1% |
| 2011 | $1 | $92,033 -3.6% |
| 2010 | -- | $95,463 -13.2% |
| 2009 | $1,886 -20.3% | $110,028 -30% |
| 2008 | $2,367 -15.5% | $157,183 -13.9% |
| 2007 | $2,801 -7.5% | $182,545 |
| 2006 | $3,027 +158.1% | $182,545 +95.3% |
| 2005 | $1,173 +2.6% | $93,491 +3% |
| 2004 | $1,143 +0.8% | $90,768 +1.9% |
| 2003 | $1,133 +2.9% | $89,076 +2.4% |
| 2002 | $1,102 +118.6% | $86,988 +60.3% |
| 2001 | $504 +3.7% | $54,270 +3% |
| 2000 | $486 | $52,689 |
Find assessor info on the county website
Monthly payment
Est. payment
Payment breakdown
Explore the cost of this home by adjusting the details. Changes won't be saved.Climate risks
Neighborhood: 34210

Similar homes
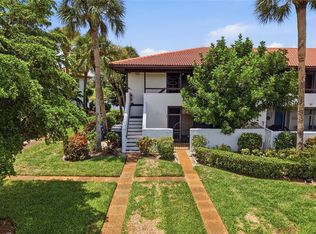
- $210,0002 bd2 ba1.3k sqft4809 INDEPENDENCE DRIVE, BRADENTON, FL 34210For Sale
 MLS ID #A4694682, Cheryl Carson, WAGNER REALTY. Stellar MLS
- $179,9002 bd2 ba1.1k sqft3500 EL CONQUISTADOR PARKWAY #332, BRADENTON, FL 34210For Sale
 MLS ID #A4701754, Jim Ahearn, NEXTHOME EXCELLENCE. Stellar MLS
- $259,0002 bd2 ba1.2k sqft4835 INDEPENDENCE DRIVE, BRADENTON, FL 34210For Sale
 MLS ID #A4692423, Kerre Allman, MARCUS & COMPANY REALTY. Stellar MLS
- $170,0002 bd2 ba1k sqft9914 SEBASTIAN COURT, BRADENTON, FL 34210For Sale
 MLS ID #A4691549, Brett Keyser, Jr, RE/MAX ALLIANCE GROUP. Stellar MLS
- $185,0002 bd2 ba1k sqft6507 HERITAGE LANE #2605, BRADENTON, FL 34209For SaleMLS ID #A4702182, Tammy Pogar, WAGNER REALTY. Stellar MLS
- $185,0002 bd2 ba1.1k sqft647 WOODLAWN DRIVE #647, BRADENTON, FL 34210For SaleMLS ID #A4696904, Debbie Dial, WAGNER REALTY. Stellar MLS
- $175,0002 bd2 ba1.2k sqft5400 34TH STREET W #2J, BRADENTON, FL 34210For SaleMLS ID #A4708275, Chris Jeanes, MICHAEL SAUNDERS & COMPANY. Stellar MLS
- $196,9992 bd2 ba1.2k sqft7301 29TH AVENUE DR W #105, BRADENTON, FL 34209For SaleMLS ID #A4697891, Erin Fleming, FINE PROPERTIES. Stellar MLS
- $185,0002 bd2 ba1k sqft7301 29TH AVE DR W #202, BRADENTON, FL 34209For SaleMLS ID #A4668108, Julie Oliszewski, WAGNER REALTY. Stellar MLS
- $280,0002 bd2 ba1.6k sqft9417 KINGSTON DRIVE #9417, BRADENTON, FL 34210For SaleMLS ID #A4682266, Gail Tutewiler, ISLAND REAL ESTATE-ANNA MARIA. Stellar MLS
- $210,0002 bd2 ba1k sqft1206 58TH STREET W, BRADENTON, FL 34209For SaleMLS ID #A4704330, Jennifer Flores, PLLC, LESLIE WELLS REALTY, INC.. Stellar MLS
- $270,0002 bd2 ba1.5k sqft4853 INDEPENDENCE DRIVE, BRADENTON, FL 34210For SaleMLS ID #A4694686, Cheryl Carson, WAGNER REALTY. Stellar MLS
- $190,0002 bd2 ba1k sqft1714 69TH AVENUE W #C401, BRADENTON, FL 34207For SaleMLS ID #A4696681, Christopher Gray, LIV SARASOTA REALTY. Stellar MLS
- $175,0002 bd2 ba1k sqft435 30TH AVENUE W #D206, BRADENTON, FL 34205For SaleMLS ID #A4703609, Amanda Alligood, LESLIE WELLS REALTY, INC.. Stellar MLS
- $169,9002 bd2 ba1.2k sqft4550 PINEBROOK CIRCLE #203, BRADENTON, FL 34209For SaleMLS ID #A4710595, Kendel Sailer, EXIT KING REALTY. Stellar MLS
- $169,9002 bd2 ba1.1k sqft3740 PINEBROOK CIRCLE #104, BRADENTON, FL 34209For SaleMLS ID #A4711132, William Gryboski, RIDER REAL ESTATE. Stellar MLS
- $220,0002 bd2 ba1.2k sqft3750 PINEBROOK CIRCLE #503, BRADENTON, FL 34209For SaleMLS ID #A4710972, Michael Cook, FINE PROPERTIES. Stellar MLS
- $255,0003 bd2 ba1.4k sqft710 OAKVIEW DRIVE #0, BRADENTON, FL 34210For SaleMLS ID #A4710738, Debbie Dial, WAGNER REALTY. Stellar MLS
- $180,0002 bd2 ba945 sqft5911 39TH AVENUE W, BRADENTON, FL 34209For SaleMLS ID #A4700410, Nathan Dunham, W.I.T. REALTY LLC. Stellar MLS
- $198,9002 bd2 ba1.2k sqft4550 PINEBROOK CIRCLE #106, BRADENTON, FL 34209For SaleMLS ID #A4697616, Julie Oliszewski, WAGNER REALTY. Stellar MLS
