NEW HIGH-IMPACT WINDOWS & PATIO DOOR! ROOF REPLACED IN 2024!! NO HOA!!! This is an excellent opportunity for buyers looking to build equity and make a home their own. Located at 4901 Reagan, this property features brand-new high-impact windows and a new high-impact patio door, a significant upgrade offering added storm protection, energy efficiency, security, and peace of mind. The home needs some updating and work, making it ideal for a buyer looking for a renovation project, investor, or someone ready to customize a home to their own taste. With the major investment in impact-rated windows and the patio door already completed, buyers can focus their attention on making it their own. AC and Electrical Panel were replaced in 2017. Oversized screened lanai to enjoy that outside Florida lifestyle! Bring your vision, tools, and imagination and unlock the potential this property has to offer. Priced with the condition in mind and ready for its next chapter.
For sale
$292,200
4901 REAGAN AVENUE, SEFFNER, FL 33584
2beds
1,125sqft
Single Family Residence
Built in 1983
7,600 Square Feet Lot
$286,900 Zestimate®
$260/sqft
$-- HOA
What's special
Brand-new high-impact windowsNew high-impact patio door
- 9 days
- 837
- 139
Likely to sell faster than
Zillow last checked:
Listing updated:
Listed by:
Shawn Hyer 802-753-6080,
BHHS FLORIDA PROPERTIES GROUP 813-643-9977,
Bryant Taite, Jr 561-400-4486,
BHHS FLORIDA PROPERTIES GROUP
Source: Stellar MLS,MLS#: TB8555981 Originating MLS: Suncoast Tampa
Facts & features
Interior
Bedrooms & bathrooms
- Bedrooms: 2
- Bathrooms: 2
- Full bathrooms: 2
Primary bedroom
- Features: Built-in Closet
- Level: First
- Area: 168 Square Feet
- Dimensions: 12x14
Other
- Level: First
Kitchen
- Features: Storage Closet
- Level: First
- Area: 120 Square Feet
- Dimensions: 10x12
Living room
- Level: First
- Area: 208 Square Feet
- Dimensions: 13x16
Heating
- Central
Cooling
- Central Air
Appliances
- Included: Range, Refrigerator
- Laundry: In Garage
Features
- Ceiling Fan(s), Primary Bedroom Main Floor
- Flooring: Carpet, Laminate
- Doors: Sliding Doors
- Has fireplace: No
Interior area
- Total structure area: 2,165
- Total interior livable area: 1,125 sqft
Video & virtual tour
Property
Parking
- Parking features: Garage - Attached
- Has attached garage: Yes
Features
- Levels: One
- Stories: 1
- Exterior features: Sidewalk
Lot
- Size: 7,600 Square Feet
Details
- Parcel number: U04292027X00000300008.0
- Zoning: RSC-6/RSC-
- Special conditions: None
Construction
Type & style
- Home type: SingleFamily
- Property subtype: Single Family Residence
Materials
- Block
- Foundation: Slab
- Roof: Shingle
Condition
- New construction: No
- Year built: 1983
Utilities & green energy
- Sewer: Public Sewer
- Water: Public
- Utilities for property: BB/HS Internet Available, Cable Available, Electricity Connected, Water Connected
Community & HOA
Community
- Pet fee: $0 monthly
- Subdivision: 27X | PRESIDENTIAL MANOR UNIT NO 2A
HOA
- Has HOA: No
Location
- Region: Seffner
Financial & listing details
- Price per square foot: $260/sqft
- Tax assessed value: $216,527
- Annual tax amount: $1,162
- Date on market: 10/23/2026
- Cumulative days on market: 8 days
- Listing terms: Cash,Conventional,FHA,VA Loan
- Ownership: Fee Simple
- Total actual rent: 0
- Electric utility on property: Yes
- Road surface type: Paved
Estimated market value
$286,900
$273,000 - $301,000
$1,772/mo
Price history
| Date | Event | Price |
|---|---|---|
| 10/23/2026 | Listed for sale | $292,200$260/sqft |
Source:  Stellar MLS #TB8555981 Report a problem | ||
Public tax history
| Year | Property taxes | Tax assessment |
|---|---|---|
| 2025 | $1,210 +1.1% | $73,682 +2.9% |
| 2024 | $1,197 +4.4% | $71,605 +3% |
| 2023 | $1,147 +9.8% | $69,519 +3% |
| 2022 | $1,044 +1.8% | $67,494 +3% |
| 2021 | $1,025 +6.6% | $65,528 +1.4% |
| 2020 | $962 +6.3% | $64,623 +2.3% |
| 2019 | $905 | $63,170 +1.9% |
| 2018 | $905 +4.1% | $61,992 -40.2% |
| 2017 | $869 +0.8% | $103,612 +74.2% |
| 2016 | $862 +2% | $59,468 +0.7% |
| 2015 | $845 +0.9% | $59,055 +0.8% |
| 2014 | $838 | $58,586 +2.7% |
| 2013 | $838 -1.6% | $57,057 +0.5% |
| 2012 | $852 -15.3% | $56,755 -24.7% |
| 2011 | $1,005 +0.4% | $75,378 -0.5% |
| 2010 | $1,001 +2.9% | $75,761 +2.7% |
| 2009 | $973 +1% | $73,769 +0.1% |
| 2008 | $964 -19.1% | $73,695 +3% |
| 2007 | $1,191 -2.4% | $71,549 +2.5% |
| 2006 | $1,221 +1.1% | $69,804 +3% |
| 2005 | $1,208 | $67,771 +3% |
| 2004 | -- | $65,797 +1.9% |
| 2003 | -- | $64,570 +2.4% |
| 2002 | -- | $63,057 +1.6% |
| 2001 | -- | $62,064 -13.9% |
| 2000 | $1,073 | $72,063 |
Find assessor info on the county website
Monthly payment
Est. payment
Payment breakdown
Explore the cost of this home by adjusting the details. Changes won't be saved.Climate risks
Neighborhood: 33584

Similar homes
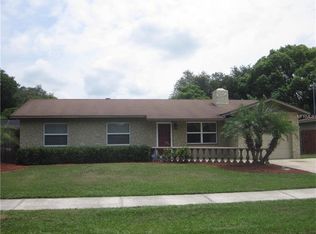
- $299,9003 bd2 ba1.2k sqft5233 BOGDONOFF DRIVE, SEFFNER, FL 33584For Sale
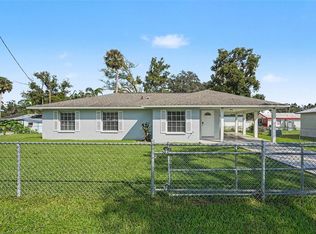
 MLS ID #O6453013, Robert Salmons, ENTERA REALTY LLC. Stellar MLS
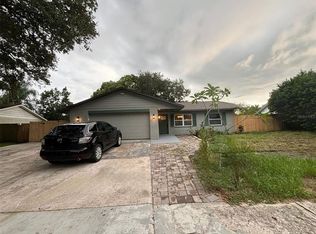
- $--3 bd2 ba1.2k sqft603 King Louis Ct, Seffner, FL 33584AuctionXome
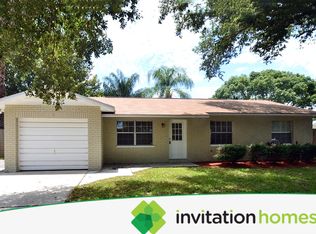
- $--2 bd1 ba1.5k sqft5238 Peach Ave, Seffner, FL 33584Auction
 Xome
- $334,9003 bd2 ba1.2k sqft5202 GARNER PLACE, SEFFNER, FL 33584For Sale
 MLS ID #O6449734, Robert Salmons, ENTERA REALTY LLC. Stellar MLS
- $369,9003 bd2 ba1.1k sqft5206 COLFAX PLACE, SEFFNER, FL 33584For SaleMLS ID #TB8554003, Christopher Cobbs, Jr, MCPEAK REAL ESTATE FIRM. Stellar MLS
- $350,0003 bd2 ba1.5k sqft3318 KING WILLIAM CIRCLE, SEFFNER, FL 33584For SaleMLS ID #TB8561581, Steven Moran, KELLER WILLIAMS SUBURBAN TAMPA. Stellar MLS
- $312,0002 bd2 ba1k sqft11910 MANGO GROVES BOULEVARD, SEFFNER, FL 33584For SaleMLS ID #TB8512970, Nelson Mateus, DALTON WADE INC. Stellar MLS
- $345,0003 bd2 ba1.3k sqft5203 PRESIDENTIAL STREET, SEFFNER, FL 33584For SaleMLS ID #TB8494128, Tara Zellers, TRADEWIND PROPERTIES. Stellar MLS
- $325,0003 bd3 ba1.4k sqft1658 PALM LEAF DRIVE, BRANDON, FL 33510For SaleMLS ID #TB8563335, Chris Sakamoto, MARK SPAIN REAL ESTATE. Stellar MLS
- $350,0003 bd2 ba1.2k sqft1418 OAK VALLEY DRIVE, SEFFNER, FL 33584For SaleMLS ID #TB8542662, Bridd Bone, KELLER WILLIAMS SUBURBAN TAMPA. Stellar MLS
- $300,0003 bd2 ba1.2k sqft701 PERIWINKLE POINTE PLACE, SEFFNER, FL 33584For SaleMLS ID #TB8534875, Bridd Bone, KELLER WILLIAMS SUBURBAN TAMPA. Stellar MLS
- $364,9003 bd2 ba1.2k sqft1614 MOSAIC FOREST DRIVE, SEFFNER, FL 33584For SaleMLS ID #TB8562506, Robert Perez, KELLER WILLIAMS SUBURBAN TAMPA. Stellar MLS
- $289,0003 bd2 ba1.2k sqft1805 LAKEWIND DRIVE, BRANDON, FL 33510For SaleMLS ID #A4709378, Scott Fader, JOSEPH WALTER REALTY LLC. Stellar MLS
- $280,0003 bd2 ba1.5k sqft721 GASPARINO COURT, SEFFNER, FL 33584For SaleMLS ID #TB8554788, Evelyn Chaparro, EASY STREET REALTY. Stellar MLS
- $365,0003 bd2 ba1.2k sqft3302 KING RICHARD, SEFFNER, FL 33584For SaleMLS ID #TB8558527, Javi Lopez-Munoz, SMITH & ASSOCIATES REAL ESTATE. Stellar MLS
- $325,0003 bd2 ba1.2k sqft719 GASPARINO COURT, SEFFNER, FL 33584For SaleMLS ID #TB8557913, Joe Medina, INVESTOR CORNER REALTY LLC. Stellar MLS
- $266,5004 bd1 ba982 sqft5320 CHERRY AVENUE, SEFFNER, FL 33584For SaleMLS ID #TB8444922, Becky Sigler, VINTAGE REAL ESTATE SERVICES. Stellar MLS
- $194,7503 bd2 ba1.2k sqft1534 MARSH WOOD DRIVE, SEFFNER, FL 33584For SaleMLS ID #TB8562457, Trish Carter, CARTER COMPANY REALTORS. Stellar MLS
- $349,9003 bd2 ba1.2k sqft906 CUTLER DRIVE, SEFFNER, FL 33584For SaleMLS ID #TB8551000, Jenny Finnegan, ELEVATED REALTY. Stellar MLS
