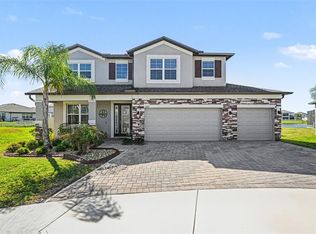
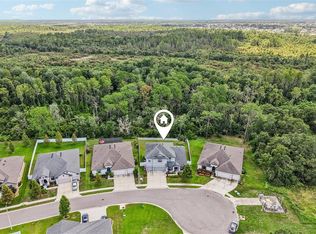
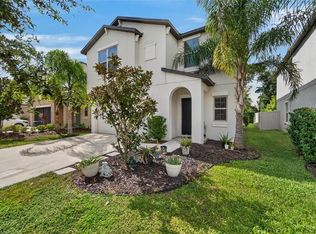
Oversized Waterfront Lot on a Cul-de-Sac! 6 Bed, 4 Bath Showcase Home with 32x40 Lanai & 4-Car Tandem Garage. Welcome to the ultimate combination of luxury, space, and waterfront relaxation situated on one of the largest cul-de-sac lots in the community. From the moment you arrive, the paver driveway and grand entry welcome you into a light-filled interior featuring beautiful tile floors and high-end architectural details throughout. Directly off the foyer, a custom office offers a refined workspace or a formal dining setting. The heart of the home opens into a breathtaking main living area framed by natural light and anchored by a true chef’s kitchen. Outfitted stainless steel appliances, granite countertops, a massive center island, a butler’s pantry, and endless cabinetry, this kitchen makes both daily meals and large gatherings effortless. A full main-floor bedroom and adjacent full bathroom provide the perfect private setup for guests or multi-generational living. Upstairs, warm engineered hardwood floors lead into a spacious loft that serves as an ideal second living room or game room. The expansive owner’s suite serves as a true private retreat, boasting an en-suite bath with dual vanities, a large walk-in shower, and a huge walk-in closet. Four additional generously sized bedrooms feature custom accent walls and individual closets, served by well-appointed full baths that ensure everyone has their own space. Step outside into your personal backyard oasis—a massive 32' x 40' screened lanai overlooking peaceful water views, designed for year-round outdoor dining, entertaining, or simply unwinding at the end of the day. Complete with a rare huge tandem garage that accommodates up to 4 vehicles with custom storage shelving. Residents of Berry Bay enjoy access to impressive resort-style amenities including a sparkling swimming pool, spacious clubhouse, playgrounds, dog park, basketball and pickle-ball courts, & picnic areas. This home is conveniently located near schools, dining, and plenty of shopping. Schedule your tour today!
For sale
$575,000
4904 EAGLE ROCK DRIVE, WIMAUMA, FL 33598
6beds
3,566sqft
Single Family Residence
Built in 2023
0.26 Acres Lot
$-- Zestimate®
$161/sqft
$8/mo HOA
What's special
Massive center islandFull main-floor bedroomGranite countertopsCustom officeLight-filled interiorWarm engineered hardwood floorsBeautiful tile floors
- 7 days
- 409
- 57
Likely to sell faster than
Zillow last checked:
Listing updated:
Listed by:
William Glassner 716-579-3666,
AGILE GROUP REALTY 813-569-6294,
Kerin Clarkin 813-569-6294,
AGILE GROUP REALTY
Source: Stellar MLS,MLS#: TB8559487 Originating MLS: Suncoast Tampa
Facts & features
Interior
Bedrooms & bathrooms
- Bedrooms: 6
- Bathrooms: 4
- Full bathrooms: 4
Primary bedroom
- Features: Walk-In Closet(s)
- Level: Second
- Area: 315 Square Feet
- Dimensions: 21x15
Other
- Features: Built-in Closet
- Level: Second
- Area: 140 Square Feet
- Dimensions: 10x14
Bedroom 2
- Features: Built-in Closet
- Level: Second
- Area: 168 Square Feet
- Dimensions: 14x12
Bedroom 3
- Features: Built-in Closet
- Level: Second
- Area: 156 Square Feet
- Dimensions: 12x13
Bedroom 4
- Features: Built-in Closet
- Level: Second
- Area: 130 Square Feet
- Dimensions: 13x10
Bedroom 5
- Features: Ceiling Fan(s), Built-in Closet
- Level: First
- Area: 180 Square Feet
- Dimensions: 15x12
Den
- Level: First
- Area: 144 Square Feet
- Dimensions: 12x12
Family room
- Features: Ceiling Fan(s)
- Level: First
- Area: 264 Square Feet
- Dimensions: 22x12
Kitchen
- Features: Stone Counters, Pantry
- Level: First
- Area: 180 Square Feet
- Dimensions: 15x12
Loft
- Level: Second
- Area: 170 Square Feet
- Dimensions: 10x17
Heating
- Central, Heat Pump
Cooling
- Central Air
Appliances
- Included: Dishwasher, Disposal, Electric Water Heater, Microwave, Range, Refrigerator
- Laundry: Inside
Features
- Built-in Features, Ceiling Fan(s), Eating Space In Kitchen, High Ceilings, Open Floorplan, PrimaryBedroom Upstairs, Stone Counters, Thermostat, Walk-In Closet(s)
- Flooring: Carpet, Ceramic Tile, Engineered Hardwood
- Doors: Sliding Doors
- Windows: Hurricane Shutters
- Has fireplace: No
Interior area
- Total structure area: 4,886
- Total interior livable area: 3,566 sqft
Video & virtual tour
Property
Parking
- Total spaces: 4
- Parking features: Driveway, Garage Door Opener, Oversized, Tandem
- Attached garage spaces: 4
- Has uncovered spaces: Yes
Features
- Levels: Two
- Stories: 2
- Patio & porch: Covered, Patio, Screened
- Exterior features: Irrigation System, Rain Gutters, Sidewalk
- Has view: Yes
- View description: Pond
- Has water view: Yes
- Water view: Pond
- Waterfront features: Pond
Lot
- Size: 0.26 Acres
- Dimensions: 89.66 x 125
- Features: Cul-De-Sac, Oversized Lot
Details
- Parcel number: U303220C8300000000160.0
- Zoning: PD
- Special conditions: None
Construction
Type & style
- Home type: SingleFamily
- Property subtype: Single Family Residence
Materials
- Block, Wood Frame
- Foundation: Slab
- Roof: Shingle
Condition
- Completed
- New construction: No
- Year built: 2023
Details
- Builder model: Mira Lago
- Builder name: M/I Homes
Utilities & green energy
- Sewer: Public Sewer
- Water: Public
- Utilities for property: BB/HS Internet Available, Cable Available, Electricity Connected, Phone Available, Sewer Connected, Water Connected
Community & HOA
Community
- Features: Dog Park, Park, Playground, Pool
- Security: Smoke Detector(s)
- Pet fee: $0 monthly
- Subdivision: BERRY BAY SUB
HOA
- Has HOA: Yes
- Amenities included: Basketball Court, Playground, Pool
- Services included: Community Pool, Recreational Facilities
- HOA fee: $8 monthly
- HOA name: Inframark / Jason Lavrack
- HOA phone: 813-991-1116
Location
- Region: Wimauma
Financial & listing details
- Price per square foot: $161/sqft
- Tax assessed value: $510,533
- Annual tax amount: $12,991
- Date on market: 10/22/2026
- Cumulative days on market: 8 days
- Listing terms: Cash,Conventional,FHA,VA Loan
- Ownership: Fee Simple
- Total actual rent: 0
- Electric utility on property: Yes
- Road surface type: Paved
Estimated market value
Not available
Estimated sales range
Not available
Not available
Price history
| Date | Event | Price |
|---|---|---|
| 10/22/2026 | Listed for sale | $575,000$161/sqft |
Source:  Stellar MLS #TB8559487 Report a problem | ||
| 6/7/2026 | Listing removed | $575,000$161/sqft |
Source: Stellar MLS #A4676639 Report a problem | ||
| 5/11/2026 | Price change | $575,000-1.7%$161/sqft |
Source: Stellar MLS #A4676639 Report a problem | ||
| 4/9/2026 | Price change | $585,000-2.5%$164/sqft |
Source: Stellar MLS #A4676639 Report a problem | ||
| 2/27/2026 | Listed for sale | $600,000$168/sqft |
Source: Stellar MLS #A4676639 Report a problem | ||
| 1/16/2026 | Pending sale | $600,000$168/sqft |
Source: Stellar MLS #A4676639 Report a problem | ||
| 1/2/2026 | Listed for sale | $600,000-11.8%$168/sqft |
Source: Stellar MLS #A4676639 Report a problem | ||
| 9/1/2025 | Listing removed | $680,000$191/sqft |
Source: Stellar MLS #TB8359589 Report a problem | ||
| 8/13/2025 | Price change | $680,000-1.4%$191/sqft |
Source: Stellar MLS #TB8359589 Report a problem | ||
| 7/14/2025 | Price change | $690,000-0.7%$193/sqft |
Source: Stellar MLS #TB8359589 Report a problem | ||
| 6/30/2025 | Price change | $695,000-0.7%$195/sqft |
Source: Stellar MLS #TB8359589 Report a problem | ||
| 5/1/2025 | Price change | $699,900-2%$196/sqft |
Source: Stellar MLS #TB8359589 Report a problem | ||
| 4/11/2025 | Price change | $713,999-0.1%$200/sqft |
Source: Stellar MLS #TB8359589 Report a problem | ||
| 3/10/2025 | Listed for sale | $714,999+7.5%$201/sqft |
Source: Stellar MLS #TB8359589 Report a problem | ||
| 10/3/2023 | Sold | $665,000-2.9%$186/sqft |
Source: Public Record Report a problem | ||
| 9/2/2023 | Pending sale | $685,000$192/sqft |
Source: Stellar MLS #T3444808 Report a problem | ||
| 8/20/2023 | Listed for sale | $685,000$192/sqft |
Source: Stellar MLS #T3444808 Report a problem | ||
| 8/16/2023 | Pending sale | $685,000$192/sqft |
Source: Stellar MLS #T3444808 Report a problem | ||
| 8/2/2023 | Listed for sale | $685,000$192/sqft |
Source: Stellar MLS #T3444808 Report a problem | ||
| 7/31/2023 | Pending sale | $685,000$192/sqft |
Source: Stellar MLS #T3444808 Report a problem | ||
| 6/5/2023 | Price change | $685,000-1.4%$192/sqft |
Source: Stellar MLS #T3444808 Report a problem | ||
| 5/10/2023 | Listed for sale | $695,000-0.7%$195/sqft |
Source: Stellar MLS #T3444808 Report a problem | ||
| 5/8/2023 | Listing removed | -- |
Source: Stellar MLS #T3430995 Report a problem | ||
| 3/30/2023 | Price change | $700,000-1.4%$196/sqft |
Source: Stellar MLS #T3430995 Report a problem | ||
| 2/27/2023 | Listed for sale | $710,000+6.8%$199/sqft |
Source: Stellar MLS #T3430995 Report a problem | ||
| 1/31/2023 | Sold | $664,520$186/sqft |
Source: Public Record Report a problem | ||
Public tax history
| Year | Property taxes | Tax assessment |
|---|---|---|
| 2025 | $12,992 +9.9% | $510,501 +6.5% |
| 2024 | $11,819 +103.8% | $479,245 +481.8% |
| 2023 | $5,799 +67.8% | $82,375 +635% |
| 2022 | $3,456 | $11,208 |
Find assessor info on the county website
Monthly payment
Est. payment
Payment breakdown
Explore the cost of this home by adjusting the details. Changes won't be saved.Climate risks
Neighborhood: 33598


Similar homes
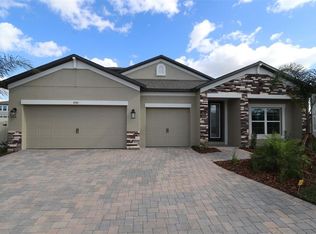
- $574,9005 bd4 ba3.1k sqft1605 ANASTACIA LANE, SUN CITY CENTER, FL 33573For Sale
 MLS ID #TB8537936, David Lovitch, KELLER WILLIAMS SOUTH SHORE. Stellar MLS
- $355,0004 bd2 ba1.8k sqft16739 SUNBURST LAKE STREET, WIMAUMA, FL 33598For Sale
 MLS ID #TB8557652, Leslie Chrysochoos, REAL BROKER, LLC. Stellar MLS
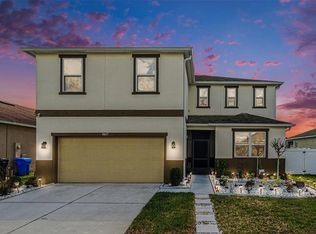
- $454,9005 bd4 ba2.7k sqft10617 ALDO MORO DRIVE, WIMAUMA, FL 33598For Sale
 MLS ID #TB8482911, Mari Melendez, LPT REALTY, LLC. Stellar MLS
- $350,0005 bd3 ba2.2k sqft5035 SABLE CHIME DRIVE, WIMAUMA, FL 33598For Sale
 MLS ID #TB8541882, Christine Jones, ELEVATED REALTY. Stellar MLS
- $389,0003 bd3 ba2.1k sqft5231 WINDY GROVE DRIVE, WIMAUMA, FL 33598For SaleMLS ID #TB8535632, Frank Rotger, RE/MAX REALTY UNLIMITED. Stellar MLS
- $550,0005 bd4 ba3.2k sqft11727 TETRAFIN DRIVE, RIVERVIEW, FL 33579For SaleMLS ID #TB8555291, Marisa Hinterleiter, AGILE GROUP REALTY. Stellar MLS
- $325,0004 bd3 ba2.5k sqft16613 MYRTLE SAND DRIVE, WIMAUMA, FL 33598For SaleMLS ID #TB8537122, Shay Largie, PEOPLE'S CHOICE REALTY SVC LLC. Stellar MLS
- $569,9004 bd3 ba2.8k sqft8830 39TH STREET CIRCLE E, PARRISH, FL 34219For SaleMLS ID #TB8559759, Paul DeSantis, PA, PREMIER SOTHEBYS INTL REALTY. Stellar MLS
- $600,0005 bd4 ba4.1k sqft10223 57TH COURT E, PARRISH, FL 34219For SaleMLS ID #A4705246, Matt Berg, BERG REALTY LLC. Stellar MLS
- $535,0005 bd3 ba3.5k sqft11438 ACACIA GROVE LANE, RIVERVIEW, FL 33579For SaleMLS ID #A4699637, Kurt Kraus II, LLC, PREFERRED SHORE LLC. Stellar MLS
- $390,0003 bd3 ba2.1k sqft17245 STAR BANKS ST, WIMAUMA, FL 33598For SaleMLS ID #TB8470733, Bob Sanders, YELLOWFIN REALTY. Stellar MLS
- $445,0004 bd2 ba2.2k sqft14227 ALISTAR MANOR DRIVE, WIMAUMA, FL 33598For SaleMLS ID #TB8482654, Chandler Thompson, FRANK ALBERT REALTY. Stellar MLS
- $359,9004 bd3 ba2k sqft2573 WHITE LADYFISH ROAD, WIMAUMA, FL 33598For SaleMLS ID #TB8557232, Sarah Burgess, LPT REALTY, LLC. Stellar MLS
- $520,0004 bd3 ba2.4k sqft4024 SALIDA DELSOL DRIVE, SUN CITY CENTER, FL 33573For SaleMLS ID #G5117782, Estela Vega, LUXE PROPERTIES. Stellar MLS
- $394,0004 bd3 ba2.7k sqft11214 CARRICK STONE STREET, WIMAUMA, FL 33598For SaleMLS ID #TB8451322, Chad Leonberg, EXP REALTY LLC. Stellar MLS
- $585,0005 bd5 ba3.8k sqft14026 GINNIE SPRINGS WAY, PARRISH, FL 34219For SaleMLS ID #A4695111, Jessica Bell, PREMIER SOTHEBY'S INTERNATIONAL REALTY. Stellar MLS
- $489,0003 bd2 ba1.9k sqft6252 HIDDEN BRANCH DRIVE, APOLLO BEACH, FL 33572For SaleMLS ID #TB8561893, David Lovitch, KELLER WILLIAMS SOUTH SHORE. Stellar MLS
- $300,0004 bd2 ba1.8k sqft901 GOLDEN SHINER AVENUE, RUSKIN, FL 33570For SaleMLS ID #A4711026, Jose Ortega, KW SUNCOAST. Stellar MLS
- $559,0004 bd3 ba2.9k sqft9123 RAES CREEK PLACE, PALMETTO, FL 34221For SaleMLS ID #TB8549323, Mari Colgan, LPT REALTY, LLC. Stellar MLS
- $589,0004 bd3 ba2.5k sqft325 SHORE CRAB WAY, APOLLO BEACH, FL 33572For SaleMLS ID #TB8483781, Andrew TenEyck, CHARLES RUTENBERG REALTY INC. Stellar MLS
