OPPORTUNITY KNOCKS! RENOVATE OR REPLACE AND MAKE IT YOUR OWN! Discover the possibilities with this mobile home located in a gated community offering an impressive array of recreational amenities and activities! Whether you're looking for a fixer-upper to transform into your own Florida retreat or envision replacing the existing home with something new, this property presents an opportunity to create a space that suits your needs and personal style. Beyond the home itself, you'll find a community designed for enjoying the Florida lifestyle! Take a refreshing dip in the heated swimming pool, relax in the spa, or stay active in the fitness center. Sports enthusiasts will appreciate the 24 lighted shuffleboard courts, two pickleball courts, basketball court, three-green pitch-and-putt course, lawn bowling, and two horseshoe pits. For those who enjoy a more leisurely pace, the community features four lakes where fishing is permitted, along with a clubhouse for gathering and socializing. Gated access and private roads add to the community's appeal. With so many amenities and recreational opportunities right outside your door, there's always something to enjoy! Whether your vision is to breathe new life into the existing home or start fresh with a replacement, this property offers the chance to make that vision a reality. Bring your ideas and imagination and discover the possibilities! Please note that this is a no-pet community. Buyers are encouraged to verify all community rules, restrictions, and requirements regarding renovations or replacement of the existing home.
For sale
$75,000
4905 3RD A STREET E, BRADENTON, FL 34203
1beds
624sqft
Mobile Home
Built in 1971
3,855 Square Feet Lot
$-- Zestimate®
$120/sqft
$278/mo HOA
What's special
Heated swimming pool
- 1 day
- 73
- 3
Zillow last checked:
Listing updated:
Listed by:
Alan Atchley 941-720-1641,
BETTER HOMES AND GARDENS REAL ESTATE ATCHLEY PROPE 941-556-9100
Source: Stellar MLS,MLS#: A4711044 Originating MLS: Sarasota - Manatee
Facts & features
Interior
Bedrooms & bathrooms
- Bedrooms: 1
- Bathrooms: 1
- Full bathrooms: 1
Primary bedroom
- Features: Ceiling Fan(s), Built-in Closet
- Level: First
Kitchen
- Features: Pantry
- Level: First
Living room
- Features: Ceiling Fan(s)
- Level: First
Heating
- Central, Electric
Cooling
- Central Air
Appliances
- Included: Disposal, Dryer, Electric Water Heater, Microwave, Range, Refrigerator, Washer
- Laundry: Inside
Features
- Accessibility Features, Ceiling Fan(s), Eating Space In Kitchen, Kitchen/Family Room Combo, Open Floorplan, Thermostat
- Flooring: Carpet, Linoleum
- Windows: Window Treatments
- Has fireplace: No
- Furnished: Yes
Interior area
- Total structure area: 1,242
- Total interior livable area: 624 sqft
Video & virtual tour
Property
Parking
- Total spaces: 1
- Parking features: Covered, Driveway
- Carport spaces: 1
- Has uncovered spaces: Yes
Accessibility
- Accessibility features: Accessible Full Bath
Features
- Levels: One
- Stories: 1
- Exterior features: Private Entrance, Private Mailbox
- Waterfront features: Lake
Lot
- Size: 3,855 Square Feet
- Features: In County, Landscaped
- Residential vegetation: Mature Landscaping
Details
- Additional structures: Shed(s)
- Parcel number: 5589506160
- Zoning: RSMH6
- Special conditions: None
Construction
Type & style
- Home type: MobileManufactured
- Architectural style: Other
- Property subtype: Mobile Home
Materials
- Other
- Foundation: Crawlspace
- Roof: Other
Condition
- New construction: No
- Year built: 1971
Utilities & green energy
- Sewer: Public Sewer
- Water: Public
- Utilities for property: Cable Connected, Electricity Connected, Phone Available, Public, Sewer Connected, Street Lights, Water Connected
Community & HOA
Community
- Features: Fishing, Lake, Association Recreation - Owned, Buyer Approval Required, Clubhouse, Deed Restrictions, Fitness Center, Gated Community - No Guard, Golf Carts OK, Pool, Special Community Restrictions, Wheelchair Access
- Security: Gated Community
- Pet fee: $0 monthly
- Senior community: Yes
- Subdivision: GOLF LAKES RESIDENTS CO-OP
HOA
- Has HOA: Yes
- Amenities included: Basketball Court, Cable TV, Clubhouse, Fitness Center, Gated, Optional Additional Fees, Pickleball Court(s), Pool, Recreation Facilities, Shuffleboard Court, Spa/Hot Tub, Wheelchair Access
- Services included: Cable TV, Community Pool, Private Road, Recreational Facilities, Sewer, Trash, Water
- HOA fee: $278 monthly
- HOA name: Golf Lakes Residents' Association
- HOA phone: 941-755-3322
Location
- Region: Bradenton
Financial & listing details
- Price per square foot: $120/sqft
- Tax assessed value: $48,144
- Annual tax amount: $271
- Date on market: 10/31/2026
- Listing terms: Cash
- Ownership: Co-op
- Total actual rent: 0
- Electric utility on property: Yes
- Road surface type: Paved, Asphalt
- Body type: Double Wide
Estimated market value
Not available
Estimated sales range
Not available
Not available
Price history
| Date | Event | Price |
|---|---|---|
| 10/31/2026 | Listed for sale | $75,000$120/sqft |
Source:  Stellar MLS #A4711044 Report a problem | ||
Public tax history
| Year | Property taxes | Tax assessment |
|---|---|---|
| 2025 | $271 +11.5% | $26,862 +2.9% |
| 2024 | $243 +12.4% | $26,105 +3% |
| 2023 | $216 +9.3% | $25,345 +3% |
| 2022 | $198 +6.8% | $24,607 +3% |
| 2021 | $185 +5.6% | $23,890 +1.4% |
| 2020 | $175 +5.5% | $23,560 +2.3% |
| 2019 | $166 | $23,030 +1.9% |
| 2018 | $166 +5.8% | $22,601 +2.1% |
| 2017 | $157 +17.8% | $22,136 +2.1% |
| 2016 | $134 | $21,681 +0.7% |
| 2015 | $134 | $21,530 +0.8% |
| 2014 | $134 +1.5% | $21,359 +1.5% |
| 2013 | $132 +13052% | $21,043 +1.7% |
| 2012 | $1 | $20,691 -20.1% |
| 2011 | $1 | $25,892 -0.6% |
| 2010 | -- | $26,042 -18.7% |
| 2009 | $641 +24.5% | $32,034 -0.6% |
| 2008 | $515 -23.4% | $32,238 -21.6% |
| 2007 | $672 -5.5% | $41,113 +1.7% |
| 2006 | $711 +3.2% | $40,437 +5.2% |
| 2005 | $689 +11.8% | $38,445 +13.4% |
| 2004 | $616 +5.1% | $33,897 +6.9% |
| 2003 | $586 +6.4% | $31,705 +2.3% |
| 2002 | $551 +5% | $31,006 +3.5% |
| 2001 | $525 +5.6% | $29,970 +7.7% |
| 2000 | $497 | $27,815 |
Find assessor info on the county website
Monthly payment
Climate risks
Neighborhood: 34203
Nearby schools
Schools provided by the listing agent
- Elementary: Oneco Elementary
- Middle: W.D. Sugg Middle
- High: Southeast High
Source: Stellar MLS. This data may not be complete. We recommend contacting the local school district to confirm school assignments for this home.
Similar homes
- $85,0002 bd2 ba820 sqft711 50TH AVENUE PLAZA W, BRADENTON, FL 34207For Sale
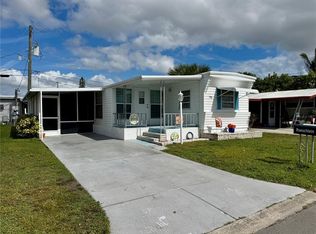
 MLS ID #A4711478, Marsha Winegarden, WAGNER REALTY. Stellar MLS
- $71,0001 bd1 ba808 sqft3300 26TH AVENUE E #31, BRADENTON, FL 34208For Sale
 MLS ID #A4711497, Jennifer Wilcox, NEXT WAVE REAL ESTATE, LLC. Stellar MLS
- $59,9002 bd1 ba718 sqft3275 26TH AVENUE E #183, BRADENTON, FL 34208For Sale
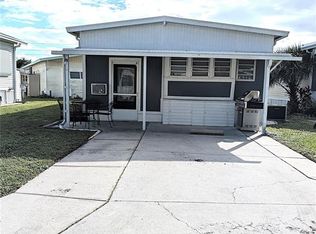 MLS ID #A4711600, Jennifer Wilcox, NEXT WAVE REAL ESTATE, LLC. Stellar MLS
- $82,0001 bd1 ba555 sqft6006 LILLI WAY, BRADENTON, FL 34207For Sale
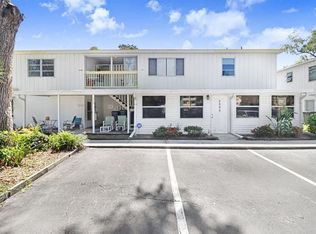 MLS ID #TB8558487, Victoria Andreasen, LPT REALTY, LLC. Stellar MLS
- $89,9001 bd1 ba768 sqft4113 LAKE BAYSHORE DRIVE #C409, BRADENTON, FL 34205For SaleMLS ID #A4711097, Shane Lewis, MICHAEL SAUNDERS & COMPANY. Stellar MLS
- $80,0001 bd1 ba725 sqft4516 3RD STREET CIRCLE W #533, BRADENTON, FL 34207For SaleMLS ID #A4709716, Tania May, PA, MARCUS & COMPANY REALTY. Stellar MLS
- $60,0002 bd1 ba936 sqft4137 HERON WAY #204, BRADENTON, FL 34205For SaleMLS ID #A4708320, Tanya Bratnichenko, WAGNER REALTY. Stellar MLS
- $79,9002 bd1 ba640 sqft515 50TH AVENUE TERRACE W, BRADENTON, FL 34207For SaleMLS ID #A4689673, Christine Walker, COLDWELL BANKER REALTY. Stellar MLS
- $80,0002 bd1 ba720 sqft620 49TH AVENUE W, BRADENTON, FL 34207For SaleMLS ID #A4690576, Linda Reynolds, REYNOLDS REALTY GULF COAST INC. Stellar MLS
- $99,9001 bd2 ba850 sqft1414 21ST AVENUE DRIVE W, BRADENTON, FL 34205For SaleMLS ID #A4710937, Jill Young, CENTURY 21 INTEGRA. Stellar MLS
- $75,0001 bd1 ba576 sqft1631 LEISURE DRIVE #M36, BRADENTON, FL 34207For SaleMLS ID #A4709963, Rae Hayo, PLLC, AN ISLAND PLACE REALTY INC. Stellar MLS
- $79,0001 bd1 ba790 sqft616 50TH AVENUE TERRACE W, BRADENTON, FL 34207For SaleMLS ID #A4666590, Marsha Winegarden, WAGNER REALTY. Stellar MLS
- $72,5001 bd1 ba660 sqft105 47TH AVENUE DRIVE W #376, BRADENTON, FL 34207For SaleMLS ID #A4695098, Amy Worth, RE/MAX ALLIANCE GROUP. Stellar MLS
- $67,5001 bd1 ba660 sqft105 47TH AVENUE DRIVE W #374, BRADENTON, FL 34207For SaleMLS ID #D6148401, Kari Wilbanks, COOPERATIVE REALTY WELCOMEHOME. Stellar MLS
- $109,9002 bd2 ba840 sqft2013 SUNSET DRIVE #E2, BRADENTON, FL 34207For SaleMLS ID #A4710715, Kerre Allman, MARCUS & COMPANY REALTY. Stellar MLS
- $85,0002 bd1 ba480 sqft308 51ST AVENUE DRIVE W, BRADENTON, FL 34207For SaleMLS ID #TB8490087, Jane Federoff, LAWYERS REAL ESTATE BROKERAGE. Stellar MLS
- $75,0001 bd1 ba456 sqft3333 26TH AVENUE E #1113, BRADENTON, FL 34208For SaleMLS ID #A4709475, Jennifer Wilcox, NEXT WAVE REAL ESTATE, LLC. Stellar MLS
- $103,9002 bd1 ba564 sqft4906 E 7TH A STREET E #712, BRADENTON, FL 34203For SaleMLS ID #A4692553, Sandra Greiner, PA, WAGNER REALTY. Stellar MLS
- $80,0001 bd1 ba630 sqft6010 LILLI WAY #6010, BRADENTON, FL 34207For SaleMLS ID #A4708844, Cherie Bennett, KW SUNCOAST. Stellar MLS
