BRAND NEW CONSTRUCTION in Youngstown! This thoughtfully designed 3-bedroom, 2-bath home offers approximately 1,500 square feet of heated and cooled living space with an additional 410-square-foot garage and 256 square feet of covered porch space, totaling approximately 2,166 square feet under roof.
The open and functional floor plan features a spacious living room flowing into the kitchen and dining area, creating a comfortable space for everyday living and entertaining. The kitchen offers a large island, modern cabinetry, granite countertops and a functional appliance layout.
The primary bedroom includes a walk-in closet and private bath, while two additional bedrooms and a second full bathroom provide flexibility for family, guests or a home office.
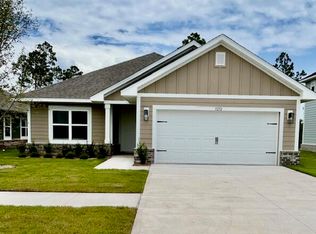
Enjoy the added outdoor living space provided by both the covered front and rear porches. The exterior combines low-maintenance siding with impact-rated windows and covered porch areas for a clean, modern look.
An attached 410-square-foot garage provides valuable parking and storage space, while the approximately 1,500 square feet of heated and cooled living area offers a practical layout without unnecessary wasted space.
Room dimensions and other measurements are based on plans and should be independently verified by buyer/buyer's agent.
New construction
$315,000
4913 Pine Ave, Youngstown, FL 32466
3beds
1,500sqft
Single Family Residence
Built in 2026
7,405 Square Feet Lot
$314,800 Zestimate®
$210/sqft
$-- HOA
What's special
Large islandGranite countertopsClean modern lookLow-maintenance sidingModern cabinetryImpact-rated windowsFunctional appliance layout
- 76 days
- 79
- 6
Zillow last checked:
Listing updated:
Listed by:
Lindsay A Farris 850-527-9950,
Land's End Realty LLC
Source: CPAR,MLS#: 794753 Originating MLS: Central Panhandle Association of REALTORS
Facts & features
Interior
Bedrooms & bathrooms
- Bedrooms: 3
- Bathrooms: 2
- Full bathrooms: 2
Rooms
- Room types: Bedroom, Garage, Kitchen, Living Room
Bedroom
- Description: approx
- Level: First
- Dimensions: 164 x 132
Bedroom
- Description: approx
- Level: First
- Dimensions: 138 x 119
Bedroom
- Description: approx
- Level: First
- Dimensions: 11 x 138
Garage
- Description: approx
- Level: First
- Dimensions: 20 x 21
Kitchen
- Description: approx
- Level: First
- Dimensions: 128 x 188
Living room
- Description: approx
- Level: First
- Dimensions: 188 x 194
Heating
- Central, Electric
Cooling
- Central Air, Ceiling Fan(s)
Appliances
- Included: Electric Cooktop, Electric Oven
Features
- Tub Shower, Walk-In Closet(s)
- Flooring: Plank, Vinyl
Interior area
- Total structure area: 1,500
- Total interior livable area: 1,500 sqft
Property
Parking
- Total spaces: 2
- Parking features: Garage
- Garage spaces: 2
Features
- Levels: One
- Stories: 1
- Patio & porch: Covered, Patio, Porch
Lot
- Size: 7,405 Square Feet
- Dimensions: 50.0 ft x 150.0 ft
Details
- Parcel number: 05355220000
Construction
Type & style
- Home type: SingleFamily
- Architectural style: Other
- Property subtype: Single Family Residence
Materials
- Vinyl Siding, Wood Frame
- Foundation: Slab
- Roof: Composition,Shingle
Condition
- New construction: Yes
- Year built: 2026
Community & HOA
Community
- Features: Short Term Rental Allowed
- Subdivision: [No Recorded Subdiv]
HOA
- Has HOA: No
Location
- Region: Youngstown
Financial & listing details
- Price per square foot: $210/sqft
- Tax assessed value: $13,550
- Annual tax amount: $154
- Date on market: 8/28/2026
- Cumulative days on market: 77 days
Estimated market value
$314,800
$299,000 - $331,000
$2,059/mo
Price history
| Date | Event | Price |
|---|---|---|
| 8/28/2026 | Listed for sale | $315,000+2000%$210/sqft |
Source:  CPAR #794753 Report a problem | ||
| 4/3/2025 | Sold | $15,000$10/sqft |
Source: Public Record Report a problem | ||
Public tax history
| Year | Property taxes | Tax assessment |
|---|---|---|
| 2025 | $154 +9.1% | $11,647 +10% |
| 2024 | $141 +10% | $10,588 +10% |
| 2023 | $129 +27.3% | $9,625 +10% |
| 2022 | $101 | $8,750 |
| 2021 | -- | -- |
| 2020 | $105 +0.2% | $8,750 |
| 2019 | $105 | $8,750 +16.7% |
| 2018 | $105 +15% | $7,500 |
| 2017 | $91 -1.8% | $7,500 |
| 2016 | $93 -2.7% | $7,500 +3.4% |
| 2015 | $96 | $7,250 +1.4% |
| 2014 | $96 | $7,150 |
Find assessor info on the county website
Monthly payment
Est. payment
Payment breakdown
Explore the cost of this home by adjusting the details. Changes won't be saved.Climate risks
Neighborhood: 32466
Nearby schools
Schools provided by the listing agent
- Elementary: Deer Point
- Middle: Merritt Brown
- High: Mosley
Source: CPAR. This data may not be complete. We recommend contacting the local school district to confirm school assignments for this home.

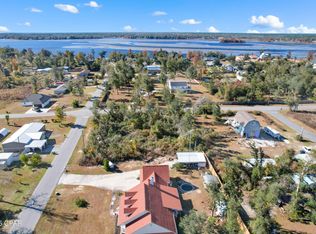
Similar homes
- $275,0003 bd2 ba1.4k sqft5434 Blue Dog Rd, Panama City, FL 32404For Sale
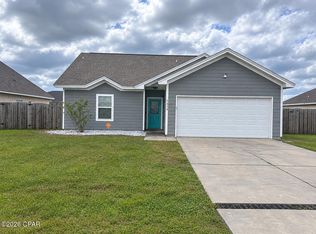 MLS ID #797383, Nia M Keel. CPAR
- $283,4123 bd2 ba1.5k sqft4208 Auburndale Dr, Chipley, FL 32428New Construction
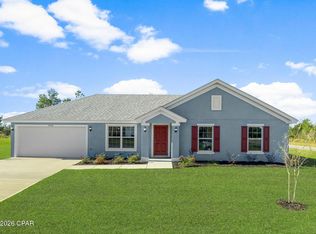 MLS ID #797824, Sara Iaropoli. CPAR
- $322,4003 bd2 ba1.6k sqft5125 Salvation St, Panama City, FL 32404New Construction
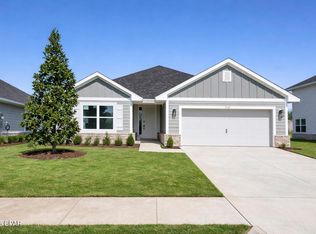 MLS ID #787203, Kimberly H Suppa. CPAR
- $333,4003 bd2 ba1.9k sqft5232 Salvation St, Panama City, FL 32404New Construction
 MLS ID #794121, Kimberly H Suppa. CPAR
