Under contract-accepting backup offers. This 3-bedroom, 2-bath single-family home offers a practical layout in a prime Tampa location where convenience is the real standout. The interior provides a comfortable foundation with plenty of opportunity to personalize and make it your own. A major improvement is the roof, installed in November 2025, giving the next owner the benefit of a recently replaced major component. Plus, with NO HOA, you’ll enjoy added flexibility without association restrictions or monthly HOA fees. LOCATION, LOCATION, LOCATION! Situated in the established Town ’n Country area, this home puts you just minutes from Tampa International Airport and International Plaza & Bay Street, with quick access to the Veterans Expressway and major Tampa roadways. You’re also conveniently positioned for trips to the beaches, while still being close to Tampa’s shopping, dining, entertainment, employment centers, and everyday conveniences. Whether you value an easy commute, frequent travel, weekends at the beach, or being close to everything Tampa has to offer, this location delivers. With a 2025 roof, no HOA, central Tampa location, and easy access to the airport, International Plaza, and the beaches, this property offers an excellent combination of convenience, flexibility, and potential.
Accepting backups
$329,990
4916 ELDORADO DRIVE, TAMPA, FL 33615
3beds
1,020sqft
Single Family Residence
Built in 1959
6,700 Square Feet Lot
$325,200 Zestimate®
$324/sqft
$-- HOA
What's special
Practical layout
- 32 days
- 273
- 22
Likely to sell faster than
Zillow last checked:
Listing updated:
Listed by:
Keegan Siegfried 813-670-7226,
LPT REALTY, LLC 877-366-2213,
Mateo Zapata 813-340-2116,
LPT REALTY, LLC
Source: Stellar MLS,MLS#: TB8552738 Originating MLS: Orlando Regional
Facts & features
Interior
Bedrooms & bathrooms
- Bedrooms: 3
- Bathrooms: 2
- Full bathrooms: 2
Primary bedroom
- Features: Built-in Closet
- Level: First
- Area: 120 Square Feet
- Dimensions: 15x8
Bedroom 2
- Features: Built-in Closet
- Level: First
- Area: 88 Square Feet
- Dimensions: 11x8
Bedroom 3
- Features: Built-in Closet
- Level: First
- Area: 88 Square Feet
- Dimensions: 11x8
Primary bathroom
- Level: First
- Area: 32 Square Feet
- Dimensions: 4x8
Bathroom 2
- Level: First
- Area: 18 Square Feet
- Dimensions: 3x6
Bonus room
- Features: Built-in Closet
- Level: First
- Area: 108 Square Feet
- Dimensions: 12x9
Dining room
- Level: First
- Area: 45 Square Feet
- Dimensions: 9x5
Kitchen
- Level: First
- Area: 72 Square Feet
- Dimensions: 9x8
Laundry
- Level: First
- Area: 48 Square Feet
- Dimensions: 8x6
Living room
- Level: First
- Area: 140 Square Feet
- Dimensions: 14x10
Heating
- Central
Cooling
- Central Air
Appliances
- Included: Dryer, Microwave, Range, Refrigerator, Washer
- Laundry: Laundry Room
Features
- Living Room/Dining Room Combo, Solid Wood Cabinets
- Flooring: Terrazzo
- Has fireplace: No
Interior area
- Total structure area: 1,620
- Total interior livable area: 1,020 sqft
Video & virtual tour
Property
Parking
- Total spaces: 2
- Parking features: Carport
- Carport spaces: 2
Features
- Levels: One
- Stories: 1
- Exterior features: Courtyard
Lot
- Size: 6,700 Square Feet
Details
- Parcel number: U0229170FJ00001000025.0
- Zoning: RSC-9
- Special conditions: None
Construction
Type & style
- Home type: SingleFamily
- Property subtype: Single Family Residence
Materials
- Block
- Foundation: Slab
- Roof: Shingle
Condition
- New construction: No
- Year built: 1959
Utilities & green energy
- Sewer: Public Sewer
- Water: None
- Utilities for property: Cable Connected, Electricity Connected, Sewer Connected, Street Lights
Community & HOA
Community
- Pet fee: $0 monthly
- Subdivision: TOWNN COUNTRY PARK UN 03
HOA
- Has HOA: No
Location
- Region: Tampa
Financial & listing details
- Price per square foot: $324/sqft
- Tax assessed value: $233,174
- Annual tax amount: $4,240
- Date on market: 9/30/2026
- Cumulative days on market: 312 days
- Listing terms: Cash,Conventional,FHA,VA Loan
- Ownership: Fee Simple
- Total actual rent: 0
- Electric utility on property: Yes
- Road surface type: Asphalt
Estimated market value
$325,200
$309,000 - $341,000
$1,948/mo
Price history
| Date | Event | Price |
|---|---|---|
| 9/30/2026 | Listed for sale | $329,990-3.2%$324/sqft |
Source:  Stellar MLS #TB8552738 Report a problem | ||
| 9/7/2026 | Listing removed | $340,900$334/sqft |
Source: Stellar MLS #TB8449156 Report a problem | ||
| 8/28/2026 | Price change | $340,900-1.4%$334/sqft |
Source: Stellar MLS #TB8449156 Report a problem | ||
| 8/20/2026 | Price change | $345,900-0.3%$339/sqft |
Source: Stellar MLS #TB8449156 Report a problem | ||
| 7/13/2026 | Price change | $346,900-0.3%$340/sqft |
Source: Stellar MLS #TB8449156 Report a problem | ||
| 6/22/2026 | Price change | $347,900-0.3%$341/sqft |
Source: Stellar MLS #TB8449156 Report a problem | ||
| 6/8/2026 | Price change | $348,900-0.3%$342/sqft |
Source: Stellar MLS #TB8449156 Report a problem | ||
| 5/27/2026 | Listed for sale | $349,900-2.8%$343/sqft |
Source: Stellar MLS #TB8449156 Report a problem | ||
| 5/17/2026 | Listing removed | $359,900$353/sqft |
Source: Stellar MLS #TB8449156 Report a problem | ||
| 3/21/2026 | Price change | $359,900-2.7%$353/sqft |
Source: Stellar MLS #TB8449156 Report a problem | ||
| 11/18/2025 | Listed for sale | $369,900+311%$363/sqft |
Source: Stellar MLS #TB8449156 Report a problem | ||
| 1/29/2010 | Sold | $90,000-18.1%$88/sqft |
Source: Stellar MLS #T2394216 Report a problem | ||
| 11/14/2009 | Listed for sale | $109,900$108/sqft |
Source: CENTURY 21 Elite Locations, Inc. #T2394216 Report a problem | ||
Public tax history
| Year | Property taxes | Tax assessment |
|---|---|---|
| 2025 | $4,240 +11.4% | $177,978 +10% |
| 2024 | $3,804 +9.2% | $161,798 +10% |
| 2023 | $3,485 +6.8% | $147,089 +10% |
| 2022 | $3,262 +14.5% | $133,717 +10% |
| 2021 | $2,849 +10.6% | $121,561 +10% |
| 2020 | $2,576 +8.8% | $110,510 +10% |
| 2019 | $2,367 | $100,464 -16.5% |
| 2018 | $2,367 +8.5% | $120,280 +24.1% |
| 2017 | $2,182 +14.8% | $96,939 +34.5% |
| 2016 | $1,901 +9.3% | $72,100 +10% |
| 2015 | $1,740 +19.5% | $65,545 +10% |
| 2014 | $1,456 | $59,586 +10% |
| 2013 | $1,456 +10.7% | $54,169 +4.8% |
| 2012 | $1,316 -15% | $51,667 -18% |
| 2011 | $1,548 -1.8% | $63,046 -2.8% |
| 2010 | $1,576 +73.2% | $64,855 -5.1% |
| 2009 | $910 -51.3% | $68,368 -43% |
| 2008 | $1,867 -32.2% | $120,003 -4.4% |
| 2007 | $2,755 +3.8% | $125,571 +13.3% |
| 2006 | $2,654 +12.5% | $110,863 +17.6% |
| 2005 | $2,359 | $94,279 +20.2% |
| 2004 | -- | $78,422 +7.7% |
| 2003 | -- | $72,795 +12.8% |
| 2002 | -- | $64,528 +2.2% |
| 2001 | -- | $63,139 +19.9% |
| 2000 | $1,470 | $52,667 |
Find assessor info on the county website
Monthly payment
Est. payment
Payment breakdown
Explore the cost of this home by adjusting the details. Changes won't be saved.Climate risks
Neighborhood: Town 'n' Country
Nearby schools
Schools provided by the listing agent
- Elementary: Dickenson-HB
- Middle: Webb-HB
- High: Jefferson
Source: Stellar MLS. This data may not be complete. We recommend contacting the local school district to confirm school assignments for this home.
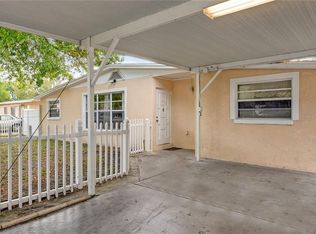
Similar homes
- $300,0003 bd2 ba1.2k sqft6820 LARMON STREET, TAMPA, FL 33634For Sale
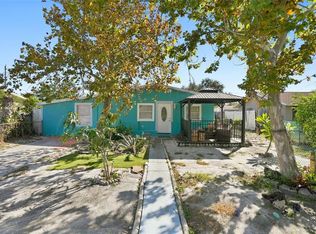
 MLS ID #TB8559008, Giselle Danger Mayo, EXP REALTY LLC. Stellar MLS
- $460,0003 bd2 ba1.2k sqft5608 GATEWAY DRIVE, TAMPA, FL 33615New Construction
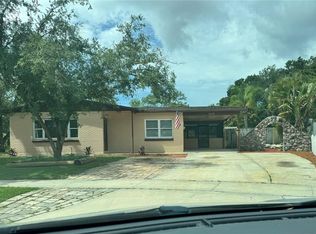 MLS ID #TB8542831, Pilar Lesmes, LOKATION. Stellar MLS
- $400,0004 bd2 ba1.4k sqft8848 OAK CIRCLE, TAMPA, FL 33615For Sale
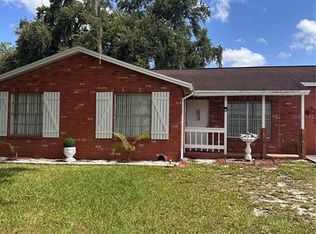 MLS ID #TB8528307, Nelson Blanco, RE FLORIDA HOMES. Stellar MLS
- $315,0003 bd2 ba1.3k sqft1825 HEATHER AVE, TAMPA, FL 33612For Sale
 MLS ID #TB8557397, Meghan Hobson, ORCHARD BROKERAGE, LLC. Stellar MLS
- $320,0003 bd2 ba1.1k sqft4605 E YUKON STREET, TAMPA, FL 33617For SaleMLS ID #TB8540924, Martha Lasserre, AMERICAN HOMES REALTY GROUP. Stellar MLS
- $299,9903 bd1 ba1.2k sqft1709 E NORTH BAY STREET, TAMPA, FL 33610For SaleMLS ID #TB8518405, Ana Tapia, P.A., DALTON WADE INC. Stellar MLS
- $324,9002 bd1 ba837 sqft39 HAMILTON HEATH DRIVE, TAMPA, FL 33604For SaleMLS ID #TB8557132, Anton Lennartsson, SMITH & ASSOCIATES REAL ESTATE. Stellar MLS
- $315,0002 bd2 ba1.1k sqft1308 E FRIERSON AVENUE, TAMPA, FL 33603For SaleMLS ID #R4911904, Phil Dinnis, ZAINS REALTY, LLC. Stellar MLS
- $299,9003 bd2 ba1.1k sqft10611 N ALTMAN STREET, TAMPA, FL 33612For SaleMLS ID #TB8510033, Johanna Yanez Hernandez, HOME PRIME REALTY LLC. Stellar MLS
- $330,0004 bd1 ba1.3k sqft7507 CORAL VINE LANE, TAMPA, FL 33619For SaleMLS ID #TB8531239, Tanya Wilson, SIGNATURE REALTY ASSOCIATES. Stellar MLS
- $355,9004 bd2 ba1k sqft2619 E CHELSEA STREET, TAMPA, FL 33610For SaleMLS ID #TB8511975, Blanca Lopez Torres, FRIENDS REALTY LLC. Stellar MLS
- $365,0003 bd2 ba1.1k sqft11401 81ST AVENUE, SEMINOLE, FL 33772For SaleMLS ID #TB8561997, Michelle Cline, PA, RE/MAX ACTION FIRST OF FLORIDA. Stellar MLS
- $405,0003 bd2 ba1.4k sqft1529 W RIVER LANE, TAMPA, FL 33603For SaleMLS ID #TB8533809, Vinnie Seudath, THE PROPERTY SHOPPE. Stellar MLS
- $300,0003 bd2 ba1.3k sqft11001 SUNSWEPT PLACE, TAMPA, FL 33624For SaleMLS ID #TB8521121, Jesus Martinez, COLDWELL BANKER REALTY. Stellar MLS
- $459,8703 bd2 ba1.3k sqft118 W PRINCE STREET, TAMPA, FL 33612For SaleMLS ID #TB8561818, Yanileisy Leon, FLORIDA ALLIANCE PROPERTIES LLC. Stellar MLS
- $339,0004 bd2 ba1.3k sqft8503 N 11TH STREET, TAMPA, FL 33604For SaleMLS ID #TB8524445, Caleb Ritter, 7TH AVE REALTY AND APPRAISAL. Stellar MLS
- $440,0003 bd2 ba1.3k sqft8209 VASSAR CIRCLE, TAMPA, FL 33634For SaleMLS ID #TB8541114, Irisvel Gomez Sanchez, VITA LUXURY REALTY LLC. Stellar MLS
- $320,0002 bd1 ba944 sqft8904 N 20TH STREET, TAMPA, FL 33604For SaleMLS ID #TB8537911, Fatima Poche, HOME PRIME REALTY LLC. Stellar MLS
- $315,0003 bd1 ba992 sqft3215 32ND AVENUE N, ST PETERSBURG, FL 33713For SaleMLS ID #TB8556138, Keyon Jenkins, MCPEAK REAL ESTATE FIRM. Stellar MLS
- $362,0003 bd2 ba1.3k sqft20 S SATURN AVENUE, CLEARWATER, FL 33755For SaleMLS ID #TB8539666, Pam Ryan Anderson, PAM RYAN REALTY INC. Stellar MLS
