Kingsland Country Estates where a great location meets everyday conveniences AND NOW WITH A NEWLY ADJUSTED PRICETAG. Situated on an nearly half acre lot, this 3 bedroom home with over 2000 sq ft of living space gives you more room to spread out both indoor and out. Inside, laminate and tile flooring flow throughout the home. The open kitchen is designed for daily family living and endless entertaining, featuring a prep island with breakfast seating, stainless-steel appliances, abundant cabinetry, and plenty of counter space. The roof is from 2021 and HVAC upgraded in 2022. Step outside and enjoy the best of Florida living with a vinyl-fenced yard, your own personal oasis with your private above-ground pool and deck, a storage shed for all your tools and toys, and dual screened-in patios. Tucked into a quiet residential setting just off the Hwy 200 corridor, this property has shopping, dining, services, and everyday amenities all within easy reach.
For sale
Price cut: $5.9K (10/20)
$319,000
4918 SW 107TH LOOP, OCALA, FL 34476
3beds
2,000sqft
Single Family Residence
Built in 2002
0.47 Acres Lot
$-- Zestimate®
$160/sqft
$5/mo HOA
What's special
Vinyl-fenced yardStorage shedNearly half acre lotLaminate and tile flooringDual screened-in patiosStainless-steel appliancesOpen kitchen
- 36 days
- 796
- 28
Zillow last checked:
Listing updated:
Listed by:
Romel Camacho 352-229-2986,
TCT REALTY GROUP LLC 352-895-9044
Source: Stellar MLS,MLS#: OM733099 Originating MLS: Ocala - Marion
Facts & features
Interior
Bedrooms & bathrooms
- Bedrooms: 3
- Bathrooms: 2
- Full bathrooms: 2
Primary bedroom
- Features: Walk-In Closet(s)
- Level: First
- Area: 228 Square Feet
- Dimensions: 12x19
Kitchen
- Level: First
- Area: 150 Square Feet
- Dimensions: 15x10
Living room
- Level: First
- Area: 360 Square Feet
- Dimensions: 24x15
Heating
- Central, Electric
Cooling
- Central Air
Appliances
- Included: Dishwasher, Microwave, Range, Refrigerator
- Laundry: Inside
Features
- Ceiling Fan(s), Solid Surface Counters, Thermostat, Walk-In Closet(s)
- Flooring: Laminate, Tile
- Doors: Sliding Doors
- Has fireplace: No
Interior area
- Total structure area: 2,440
- Total interior livable area: 2,000 sqft
Property
Parking
- Total spaces: 2
- Parking features: Driveway, Other
- Attached garage spaces: 2
- Has uncovered spaces: Yes
- Details: Garage Dimensions: 20x20
Features
- Levels: One
- Stories: 1
- Patio & porch: Other, Screened
- Exterior features: Lighting, Rain Gutters, Sidewalk, Storage
- Has private pool: Yes
- Pool features: Above Ground
- Fencing: Fenced,Vinyl
Lot
- Size: 0.47 Acres
Details
- Parcel number: 3506003010
- Zoning: R1
- Special conditions: None
Construction
Type & style
- Home type: SingleFamily
- Property subtype: Single Family Residence
Materials
- Block, Concrete, Stucco
- Foundation: Slab
- Roof: Shingle
Condition
- New construction: No
- Year built: 2002
Utilities & green energy
- Sewer: Septic Tank
- Water: Public
- Utilities for property: Electricity Connected, Water Connected
Community & HOA
Community
- Pet fee: $0 monthly
- Subdivision: KINGSLAND COUNTRY ESTATE
HOA
- Has HOA: Yes
- HOA fee: $5 monthly
- HOA name: kingsland country property owner
- HOA phone: 352-854-8666
Location
- Region: Ocala
Financial & listing details
- Price per square foot: $160/sqft
- Tax assessed value: $292,888
- Annual tax amount: $2,044
- Date on market: 9/29/2026
- Cumulative days on market: 37 days
- Listing terms: Cash,Conventional,FHA,VA Loan
- Ownership: Fee Simple
- Total actual rent: 0
- Electric utility on property: Yes
- Road surface type: Paved
Estimated market value
Not available
Estimated sales range
Not available
Not available
Price history
| Date | Event | Price |
|---|---|---|
| 10/20/2026 | Price change | $319,000-1.8%$160/sqft |
Source:  Stellar MLS #OM733099 Report a problem | ||
| 9/29/2026 | Listed for sale | $324,900+154%$162/sqft |
Source: Stellar MLS #OM733099 Report a problem | ||
| 12/18/2002 | Sold | $127,900+1118.1%$64/sqft |
Source: Public Record Report a problem | ||
| 11/14/2001 | Sold | $10,500$5/sqft |
Source: Public Record Report a problem | ||
Public tax history
| Year | Property taxes | Tax assessment |
|---|---|---|
| 2025 | $2,044 +14.6% | $129,008 +2.9% |
| 2024 | $1,783 +2.6% | $125,372 +3% |
| 2023 | $1,738 +3.2% | $121,720 +3% |
| 2022 | $1,685 +3% | $118,175 +3% |
| 2021 | $1,637 +0.9% | $114,733 +1.4% |
| 2020 | $1,622 +1.7% | $113,149 +2.3% |
| 2019 | $1,594 | $110,605 +3% |
| 2018 | $1,594 +8.1% | $107,360 +2.1% |
| 2017 | $1,475 +2.2% | $105,152 +2.1% |
| 2016 | $1,443 | $102,989 +0.7% |
| 2015 | $1,443 +5.8% | $102,273 +0.8% |
| 2014 | $1,364 +2.5% | $101,461 +1.5% |
| 2013 | $1,331 -1.5% | $99,962 -1% |
| 2012 | $1,351 -19.5% | $100,949 -17.1% |
| 2011 | $1,678 +8.6% | $121,780 +1.6% |
| 2010 | $1,546 +5.5% | $119,821 +2.7% |
| 2009 | $1,465 +1.4% | $116,671 +0.1% |
| 2008 | $1,445 -8.4% | $116,555 +3% |
| 2007 | $1,577 -5.8% | $113,161 +2.5% |
| 2006 | $1,673 +1.9% | $110,401 +3% |
| 2005 | $1,642 | $107,186 +3% |
| 2004 | $1,642 +443.3% | $104,065 +669.1% |
| 2002 | $302 +478.8% | $13,531 +666.6% |
| 2001 | $52 | $1,765 |
| 2000 | $52 | $1,765 |
Find assessor info on the county website
Monthly payment
Est. payment
Payment breakdown
Explore the cost of this home by adjusting the details. Changes won't be saved.Climate risks
Neighborhood: 34476
Nearby schools
Schools provided by the listing agent
- Elementary: Marion Oaks Elementary School
- Middle: Horizon Academy/Mar Oaks
- High: West Port High School
Source: Stellar MLS. This data may not be complete. We recommend contacting the local school district to confirm school assignments for this home.
Similar homes
- $270,0003 bd2 ba2.1k sqft4820 SW 107 LANE, OCALA, FL 34476For Sale
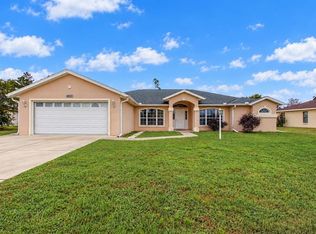
 MLS ID #O6452721, David Plasencia, LLC, COLDWELL BANKER REALTY. Stellar MLS
- $299,9993 bd2 ba2.1k sqft4949 SW 109TH LOOP, OCALA, FL 34476For Sale
 MLS ID #OM728901, Nichole Roberts, ALL FLORIDA HOMES REALTY LLC. Stellar MLS
- $310,0003 bd2 ba2.1k sqft4910 SW 109TH LOOP, OCALA, FL 34476For Sale
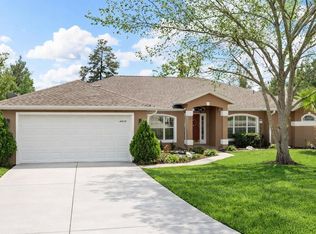 MLS ID #G5110491, Daniela Patton, EXP REALTY LLC. Stellar MLS
- $330,0003 bd2 ba1.9k sqft10819 SW 53RD CIRCLE, OCALA, FL 34476For Sale
 MLS ID #OM731536, Julie Beck, KELLER WILLIAMS CORNERSTONE RE. Stellar MLS
- $329,5003 bd2 ba2.1k sqft5061 SW 109TH LOOP, OCALA, FL 34476For SaleMLS ID #G5111469, Gina Johnson, RE/MAX PREMIER REALTY. Stellar MLS
- $305,9003 bd2 ba2k sqft10716 SW 53RD CIRCLE, OCALA, FL 34476For SaleMLS ID #OM728010, Ashley Yates, PA, ASHLEY YATES REALTY. Stellar MLS
- $320,0003 bd2 ba1.9k sqft6000 SW 109TH PLACE, OCALA, FL 34476For SaleMLS ID #OM730677, Jacqueline Smarge, RE/MAX PREMIER REALTY. Stellar MLS
- $275,0003 bd2 ba2k sqft11011 SW 53RD CIRCLE, OCALA, FL 34476For SaleMLS ID #OM730967, Charles Kaufherr, REALTY EXECUTIVES IN THE VILLAGES. Stellar MLS
- $339,0003 bd2 ba2k sqft10151 SW 41ST TERRACE, OCALA, FL 34476For SaleMLS ID #OM733585, Jennifer Hay, AXEN REALTY LLC. Stellar MLS
- $319,9003 bd2 ba2k sqft5904 SW 107TH STREET, OCALA, FL 34476For SaleMLS ID #OM716704, Roy Wagner, Jr., KELLER WILLIAMS CORNERSTONE RE. Stellar MLS
- $299,5553 bd2 ba1.6k sqft4818 SW 114TH STREET, OCALA, FL 34476For SaleMLS ID #O6423618, Richard Gailey, GAILEY ENTERPRISES REAL ESTATE. Stellar MLS
- $350,0003 bd2 ba1.9k sqft4431 SW 110TH LANE, OCALA, FL 34476For SaleMLS ID #OM733187, Debbie MacBean, KELLER WILLIAMS CORNERSTONE RE. Stellar MLS
- $285,0003 bd2 ba1.5k sqft10772 SW 53RD CIRCLE, OCALA, FL 34476For SaleMLS ID #OM723952, Nicole Garcia, REAL BROKER, LLC. Stellar MLS
- $360,0003 bd2 ba1.5k sqftOcala Waterway Estate, Ocala, FL 34476For Sale
 MLS ID #A12112320, Lilian De La Cruz Garcia, Professional Realty of Ocala. MIAMI
- $335,0003 bd2 ba1.3k sqft11012 SW 58TH AVENUE ROAD, OCALA, FL 34476For SaleMLS ID #O6440130, Steven Koleno, BEYCOME OF FLORIDA LLC. Stellar MLS
- $370,0003 bd2 ba1.8k sqftKingsland Country Estate, Ocala, FL 34476For SaleMLS ID #A12112153, Richard Gray, Regal Luxury Realty PA. MIAMI
