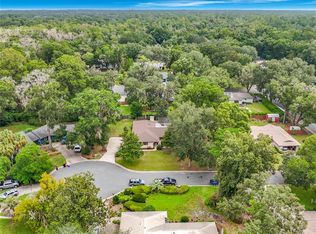
Under contract-accepting backup offers. Investor Special in Kensington Park! Opportunity awaits in this desirable Northwest Gainesville neighborhood! Situated on a generous 0.83-acre lot backing up to a 200-acre nature preserve, this former Parade Home offers tremendous potential for investors, renovators, or buyers looking to bring new life to a home with timeless Southern charm. Built by sought-after builder Tom Spain, the property features a classic wraparound porch, striking curb appeal beneath mature oak trees, and a spacious floor plan with 4 bedrooms, 3.5 bathrooms, and a study. Additional highlights include a family room with soaring 18-foot ceilings, a gas fireplace, wood floors, built-in bookcases, and a private enclosed pool and spa. The main-floor primary suite and cooled Florida room offer additional possibilities for reimagining the living space. Conveniently located within walking distance of shopping and dining at Hunter's Crossing, including Publix, with easy access to Millhopper Road and the greater Gainesville area. This property presents a rare opportunity to renovate, customize, and unlock the potential of a home in an established neighborhood with a beautiful natural setting. Property is being sold as-is and requires substantial renovation. Bring your vision and explore the possibilities!
Accepting backups
Price cut: $100K (10/21)
$500,000
4921 NW 51ST PLACE, GAINESVILLE, FL 32606
4beds
3,242sqft
Single Family Residence
Built in 1994
0.83 Acres Lot
$491,000 Zestimate®
$154/sqft
$53/mo HOA
What's special
Gas fireplaceClassic wraparound porchCooled florida roomWood floorsMain-floor primary suiteBuilt-in bookcases
- 15 days
- 2,391
- 165
Likely to sell faster than
Zillow last checked:
Listing updated:
Listed by:
Paul Curlings 352-257-3749,
REAL BROKER, LLC 855-450-0442,
Melissa Curlings 352-663-7157,
REAL BROKER, LLC
Source: Stellar MLS,MLS#: GC544204 Originating MLS: Orlando Regional
Facts & features
Interior
Bedrooms & bathrooms
- Bedrooms: 4
- Bathrooms: 4
- Full bathrooms: 3
- 1/2 bathrooms: 1
Primary bedroom
- Features: Walk-In Closet(s)
- Level: First
Kitchen
- Level: First
Living room
- Level: First
Heating
- Natural Gas
Cooling
- Central Air
Appliances
- Included: Oven, Cooktop, Dishwasher, Disposal, Refrigerator
- Laundry: Inside, Laundry Chute
Features
- Cathedral Ceiling(s), Crown Molding, High Ceilings, Primary Bedroom Main Floor, Stone Counters, Thermostat
- Flooring: Carpet, Engineered Hardwood, Tile
- Doors: French Doors, Sliding Doors, French Doors, Sliding Doors
- Has fireplace: Yes
- Fireplace features: Family Room
- Furnished: Yes
Interior area
- Total structure area: 3,458
- Total interior livable area: 3,242 sqft
Video & virtual tour
Property
Parking
- Total spaces: 2
- Parking features: Garage - Attached
- Attached garage spaces: 2
Features
- Levels: Two
- Stories: 2
- Patio & porch: Deck, Front Porch, Porch, Rear Porch
- Has private pool: Yes
- Pool features: In Ground, Screen Enclosure
- Has spa: Yes
- Spa features: In Ground
- Fencing: Chain Link,Wood
Lot
- Size: 0.83 Acres
- Residential vegetation: Mature Landscaping, Wooded
Details
- Parcel number: 06053010023
- Zoning: PD
- Special conditions: None
Construction
Type & style
- Home type: SingleFamily
- Architectural style: Craftsman
- Property subtype: Single Family Residence
Materials
- HardiPlank Type, Wood Siding
- Foundation: Stem Wall
- Roof: Shingle
Condition
- Fixer
- New construction: No
- Year built: 1994
Utilities & green energy
- Sewer: Public Sewer
- Water: Public
- Utilities for property: Public
Community & HOA
Community
- Pet fee: $0 monthly
- Subdivision: KENSINGTON PARK
HOA
- Has HOA: Yes
- HOA fee: $53 monthly
- HOA name: Bosshardt Property Management
- HOA phone: 352-240-2713
Location
- Region: Gainesville
Financial & listing details
- Price per square foot: $154/sqft
- Tax assessed value: $502,037
- Annual tax amount: $9,543
- Date on market: 10/15/2026
- Cumulative days on market: 14 days
- Listing terms: Cash,Conventional,Other
- Ownership: Fee Simple
- Total actual rent: 0
- Road surface type: Asphalt, Paved
Estimated market value
$491,000
$466,000 - $516,000
$3,849/mo
Price history
| Date | Event | Price |
|---|---|---|
| 10/21/2026 | Price change | $500,000-16.7%$154/sqft |
Source:  Stellar MLS #GC544204 Report a problem | ||
| 10/15/2026 | Listed for sale | $600,000+21.2%$185/sqft |
Source: Stellar MLS #GC544204 Report a problem | ||
| 5/20/2019 | Sold | $495,000-4.7%$153/sqft |
Source: Public Record Report a problem | ||
| 2/7/2019 | Price change | $519,205-3.7%$160/sqft |
Source: Tioga Realty Inc #421836 Report a problem | ||
| 1/30/2019 | Listed for sale | $539,000+26.6%$166/sqft |
Source: Tioga Realty Inc #421836 Report a problem | ||
| 3/19/2009 | Sold | $425,800-31.9%$131/sqft |
Source: Public Record Report a problem | ||
| 4/25/2008 | Listing removed | $625,000$193/sqft |
Source: Homes & Land Report a problem | ||
| 1/18/2008 | Listed for sale | $625,000+22.5%$193/sqft |
Source: Bosshardt Realty Services, Inc. #288216 Report a problem | ||
| 6/13/2005 | Sold | $510,000+45.3%$157/sqft |
Source: Public Record Report a problem | ||
| 3/18/1994 | Sold | $351,000$108/sqft |
Source: GACAR #9036 Report a problem | ||
Public tax history
| Year | Property taxes | Tax assessment |
|---|---|---|
| 2025 | $9,543 +4% | $456,341 +2.9% |
| 2024 | $9,178 +2.1% | $443,480 +3% |
| 2023 | $8,990 +6.8% | $430,563 +3% |
| 2022 | $8,418 +0.8% | $418,022 +3% |
| 2021 | $8,356 +1.7% | $405,847 +1.4% |
| 2020 | $8,216 +8.9% | $400,244 +11.2% |
| 2019 | $7,543 | $360,003 +1.9% |
| 2018 | $7,543 +6.9% | $353,290 +2.1% |
| 2017 | $7,054 -0.4% | $346,030 +2.1% |
| 2016 | $7,081 +0.1% | $338,920 +0.7% |
| 2015 | $7,074 -1.3% | $336,570 +0.8% |
| 2014 | $7,170 +0.1% | $333,900 -1% |
| 2013 | $7,163 | $337,200 -0.9% |
| 2012 | -- | $340,400 -3.6% |
| 2011 | -- | $353,100 -3.6% |
| 2010 | -- | $366,300 -12.5% |
| 2009 | -- | $418,800 -4.6% |
| 2008 | -- | $438,900 +1.9% |
| 2007 | -- | $430,600 +1.6% |
| 2006 | -- | $423,800 +6.5% |
| 2005 | -- | $397,900 +5.4% |
| 2004 | -- | $377,500 +27.1% |
| 2003 | -- | $297,000 |
| 2002 | -- | $297,000 -4.4% |
| 2001 | -- | $310,700 +2.1% |
| 2000 | -- | $304,300 |
Find assessor info on the county website
Monthly payment
Est. payment
Payment breakdown
Explore the cost of this home by adjusting the details. Changes won't be saved.Climate risks
Neighborhood: Kensington Park
Nearby schools
Schools provided by the listing agent
- Elementary: William S. Talbot Elem School-AL
- Middle: Fort Clarke Middle School-AL
- High: Gainesville High School-AL
Source: Stellar MLS. This data may not be complete. We recommend contacting the local school district to confirm school assignments for this home.
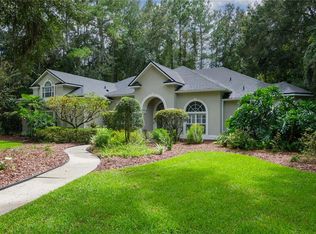
- $613,4003 bd3 ba2.8k sqft4831 NW 51st Pl, Gainesville, FL 32606Off Market
- $849,2005 bd4 ba3.9k sqft4935 NW 51st Pl, Gainesville, FL 32606Off Market
- $--1 bd1 ba-- sqft4937 NW 51st Pl #776F18CCB, Gainesville, FL 32606Off Market
- $--2 bd2 ba-- sqft4937 NW 51st Pl #F320A52C6, Gainesville, FL 32606Off Market
Similar homes
- $439,0004 bd3 ba2k sqft4415 NW 33RD COURT, GAINESVILLE, FL 32606For Sale
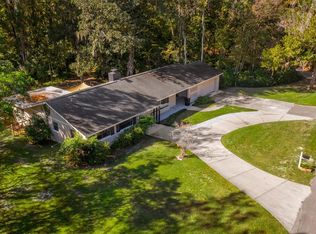
 MLS ID #GC544379, Alaina Cash, CAMPUS TO COAST REALTY, LLC. Stellar MLS
- $499,9004 bd4 ba3.1k sqft5609 NW 53RD COURT, GAINESVILLE, FL 32653For Sale
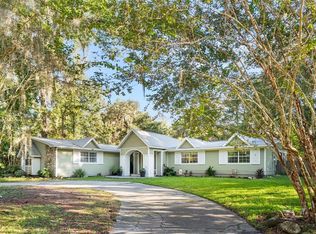 MLS ID #GC544171, Jonathan Mills, KELLER WILLIAMS GAINESVILLE REALTY PARTNERS. Stellar MLS
- $499,9004 bd3 ba2.4k sqft2712 NW 29TH PLACE, GAINESVILLE, FL 32605For Sale
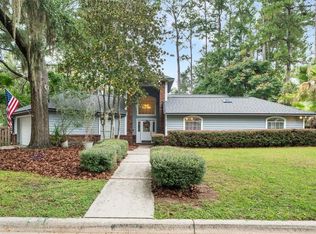 MLS ID #GC544002, McCall Griggs, KELLER WILLIAMS GAINESVILLE REALTY PARTNERS. Stellar MLS
- $449,9004 bd3 ba2.1k sqft3944 NW 40TH COURT, GAINESVILLE, FL 32606For Sale
 MLS ID #O6430373, Steven Koleno, BEYCOME OF FLORIDA LLC. Stellar MLS
- $499,9005 bd3 ba2.3k sqft5015 NW 71ST PLACE, GAINESVILLE, FL 32653For SaleMLS ID #GC542590, Rana Schafer, COLDWELL BANKER M.M. PARRISH REALTORS. Stellar MLS
- $525,0004 bd3 ba2.5k sqft7503 NW 50TH STREET, GAINESVILLE, FL 32653For SaleMLS ID #GC542908, Kat Durst, COLDWELL BANKER M.M. PARRISH REALTORS. Stellar MLS
- $519,0004 bd3 ba2.5k sqft2936 NW 23RD DRIVE, GAINESVILLE, FL 32605For SaleMLS ID #GC542038, Amy Yang, BOSSHARDT REALTY SERVICES LLC. Stellar MLS
- $557,0004 bd3 ba2.8k sqft2921 NW 24TH TERRACE, GAINESVILLE, FL 32605For SaleMLS ID #GC543963, Jonathan Spoliansky, CAP REALTY, LC. Stellar MLS
- $479,9003 bd3 ba2.7k sqft4233 NW 36TH STREET, GAINESVILLE, FL 32605For SaleMLS ID #O6447129, Steven Koleno, BEYCOME OF FLORIDA LLC. Stellar MLS
- $429,0004 bd3 ba2.1k sqft3845 NW 37TH PLACE, GAINESVILLE, FL 32606For SaleMLS ID #GC541487, Heather Damron, FLORIDA HOMES REALTY & MORTGAGE GVILLE. Stellar MLS
- $484,0006 bd4 ba3k sqft2501 NW 91ST DRIVE, GAINESVILLE, FL 32606For SaleMLS ID #GC541280, Eric Davis, BHGRE THOMAS GROUP. Stellar MLS
- $419,9004 bd3 ba2.1k sqft3949 NW 38TH PLACE, GAINESVILLE, FL 32606For SaleMLS ID #GC543222, Erin Gregoire, GARRETT REALTY. Stellar MLS
- $459,9004 bd2 ba2.2k sqft4919 NW 71ST PLACE, GAINESVILLE, FL 32653For SaleMLS ID #GC543423, Marion Mark, COLDWELL BANKER M.M. PARRISH REALTORS. Stellar MLS
- $525,0004 bd2 ba2.2k sqft4312 NW 12TH PLACE, GAINESVILLE, FL 32605For SaleMLS ID #GC542145, Kimberley Brown, FLORIDA'S CHOICE REALTY. Stellar MLS
- $389,0003 bd2 ba1.9k sqft4143 NW 34TH TERRACE, GAINESVILLE, FL 32605For SaleMLS ID #GC544520, Todd Louis, COLDWELL BANKER M.M. PARRISH REALTORS. Stellar MLS
- $449,0004 bd3 ba2.3k sqft2825 NW 27TH TERRACE, GAINESVILLE, FL 32605For SaleMLS ID #GC543484, Katie Dale, GARRETT REALTY. Stellar MLS
- $570,0004 bd3 ba2.9k sqft4624 NW 19TH PLACE, GAINESVILLE, FL 32605For SaleMLS ID #GC542784, Susan Hicks, RABELL REALTY GROUP, LLC. Stellar MLS
- $484,0003 bd2 ba2k sqft2840 NW 27TH TERRACE, GAINESVILLE, FL 32605For SaleMLS ID #GC541681, Jeff Tice, BHHS FLORIDA REALTY. Stellar MLS
- $615,0004 bd4 ba2.9k sqft5730 NW 52ND PLACE, GAINESVILLE, FL 32653For SaleMLS ID #GC541593, Craig Wilburn, REAL BROKER, LLC. Stellar MLS
- $687,0003 bd3 ba2.5k sqft5411 NW 91ST BOULEVARD, GAINESVILLE, FL 32653For SaleMLS ID #OM734182, Candi Mann, THE AMERICAN DREAM. Stellar MLS
