Welcome to 4922 Melbourne Road, where a quiet, tree-lined street and a deep double lot provide a beautiful setting for this four-bedroom home. Offering 2,232 square feet, two full baths, and one half bath, the home combines inviting living spaces with a large lot and distinctive wooded backyard. The spacious eat-in kitchen features a center island, reverse osmosis water purification, and plenty of counter space, opening to the two-story family room with wood burning fireplace for easy entertaining and everyday living. A dedicated main-floor office provides a comfortable place to work, while a main-floor bedroom offers flexibility for guests, use as a second office, or flexibility for extra living space on the main level. Upstairs, the primary bedroom includes an ensuite bath with an updated shower and a large walk in closet. Two additional bedrooms complete the upper level. Enjoy views of the wooded backyard from the sun room or large deck. Beyond the deck, the deep double lot features mature trees and woods complete with a private walking trail walking trail that winds peacefully through the trees. A welcoming front porch overlooks the picturesque street, and a large two-car garage provides plenty of space for parking and storage.
Active
$324,900
4922 Melbourne Rd, Indianapolis, IN 46228
4beds
2,232sqft
Residential, Single Family Residence
Built in 1994
0.47 Acres Lot
$-- Zestimate®
$146/sqft
$-- HOA
What's special
Picturesque streetQuiet tree-lined streetWood burning fireplaceDistinctive wooded backyardMain-floor bedroomFour-bedroom homeTwo-story family room
- 2 days
- 245
- 39
Zillow last checked:
Listing updated:
Listed by:
Robbin Edwards robbin.edwards@encoresir.com,
Encore Sotheby's International,
William Eckhart,
Encore Sotheby's International
Source: MIBOR as distributed by MLS GRID,MLS#: 22133341
Facts & features
Interior
Bedrooms & bathrooms
- Bedrooms: 4
- Bathrooms: 3
- Full bathrooms: 2
- 1/2 bathrooms: 1
- Main level bathrooms: 1
- Main level bedrooms: 1
Primary bedroom
- Level: Upper
- Area: 195 Square Feet
- Dimensions: 13x15
Bedroom 2
- Level: Upper
- Area: 156 Square Feet
- Dimensions: 13x12
Bedroom 3
- Level: Upper
- Area: 120 Square Feet
- Dimensions: 10x12
Bedroom 4
- Level: Main
- Area: 168 Square Feet
- Dimensions: 12x14
Dining room
- Level: Main
- Area: 120 Square Feet
- Dimensions: 10x12
Kitchen
- Level: Main
- Area: 240 Square Feet
- Dimensions: 15x16
Laundry
- Level: Main
- Area: 66 Square Feet
- Dimensions: 6x11
Living room
- Level: Main
- Area: 256 Square Feet
- Dimensions: 16x16
Office
- Level: Main
- Area: 168 Square Feet
- Dimensions: 12x14
Sun room
- Level: Main
- Area: 196 Square Feet
- Dimensions: 14x14
Heating
- Forced Air, Natural Gas
Cooling
- Central Air
Appliances
- Included: Dishwasher, Dryer, Disposal, Gas Water Heater, MicroHood, Microwave, Electric Oven, Refrigerator, Water Softener Owned
- Laundry: In Unit, Connections All, Main Level
Features
- Attic Access, Vaulted Ceiling(s), Kitchen Island, Entrance Foyer, Eat-in Kitchen, Pantry, Walk-In Closet(s)
- Has basement: No
- Attic: Access Only
- Number of fireplaces: 1
- Fireplace features: Family Room, Wood Burning
Interior area
- Total structure area: 2,232
- Total interior livable area: 2,232 sqft
Property
Parking
- Total spaces: 2
- Parking features: Attached
- Attached garage spaces: 2
Features
- Levels: Two
- Stories: 2
- Patio & porch: Covered, Deck, Glass Enclosed
Lot
- Size: 0.47 Acres
- Features: Not In Subdivision, Mature Trees, Wooded
Details
- Parcel number: 490608114075000600
- Horse amenities: None
Construction
Type & style
- Home type: SingleFamily
- Architectural style: Traditional
- Property subtype: Residential, Single Family Residence
Materials
- Vinyl Siding
- Foundation: Crawl Space
Condition
- New construction: No
- Year built: 1994
Utilities & green energy
- Electric: 200+ Amp Service
- Water: Public
- Utilities for property: Electricity Connected, Sewer Connected, Water Connected
Community & HOA
Community
- Security: Security System Owned
- Subdivision: Morningside
HOA
- Has HOA: No
Location
- Region: Indianapolis
Financial & listing details
- Price per square foot: $146/sqft
- Tax assessed value: $388,500
- Annual tax amount: $4,186
- Date on market: 10/30/2026
- Cumulative days on market: 4 days
- Electric utility on property: Yes
Estimated market value
Not available
Estimated sales range
Not available
Not available
Price history
| Date | Event | Price |
|---|---|---|
| 10/30/2026 | Listed for sale | $324,900$146/sqft |
Source:  MIBOR as distributed by MLS GRID #22133341 Report a problem | ||
Public tax history
| Year | Property taxes | Tax assessment |
|---|---|---|
| 2025 | $4,061 -1.8% | $388,500 +8.1% |
| 2024 | $4,135 +48.3% | $359,400 -13.1% |
| 2023 | $2,788 -43.2% | $413,500 +48.3% |
| 2022 | $4,910 +9.7% | $278,800 +13.6% |
| 2021 | $4,476 -0.3% | $245,500 +9.7% |
| 2020 | $4,490 +12.6% | $223,800 -0.3% |
| 2019 | $3,988 +1.8% | $224,500 +12.6% |
| 2018 | $3,916 +94.1% | $199,400 +2.7% |
| 2017 | $2,018 +8.8% | $194,200 +0.7% |
| 2016 | $1,855 +0.9% | $192,800 +4.9% |
| 2014 | $1,838 -0.4% | $183,800 +5.2% |
| 2013 | $1,846 | $174,700 +1% |
| 2012 | $1,846 | $173,000 +2.7% |
| 2011 | -- | $168,400 -9% |
| 2010 | $1,808 +16.5% | $185,000 +9.3% |
| 2009 | $1,551 | $169,300 -1.7% |
| 2007 | -- | $172,200 -12.6% |
| 2006 | -- | $197,100 +32.5% |
| 2005 | -- | $148,800 |
| 2004 | -- | $148,800 |
| 2003 | -- | $148,800 +60.9% |
| 2002 | -- | $92,500 +199.9% |
| 2001 | -- | $30,840 +2.8% |
| 2000 | -- | $30,000 |
Find assessor info on the county website
Monthly payment
Est. payment
Payment breakdown
Explore the cost of this home by adjusting the details. Changes won't be saved.Climate risks
Neighborhood: Snacks-Guion Creek
Nearby schools
Schools provided by the listing agent
- Elementary: Guion Creek Elementary School
- Middle: Guion Creek Middle School
- High: Pike High School
Source: MIBOR as distributed by MLS GRID. This data may not be complete. We recommend contacting the local school district to confirm school assignments for this home.
- $322,4004 bd1 ba2.2k sqft4918 Melbourne Rd, Indianapolis, IN 46228Off Market
- $357,9004 bd3 ba2.3k sqft4926 Melbourne Rd, Indianapolis, IN 46228Off Market

- $311,4003 bd1 ba2.2k sqft4914 Melbourne Rd, Indianapolis, IN 46228Off Market
- $1,900-- bd-- ba-- sqft4939 Northland Rd, Indianapolis, IN 46228Off Market
Similar homes
- $249,0004 bd2 ba1.8k sqft3232 W 56th St, Indianapolis, IN 46228Active
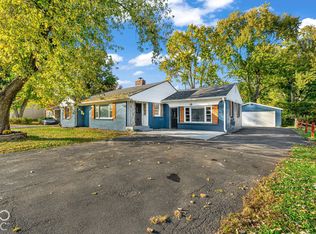 MLS ID #22133884, Reuben Upadhyay, Better Homes and Gardens Real Estate Gold Key. MIBOR as distributed by MLS GRID
- $299,9004 bd3 ba2.2k sqft5635 Arabian Ct, Indianapolis, IN 46228Active
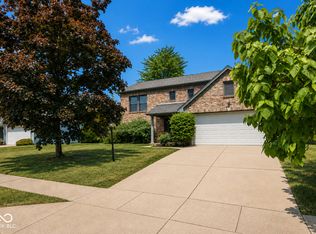 MLS ID #22102632, Melissa Reynolds, BluPrint Real Estate Group. MIBOR as distributed by MLS GRID
- $335,0004 bd3 ba3.2k sqft6430 Kentstone Dr, Indianapolis, IN 46268Active
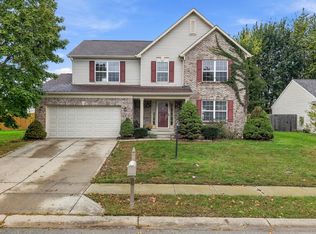 MLS ID #22131991, De'Aunna Mack, F.C. Tucker Company. MIBOR as distributed by MLS GRID
- $285,0004 bd2 ba1.7k sqft6130 Munsee Ln, Indianapolis, IN 46228Active
 MLS ID #22122726, Teresa Homan, Mainstay Brokerage LLC. MIBOR as distributed by MLS GRID
