MAJOR PRICE IMPROVEMENT! MOTIVATED SELLER! $514,900 | $10,000 BUYER CREDIT | 5 BEDROOMS | 3 BATHROOMS | 3,566 SF | BUILT 2022 | UPSTAIRS GAME ROOM! BIG SPACE. NEW PRICE. REAL BUYER INCENTIVES. NOW IS THE TIME TO TOUR! An outstanding opportunity awaits in Berry Bay! Now offered at $514,900 with a $10,000 seller credit toward buyer closing costs or an interest-rate buy-down with an acceptable offer, this impressive 2022-built home delivers over 3,500 square feet of living space, modern design, and the flexibility today's buyers are searching for — without the wait of new construction! If you've been searching for a spacious, newer home that offers room to grow, entertain, work, and relax, this property deserves your immediate attention. Step inside and discover an expansive, open-concept layout featuring a beautifully designed kitchen with a large center island, abundant cabinetry, generous dining space, and an inviting family room perfect for entertaining or everyday comfort. A flexible front living area adds versatility, while the first-floor bedroom and full bathroom provide an excellent arrangement for guests, extended stays, a home office, or multigenerational living. Upstairs, the oversized primary suite offers a spacious retreat with a large walk-in closet, dual vanities, and a walk-in shower. Additional bedrooms provide flexibility, while the EXPANSIVE UPSTAIRS GAME ROOM creates an incredible second living area — perfect for movie nights, a home theater, gaming, entertaining, or a private workspace. Enjoy the lifestyle Berry Bay offers, with community amenities including a resort-style pool, clubhouse, playground, dog park, basketball, pickleball, tennis, and walking areas. Conveniently located near US-301 and I-75, with access to Tampa, Sarasota, St. Petersburg, shopping, dining, and everyday conveniences. HERE'S THE OPPORTUNITY: NEW PRICE: $514,900! $10,000 BUYER CREDIT toward closing costs or rate buy-down with an acceptable offer! 5 BEDROOMS | 3 FULL BATHROOMS | 3,566 SQ FT! 2022 CONSTRUCTION — NO BUILDER WAIT! MOTIVATED SELLER READY TO CONSIDER SERIOUS OFFERS! THE PRICE HAS BEEN IMPROVED. THE BUYER INCENTIVE IS AVAILABLE. THE SELLER IS READY TO MOVE FORWARD. Don't just save this listing — SCHEDULE YOUR PRIVATE SHOWING TODAY! Experience the space, flexibility, and value firsthand, and bring your offer. The seller is motivated to secure a timely sale, and qualified buyers are encouraged to act now!
For sale
Price cut: $20K (9/18)
$514,900
4923 EAGLE ROCK DRIVE, WIMAUMA, FL 33598
5beds
3,566sqft
Single Family Residence
Built in 2022
7,200 Square Feet Lot
$507,700 Zestimate®
$144/sqft
$9/mo HOA
What's special
Large center islandOversized primary suiteExpansive open-concept layoutSpacious retreatBeautifully designed kitchenGenerous dining spaceWalk-in shower
- 107 days
- 131
- 17
Zillow last checked:
Listing updated:
Listed by:
Darrell Palmer 813-310-0080,
CENTURY 21 CIRCLE 813-973-2133
Source: Stellar MLS,MLS#: TB8528302 Originating MLS: Suncoast Tampa
Facts & features
Interior
Bedrooms & bathrooms
- Bedrooms: 5
- Bathrooms: 3
- Full bathrooms: 3
Rooms
- Room types: Bonus Room
Primary bedroom
- Features: Ceiling Fan(s), Walk-In Closet(s)
- Level: Second
- Area: 315 Square Feet
- Dimensions: 15x21
Bedroom 4
- Features: Ceiling Fan(s), Built-in Closet
- Level: Second
- Area: 192 Square Feet
- Dimensions: 12x16
Bedroom 5
- Features: Ceiling Fan(s), Built-in Closet
- Level: First
- Area: 144 Square Feet
- Dimensions: 12x12
Bathroom 2
- Features: Ceiling Fan(s), Walk-In Closet(s)
- Level: Second
- Area: 156 Square Feet
- Dimensions: 12x13
Bathroom 3
- Features: Ceiling Fan(s), Walk-In Closet(s)
- Level: Second
- Area: 156 Square Feet
- Dimensions: 12x13
Balcony porch lanai
- Features: Ceiling Fan(s)
- Level: First
- Area: 120 Square Feet
- Dimensions: 12x10
Dinette
- Level: First
- Area: 120 Square Feet
- Dimensions: 12x10
Dining room
- Level: First
- Area: 144 Square Feet
- Dimensions: 12x12
Kitchen
- Features: Pantry
- Level: First
- Area: 180 Square Feet
- Dimensions: 12x15
Living room
- Features: Ceiling Fan(s)
- Level: First
- Area: 286 Square Feet
- Dimensions: 13x22
Media room
- Features: Ceiling Fan(s)
- Level: Second
- Area: 153 Square Feet
- Dimensions: 9x17
Heating
- Central, Electric, Solar
Cooling
- Central Air
Appliances
- Included: Convection Oven, Dishwasher, Disposal, Electric Water Heater, Freezer, Microwave, Range, Refrigerator
- Laundry: Electric Dryer Hookup, Inside, Laundry Room, Washer Hookup
Features
- Ceiling Fan(s), Eating Space In Kitchen, Open Floorplan, PrimaryBedroom Upstairs, Solid Surface Counters, Stone Counters, Thermostat, Walk-In Closet(s)
- Flooring: Carpet, Ceramic Tile
- Doors: Sliding Doors
- Windows: Window Treatments
- Has fireplace: No
Interior area
- Total structure area: 4,774
- Total interior livable area: 3,566 sqft
Video & virtual tour
Property
Parking
- Total spaces: 4
- Parking features: Garage - Attached
- Attached garage spaces: 4
Features
- Levels: Two
- Stories: 2
Lot
- Size: 7,200 Square Feet
Details
- Parcel number: U303220C8300000000168.0
- Zoning: PD
- Special conditions: None
Construction
Type & style
- Home type: SingleFamily
- Property subtype: Single Family Residence
Materials
- Block, Stone, Stucco, Wood Frame
- Foundation: Crawlspace
- Roof: Shingle
Condition
- Completed
- New construction: No
- Year built: 2022
Utilities & green energy
- Sewer: Public Sewer
- Water: Public
- Utilities for property: BB/HS Internet Available, Cable Available, Electricity Available, Electricity Connected, Sewer Available, Sewer Connected, Solar
Community & HOA
Community
- Features: Clubhouse, Community Mailbox, Deed Restrictions, Dog Park, Park, Playground, Pool, Sidewalks
- Pet fee: $0 monthly
- Subdivision: BERRY BAY SUB
HOA
- Has HOA: Yes
- Amenities included: Basketball Court, Park, Playground, Pool, Trail(s)
- Services included: Maintenance Grounds
- HOA fee: $9 monthly
- HOA name: Inframark Community Management
Location
- Region: Wimauma
Financial & listing details
- Price per square foot: $144/sqft
- Tax assessed value: $436,349
- Annual tax amount: $11,463
- Date on market: 7/13/2026
- Cumulative days on market: 108 days
- Listing terms: Cash,Conventional,FHA,VA Loan
- Ownership: Fee Simple
- Total actual rent: 0
- Electric utility on property: Yes
- Road surface type: Asphalt
Estimated market value
$507,700
$482,000 - $533,000
$3,229/mo
Price history
| Date | Event | Price |
|---|---|---|
| 9/18/2026 | Price change | $514,900-3.7%$144/sqft |
Source:  Stellar MLS #TB8528302 Report a problem | ||
| 7/14/2026 | Listed for sale | $534,900-0.9%$150/sqft |
Source: Stellar MLS #TB8528302 Report a problem | ||
| 5/2/2026 | Listing removed | $539,900$151/sqft |
Source: Stellar MLS #TB8452476 Report a problem | ||
| 2/26/2026 | Price change | $539,900-0.9%$151/sqft |
Source: Stellar MLS #TB8452476 Report a problem | ||
| 1/15/2026 | Price change | $545,000-2.7%$153/sqft |
Source: Stellar MLS #TB8452476 Report a problem | ||
| 12/1/2025 | Listed for sale | $560,000-1.8%$157/sqft |
Source: Stellar MLS #TB8452476 Report a problem | ||
| 9/16/2025 | Listing removed | $570,000$160/sqft |
Source: Stellar MLS #TB8360981 Report a problem | ||
| 8/22/2025 | Price change | $570,000-2.6%$160/sqft |
Source: Stellar MLS #TB8360981 Report a problem | ||
| 5/22/2025 | Price change | $585,000-2.5%$164/sqft |
Source: Stellar MLS #TB8360981 Report a problem | ||
| 4/21/2025 | Price change | $600,000-2.4%$168/sqft |
Source: Stellar MLS #TB8360981 Report a problem | ||
| 3/27/2025 | Price change | $615,000-3.1%$172/sqft |
Source: Stellar MLS #TB8360981 Report a problem | ||
| 3/14/2025 | Listed for sale | $635,000+12.5%$178/sqft |
Source: Stellar MLS #TB8360981 Report a problem | ||
| 12/19/2022 | Sold | $564,510+0%$158/sqft |
Source: Public Record Report a problem | ||
| 10/12/2022 | Pending sale | $564,430$158/sqft |
Source: Stellar MLS #T3373201 Report a problem | ||
| 7/1/2022 | Price change | $564,430+0.5%$158/sqft |
Source: Stellar MLS #T3373201 Report a problem | ||
| 5/13/2022 | Listed for sale | $561,430$157/sqft |
Source: Stellar MLS #T3373201 Report a problem | ||
Public tax history
| Year | Property taxes | Tax assessment |
|---|---|---|
| 2025 | $11,463 +7.1% | $426,777 +2.9% |
| 2024 | $10,701 -0.8% | $414,749 +1.4% |
| 2023 | $10,787 +218.6% | $408,964 +5580.1% |
| 2022 | $3,386 | $7,200 |
Find assessor info on the county website
Monthly payment
Est. payment
Payment breakdown
Explore the cost of this home by adjusting the details. Changes won't be saved.Climate risks
Neighborhood: 33598
Nearby schools
Schools provided by the listing agent
- Elementary: Reddick Elementary School
- Middle: Shields-HB
- High: Sumner High School
Source: Stellar MLS. This data may not be complete. We recommend contacting the local school district to confirm school assignments for this home.

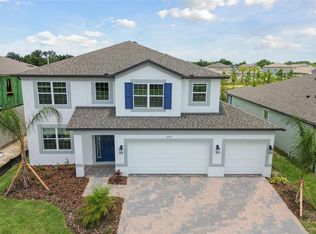
Similar homes
- $496,5005 bd3 ba3.2k sqft2927 MARINE GRASS DRIVE, WIMAUMA, FL 33598For Sale

 MLS ID #TB8520715, Chris Brown, CENTURY 21 BEGGINS ENTERPRISES. Stellar MLS
- $499,9004 bd4 ba2.9k sqft3134 MARINE GRASS DRIVE, WIMAUMA, FL 33598For Sale
 MLS ID #TB8519003, Aaron Brunelle, SPARTAN PROPERTY MANAGEMENT. Stellar MLS
- $499,9005 bd3 ba2.9k sqft5009 JAGGED CLOUD DRIVE, WIMAUMA, FL 33598For Sale
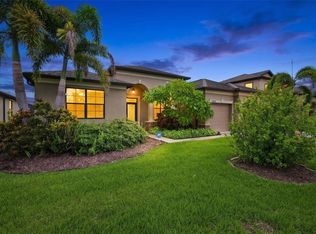 MLS ID #TB8535701, Sonja Costner, PA, DALTON WADE INC. Stellar MLS
- $379,9005 bd3 ba2.5k sqft17063 OVAL RUM DRIVE, WIMAUMA, FL 33598For Sale
 MLS ID #TB8557151, Rene Garcia, AGILE GROUP REALTY. Stellar MLS
- $355,0004 bd2 ba1.8k sqft16739 SUNBURST LAKE STREET, WIMAUMA, FL 33598For SaleMLS ID #TB8557652, Leslie Chrysochoos, REAL BROKER, LLC. Stellar MLS
- $499,0004 bd3 ba2.9k sqft12739 KINGS LAKE DRIVE, GIBSONTON, FL 33534For SaleMLS ID #TB8561483, Evan Perrett, CENTURY 21 RE CHAMPIONS. Stellar MLS
- $329,9006 bd3 ba2.6k sqft17009 PEACEFUL VALLEY DRIVE, WIMAUMA, FL 33598For SaleMLS ID #TB8552478, Manjur Ahmed, LLC, CHARLES RUTENBERG REALTY INC. Stellar MLS
- $385,0004 bd3 ba2k sqft16633 MOONER PLANK CIRCLE, WIMAUMA, FL 33598For SaleMLS ID #TB8547493, Nara Justen Justen, CHARLES RUTENBERG REALTY INC. Stellar MLS
- $535,0005 bd3 ba3.5k sqft11438 ACACIA GROVE LANE, RIVERVIEW, FL 33579For SaleMLS ID #A4699637, Kurt Kraus II, LLC, PREFERRED SHORE LLC. Stellar MLS
- $369,9004 bd3 ba2k sqft5025 JACKEL CHASE DRIVE, WIMAUMA, FL 33598For SaleMLS ID #TB8519700, Jose Mejia, MCBRIDE KELLY & ASSOCIATES. Stellar MLS
- $290,0004 bd3 ba1.9k sqft17032 YELLOW PINE STREET, WIMAUMA, FL 33598For SaleMLS ID #TB8526703, Jennifer Barriffe, P.A., FATHOM REALTY FL LLC. Stellar MLS
- $515,0005 bd3 ba3.1k sqft12005 CINNAMON FERN DRIVE, RIVERVIEW, FL 33579For SaleMLS ID #TB8532586, Danielle Williams, MARK SPAIN REAL ESTATE. Stellar MLS
- $499,9994 bd3 ba2.4k sqft9912 SMARTY JONES DRIVE, RUSKIN, FL 33573For SaleMLS ID #TB8553752, Jennifer Fieo, RE/MAX REALTY UNLIMITED. Stellar MLS
- $574,9005 bd4 ba3.1k sqft1605 ANASTACIA LANE, SUN CITY CENTER, FL 33573For SaleMLS ID #TB8537936, David Lovitch, KELLER WILLIAMS SOUTH SHORE. Stellar MLS
- $299,0004 bd3 ba2.1k sqft4956 REFLECTING POND CIRCLE, WIMAUMA, FL 33598For SaleMLS ID #TB8546446, Tania Patone, MARK SPAIN REAL ESTATE. Stellar MLS
- $393,0002 bd2 ba1.9k sqft16835 WHISPER ELM STREET, WIMAUMA, FL 33598For SaleMLS ID #TB8555610, Mandy Cassiano, KELLER WILLIAMS SOUTH SHORE. Stellar MLS
- $425,0005 bd3 ba2.9k sqft128 CASCADE BEND DRIVE, RUSKIN, FL 33570For SaleMLS ID #TB8559883, Jules Straker, EXP REALTY LLC. Stellar MLS
- $394,0004 bd3 ba2.7k sqft11214 CARRICK STONE STREET, WIMAUMA, FL 33598For SaleMLS ID #TB8451322, Chad Leonberg, EXP REALTY LLC. Stellar MLS
- $479,9995 bd3 ba3k sqft11516 SUNBURST MARBLE ROAD, RIVERVIEW, FL 33579For SaleMLS ID #TB8543548, Kevin Jacobs, KELLER WILLIAMS SOUTH SHORE. Stellar MLS
- $550,0005 bd4 ba3.2k sqft11727 TETRAFIN DRIVE, RIVERVIEW, FL 33579For SaleMLS ID #TB8555291, Marisa Hinterleiter, AGILE GROUP REALTY. Stellar MLS
