Welcome to 4928 Eldorado Dr, Tampa, FL 33615! This charming property offers 1,669 sq. ft. of living space in the desirable Town'n Country Park Unit No. 03 subdivision. The main house features 5 bedrooms and 3 bathrooms, along with a spacious family/TV room that provides plenty of room for relaxing and entertaining. The laundry room is conveniently located in its own separate room. The property also features a mother-in-law suite, offering additional space and flexibility for extended family, guests, or potential rental use. Step outside and enjoy a beautiful backyard with a covered gazebo, perfect for family gatherings, entertaining friends, or simply enjoying the Florida lifestyle. The property also features mature fruit trees, including mango and guava, along with a beautiful garden. Additional highlights include a recently replaced roof and an A/C system installed in 2019. The front of the property offers ample parking space for multiple vehicles. Conveniently located in Tampa, this home combines comfortable living spaces, outdoor enjoyment, and versatile additional living space. Don't miss the opportunity to make this property your new home!
For sale
Price cut: $20K (10/2)
$465,000
4928 ELDORADO DRIVE, TAMPA, FL 33615
5beds
1,669sqft
Single Family Residence
Built in 1960
6,400 Square Feet Lot
$460,000 Zestimate®
$279/sqft
$-- HOA
What's special
Mother-in-law suiteRecently replaced roofBeautiful garden
- 58 days
- 202
- 14
Zillow last checked:
Listing updated:
Listed by:
Yosan Perez 813-992-0192,
PRIME BAY REALTY 813-992-0192
Source: Stellar MLS,MLS#: TB8545583 Originating MLS: Suncoast Tampa
Facts & features
Interior
Bedrooms & bathrooms
- Bedrooms: 5
- Bathrooms: 3
- Full bathrooms: 3
Primary bedroom
- Features: Ceiling Fan(s), Built-in Closet
- Level: First
- Area: 132 Square Feet
- Dimensions: 12x11
Bedroom 1
- Features: Ceiling Fan(s), Built-in Closet
- Level: First
- Area: 121 Square Feet
- Dimensions: 11x11
Bedroom 2
- Features: Ceiling Fan(s), Built-in Closet
- Level: First
- Area: 100 Square Feet
- Dimensions: 10x10
Bathroom 1
- Features: Built-In Shower Bench, Built-in Closet
- Level: First
- Area: 56 Square Feet
- Dimensions: 7x8
Dining room
- Level: First
- Area: 80 Square Feet
- Dimensions: 8x10
Family room
- Level: First
- Area: 182 Square Feet
- Dimensions: 14x13
Florida room
- Level: First
- Area: 240 Square Feet
- Dimensions: 12x20
Kitchen
- Features: Breakfast Bar
- Level: First
- Area: 100 Square Feet
- Dimensions: 10x10
Heating
- Central
Cooling
- Central Air, Ductless
Appliances
- Included: Convection Oven, Electric Water Heater, Microwave, Other, Range, Refrigerator
- Laundry: Electric Dryer Hookup, Outside, Washer Hookup
Features
- Ceiling Fan(s), Open Floorplan, Other
- Flooring: Porcelain Tile
- Doors: Outdoor Grill, Outdoor Kitchen
- Has fireplace: No
Interior area
- Total structure area: 2,097
- Total interior livable area: 1,669 sqft
Video & virtual tour
Property
Parking
- Total spaces: 1
- Parking features: Carport
- Carport spaces: 1
Features
- Levels: One
- Stories: 1
- Exterior features: Garden, Other, Outdoor Grill, Outdoor Kitchen, Private Mailbox, Private Yard, Storage
Lot
- Size: 6,400 Square Feet
- Dimensions: 64 x 100
Details
- Parcel number: U0229170FJ00001000019.0
- Zoning: RSC-9
- Special conditions: None
Construction
Type & style
- Home type: SingleFamily
- Property subtype: Single Family Residence
Materials
- Block, Wood Frame
- Foundation: Slab
- Roof: Shingle
Condition
- New construction: No
- Year built: 1960
Utilities & green energy
- Sewer: Public Sewer
- Water: Public
- Utilities for property: Electricity Connected, Fiber Optics
Community & HOA
Community
- Pet fee: $0 monthly
- Subdivision: TOWNN COUNTRY PARK UN 03
HOA
- Has HOA: No
Location
- Region: Tampa
Financial & listing details
- Price per square foot: $279/sqft
- Tax assessed value: $294,253
- Annual tax amount: $1,616
- Date on market: 9/4/2026
- Cumulative days on market: 58 days
- Listing terms: Cash,Conventional,FHA,VA Loan
- Ownership: Fee Simple
- Total actual rent: 0
- Electric utility on property: Yes
- Road surface type: Asphalt
Estimated market value
$460,000
$437,000 - $483,000
$2,406/mo
Price history
| Date | Event | Price |
|---|---|---|
| 10/2/2026 | Price change | $465,000-4.1%$279/sqft |
Source:  Stellar MLS #TB8545583 Report a problem | ||
| 9/4/2026 | Listed for sale | $485,000+513.9%$291/sqft |
Source: Stellar MLS #TB8545583 Report a problem | ||
| 12/10/2001 | Sold | $79,000+41.3%$47/sqft |
Source: Public Record Report a problem | ||
| 4/2/1996 | Sold | $55,900$33/sqft |
Source: Public Record Report a problem | ||
Public tax history
| Year | Property taxes | Tax assessment |
|---|---|---|
| 2025 | $1,616 +8.8% | $95,196 +2.9% |
| 2024 | $1,486 +6% | $92,513 +3% |
| 2023 | $1,401 +11% | $89,818 +3% |
| 2022 | $1,262 +2.7% | $87,202 +3% |
| 2021 | $1,229 +6.7% | $84,662 +1.4% |
| 2020 | $1,152 +7.4% | $83,493 +2.3% |
| 2019 | $1,073 | $81,616 +1.9% |
| 2018 | $1,073 +5% | $80,094 -35.9% |
| 2017 | $1,022 +11% | $124,976 +74% |
| 2016 | $920 +1.2% | $71,808 +0.7% |
| 2015 | $909 +0.4% | $71,309 +0.8% |
| 2014 | $905 | $70,743 +1.5% |
| 2013 | $905 -1.9% | $69,698 +1.7% |
| 2012 | $923 -0.8% | $68,533 -1.1% |
| 2011 | $930 +2.2% | $69,261 +2% |
| 2010 | $910 -17.3% | $67,912 -17.1% |
| 2009 | $1,100 -17.2% | $81,896 -12.4% |
| 2008 | $1,329 -4.8% | $93,519 +12.9% |
| 2007 | $1,395 -3.2% | $82,837 +2.5% |
| 2006 | $1,441 +0.8% | $80,817 +3% |
| 2005 | $1,429 | $78,463 +12.3% |
| 2004 | -- | $69,851 +1.9% |
| 2003 | -- | $68,549 +2.4% |
| 2002 | -- | $66,942 +38.3% |
| 2001 | -- | $48,395 -12.2% |
| 2000 | $731 | $55,132 |
Find assessor info on the county website
Monthly payment
Est. payment
Payment breakdown
Explore the cost of this home by adjusting the details. Changes won't be saved.Climate risks
Neighborhood: Town 'n' Country
Nearby schools
Schools provided by the listing agent
- Elementary: Dickenson-HB
- Middle: Webb-HB
- High: Jefferson
Source: Stellar MLS. This data may not be complete. We recommend contacting the local school district to confirm school assignments for this home.


Similar homes
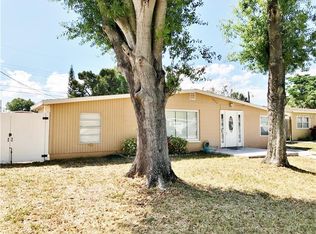
- $524,9004 bd3 ba1.7k sqft6004 MEMORIAL HIGHWAY, TAMPA, FL 33615For Sale
 MLS ID #TB8520594, Pedro Luna, PA, CHARLES RUTENBERG REALTY INC. Stellar MLS
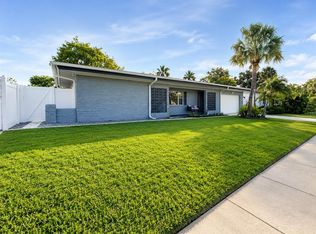
- $544,9004 bd3 ba2.3k sqft7710 W HANNA AVENUE, TAMPA, FL 33615For Sale
 MLS ID #TB8549858, Alfredo Leiva Basulto, FLORIDA ALLIANCE PROPERTIES LLC. Stellar MLS
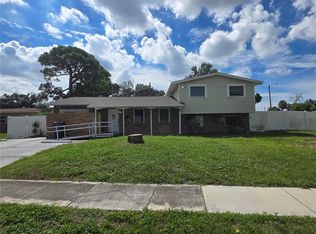
- $439,0004 bd2 ba1.8k sqft4828 EL CAPISTRANO DRIVE, TAMPA, FL 33634For Sale
 MLS ID #TB8552177, Joseph Jenkins, STELLAR REAL ESTATE GROUP. Stellar MLS
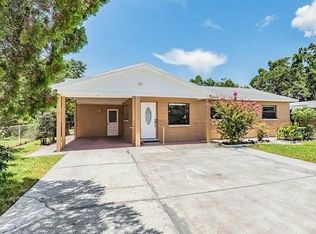
- $360,0004 bd2 ba1.7k sqft7326 SHEFFIELD ROAD, TAMPA, FL 33615For Sale
 MLS ID #TB8456259, Yemma Gallardo Pedreira, LANTES REAL ESTATE LLC. Stellar MLS
- $495,0003 bd2 ba1.8k sqft5513 GOLDEN DRIVE, TAMPA, FL 33634For SaleMLS ID #TB8558257, Amaury Rajme De La Cruz, LANTES REAL ESTATE LLC. Stellar MLS
- $499,9005 bd4 ba2.3k sqft2307 W HAMILTON AVENUE, TAMPA, FL 33604For SaleMLS ID #TB8546390, Justa Leon, NEW BEGINNING REALTY LLC. Stellar MLS
- $487,9004 bd2 ba1.9k sqft10909 W ELBOW DRIVE, TAMPA, FL 33612For SaleMLS ID #TB8546138, Marissa Davila, AXEN REALTY LLC. Stellar MLS
- $410,0004 bd2 ba1.4k sqft5516 GOLDEN DRIVE, TAMPA, FL 33634For SaleMLS ID #TB8483102, Steph Estrada, HOMELIFE REALTY COASTAL PROPERTIES LLC. Stellar MLS
- $449,9004 bd2 ba1.2k sqft2301 W IDLEWILD AVENUE, TAMPA, FL 33603For SaleMLS ID #TB8534009, Laura Pavan, REALTY ONE GROUP ADVANTAGE. Stellar MLS
- $395,0004 bd2 ba1.9k sqft3306 W BURKE STREET, TAMPA, FL 33614For SaleMLS ID #TB8526852, Clemencia Perez, VISTA REAL ESTATE. Stellar MLS
- $525,0004 bd3 ba1.7k sqft12438 CARDIFF DRIVE, TAMPA, FL 33625New ConstructionMLS ID #TB8543754, Lee Nguyen, DALTON WADE INC. Stellar MLS
- $475,0003 bd2 ba1.7k sqft403 W CHELSEA STREET, TAMPA, FL 33603For SaleMLS ID #TB8477813, Elenna Tamplin, SIGNATURE REALTY ASSOCIATES. Stellar MLS
- $489,9003 bd3 ba1.2k sqft2711 W CORDELIA STREET, TAMPA, FL 33607For SaleMLS ID #TB8554191, HAYDER ALSARRAF, DALTON WADE INC. Stellar MLS
- $479,9993 bd1 ba1.7k sqft5408 EUREKA SPRINGS ROAD, TAMPA, FL 33610For SaleMLS ID #TB8524116, Misleydis Perdomo, CHARLES RUTENBERG REALTY INC. Stellar MLS
- $440,0003 bd2 ba1.3k sqft3321 W AILEEN STREET, TAMPA, FL 33607For SaleMLS ID #TB8535326, George Lewis-Saldana, REAL BROKER, LLC. Stellar MLS
- $515,0003 bd2 ba1.5k sqft805 W BRADDOCK STREET, TAMPA, FL 33603For SaleMLS ID #TB8540079, Katherine Glaser, SMITH & ASSOCIATES REAL ESTATE. Stellar MLS
- $394,9004 bd3 ba1.3k sqft3414 E WILDER AVENUE, TAMPA, FL 33610For SaleMLS ID #TB8541560, Mariangel Prado Fernandez, HOME PRIME REALTY LLC. Stellar MLS
- $425,0005 bd3 ba2k sqft102 GLEN RIDGE AVENUE, TEMPLE TERRACE, FL 33617For SaleMLS ID #TB8550198, Morgan Schmitt, EXP REALTY LLC. Stellar MLS
- $499,9003 bd2 ba1.3k sqft111 OAK LEE DRIVE, LUTZ, FL 33548For SaleMLS ID #TB8543280, MARCO OROZCO, CENTURY 21 CIRCLE. Stellar MLS
- $489,9004 bd2 ba2k sqft6109 E 130TH AVENUE, TEMPLE TERRACE, FL 33617For SaleMLS ID #TB8546553, Juan Jaime, J & R REALTY & INV. INC.. Stellar MLS
