Discover a home that beautifully combines space, functionality, and elegance in the heart of St. Cloud. This impressive 3,756-square-foot residence offers five bedrooms and five bathrooms, including two private primary suites—one conveniently located on the first floor—providing exceptional flexibility for multigenerational living, extended family, or guests. The kitchen is the heart of the home, featuring a large center island, spacious walk-in pantry, and an open flow into the main living areas. A formal dining room, family room, breakfast nook, relaxing lanai, and covered front porch provide inviting spaces for everyday living and entertaining. Upstairs, you’ll find a spacious loft, generously sized secondary bedrooms, and the second primary suite, complete with a private balcony—the perfect place to enjoy your morning coffee or unwind at the end of the day. Another major benefit is the home’s solar energy system. The fixed monthly solar cost is only $132.84, and the highest additional electric bill during the past six months was approximately $24. That brings the combined monthly solar and electric cost to approximately $158 for this spacious 3,756-square-foot home—an impressive energy advantage. The community offers a park, playground, swimming pool, and sidewalks, providing additional opportunities for recreation and an active lifestyle. Conveniently located near the Florida Turnpike, the home provides easy access to Orlando International Airport and the rapidly growing Lake Nona area. St. Cloud continues to expand with new restaurants, schools, and community amenities, adding to its long-term appeal. With two primary suites, abundant living space, energy-efficient solar benefits, desirable community amenities, privacy, and a convenient location, this exceptional St. Cloud home truly has it all.
For sale
$665,000
4979 RAIN SHADOW DRIVE, ST CLOUD, FL 34772
5beds
3,756sqft
Single Family Residence
Built in 2024
5,750 Square Feet Lot
$-- Zestimate®
$177/sqft
$75/mo HOA
What's special
Large center islandSpacious loftFamily roomCovered front porchBreakfast nookFormal dining roomSpacious walk-in pantry
- 68 days
- 237
- 7
Zillow last checked:
Listing updated:
Listed by:
Tatiana Diaz 407-593-9087,
FLORIDA LAKES REALTY 407-593-9087
Source: Stellar MLS,MLS#: S5155958 Originating MLS: Osceola
Facts & features
Interior
Bedrooms & bathrooms
- Bedrooms: 5
- Bathrooms: 5
- Full bathrooms: 5
Rooms
- Room types: Breakfast Room Separate, Family Room, Dining Room, Loft
Primary bedroom
- Features: Walk-In Closet(s)
- Level: Second
- Area: 300 Square Feet
- Dimensions: 15x20
Bedroom 2
- Features: Built-in Closet
- Level: Second
- Area: 143 Square Feet
- Dimensions: 11x13
Bedroom 3
- Features: Built-in Closet
- Level: Second
- Area: 168 Square Feet
- Dimensions: 12x14
Bedroom 4
- Features: Built-in Closet
- Level: First
- Area: 144 Square Feet
- Dimensions: 12x12
Balcony porch lanai
- Level: Second
- Area: 132 Square Feet
- Dimensions: 12x11
Kitchen
- Level: First
- Area: 156 Square Feet
- Dimensions: 13x12
Living room
- Level: First
- Area: 330 Square Feet
- Dimensions: 15x22
Heating
- Central, Electric
Cooling
- Central Air
Appliances
- Included: Dishwasher, Disposal, Electric Water Heater, Exhaust Fan, Microwave, Range
- Laundry: Inside, Laundry Room
Features
- Kitchen/Family Room Combo, Living Room/Dining Room Combo, Open Floorplan, Solid Surface Counters, Thermostat, Tray Ceiling(s), Walk-In Closet(s)
- Flooring: Carpet, Tile
- Doors: Sliding Doors
- Has fireplace: No
Interior area
- Total structure area: 3,840
- Total interior livable area: 3,756 sqft
Property
Parking
- Total spaces: 2
- Parking features: Driveway, Garage Door Opener
- Attached garage spaces: 2
- Has uncovered spaces: Yes
- Details: Garage Dimensions: 20x20
Features
- Levels: Two
- Stories: 2
- Patio & porch: Covered
- Exterior features: Balcony, Irrigation System, Rain Gutters, Sidewalk
- Fencing: Vinyl
Lot
- Size: 5,750 Square Feet
- Features: Corner Lot
Details
- Parcel number: 212630364500011480
- Zoning: RES
- Special conditions: None
Construction
Type & style
- Home type: SingleFamily
- Architectural style: Craftsman
- Property subtype: Single Family Residence
Materials
- Block, Stucco
- Foundation: Slab
- Roof: Shingle
Condition
- Completed
- New construction: No
- Year built: 2024
Details
- Builder model: Sonoma
- Builder name: MI Homes
Utilities & green energy
- Electric: Photovoltaics Third-Party Owned
- Sewer: Public Sewer
- Water: Public
- Utilities for property: Public, Solar
Green energy
- Energy generation: Solar
Community & HOA
Community
- Features: Park, Playground, Pool, Sidewalks
- Security: Smoke Detector(s)
- Pet fee: $0 monthly
- Subdivision: EDEN AT CROSSPRAIRIE
HOA
- Has HOA: Yes
- Amenities included: Park, Playground, Pool, Trail(s)
- Services included: Community Pool, Maintenance Grounds, Pool Maintenance
- HOA fee: $75 monthly
- HOA name: Edgewater East CA/ Kelly Willson
Location
- Region: Saint Cloud
Financial & listing details
- Price per square foot: $177/sqft
- Tax assessed value: $553,400
- Annual tax amount: $11,112
- Date on market: 8/24/2026
- Cumulative days on market: 34 days
- Listing terms: Cash,Conventional,FHA,VA Loan
- Ownership: Fee Simple
- Total actual rent: 0
- Road surface type: Asphalt, Paved
Estimated market value
Not available
Estimated sales range
Not available
Not available
Price history
| Date | Event | Price |
|---|---|---|
| 9/28/2026 | Listed for sale | $665,000$177/sqft |
Source:  Stellar MLS #S5155958 Report a problem | ||
| 9/18/2026 | Pending sale | $665,000$177/sqft |
Source: Stellar MLS #S5155958 Report a problem | ||
| 8/24/2026 | Listed for sale | $665,000-5%$177/sqft |
Source: Stellar MLS #S5155958 Report a problem | ||
| 11/1/2023 | Sold | $700,000+0%$186/sqft |
Source: Public Record Report a problem | ||
| 9/15/2023 | Pending sale | $699,990$186/sqft |
Source: Stellar MLS #O6138216 Report a problem | ||
| 8/30/2023 | Listed for sale | $699,990$186/sqft |
Source: Stellar MLS #O6138216 Report a problem | ||
Public tax history
| Year | Property taxes | Tax assessment |
|---|---|---|
| 2025 | $11,576 -0.1% | $553,400 -0.4% |
| 2024 | $11,583 +418.8% | $555,400 +1361.6% |
| 2023 | $2,233 | $38,000 |
Find assessor info on the county website
Monthly payment
Est. payment
Payment breakdown
Explore the cost of this home by adjusting the details. Changes won't be saved.Climate risks
Neighborhood: 34772
Nearby schools
Schools provided by the listing agent
- Elementary: Neptune Elementary
- Middle: Neptune Middle (6-8)
- High: St. Cloud High School
Source: Stellar MLS. This data may not be complete. We recommend contacting the local school district to confirm school assignments for this home.
Similar homes
- $679,0005 bd4 ba3k sqft5055 SHADY PINES DRIVE, ST CLOUD, FL 34772For Sale
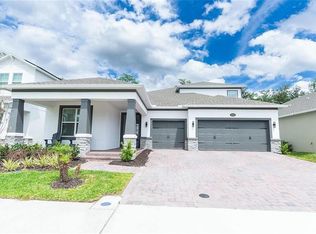
 MLS ID #S5160077, Marilu Rodriguez, KEMAR REALTY LLC. Stellar MLS
- $695,0005 bd4 ba3.5k sqft5054 SHADY PINES DRIVE, ST CLOUD, FL 34772For Sale
 MLS ID #S5158146, Cristian Segarra, FLORIDA REALTY INVESTMENTS. Stellar MLS
- $749,9005 bd4 ba3.2k sqft5049 SHADY PINES DRIVE, ST CLOUD, FL 34772For Sale
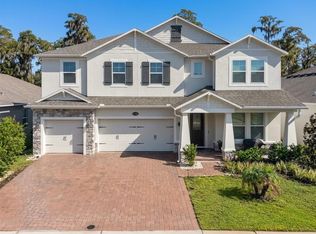 MLS ID #S5157754, Stephanie Florez, CENTURY 21 WOLF'S CROSSING REALTY. Stellar MLS
- from $527,9905 bd3 ba3.1k sqftLancaster Plan, Eden at Crossprairie, Saint Cloud, FL 34772New Construction
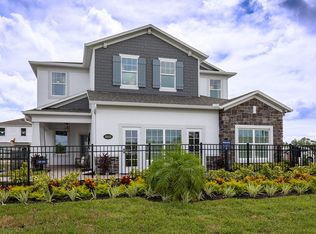 M/I Homes
- $694,0005 bd4 ba2.8k sqft4891 SHADY PINES DRIVE, ST CLOUD, FL 34772For SaleMLS ID #O6404869, Alessandra de Barros Mendes da Costa, TALENT REALTY SOLUTIONS. Stellar MLS
- $655,0007 bd5 ba4.6k sqft2711 CYPRESS TREE TRAIL, ST CLOUD, FL 34772For SaleMLS ID #O6417996, Amy Thrailkill, LPT REALTY, LLC. Stellar MLS
- $694,9905 bd5 ba3.7k sqft4284 ARCADIA GARDEN WAY, ST CLOUD, FL 34772New ConstructionStellar MLS
- $565,0005 bd4 ba3.2k sqft3899 CEDAR HAMMOCK TRAIL, ST CLOUD, FL 34772For SaleMLS ID #O6447689, Laura Block, ERA GRIZZARD REAL ESTATE. Stellar MLS
- $579,9995 bd4 ba2.8k sqft4911 SHADY PINES DRIVE, ST CLOUD, FL 34772For SaleMLS ID #S5149374, Millie Aguirre, PREFERRED REAL ESTATE BROKERS. Stellar MLS
- $614,9905 bd5 ba3.3k sqft5677 COOPERS HAWK COURT, ST CLOUD, FL 34772New ConstructionStellar MLS
- $475,0004 bd3 ba2.6k sqft4536 RANGELAND WAY, ST CLOUD, FL 34772New ConstructionMLS ID #TB8561452, Bryan Sumner, MERITAGE HOMES OF FL REALTY. Stellar MLS
- $585,0004 bd3 ba2.1k sqft3225 CANOE CREEK ROAD, ST CLOUD, FL 34772For SaleMLS ID #S5151956, Sandra Farmer, WEICHERT REALTORS HALLMARK PRO. Stellar MLS
- $459,0004 bd3 ba3k sqft3207 SLATE ROAD, ST CLOUD, FL 34772For SaleMLS ID #S5156201, Diana Perez, PROFESSIONAL REAL ESTATE TEAM. Stellar MLS
- $345,0004 bd2 ba1.9k sqft3447 HARLEQUIN DRIVE, ST CLOUD, FL 34772For SaleMLS ID #S5160324, Bruce Clark, PREFERRED REAL ESTATE. Stellar MLS
