Skip main navigation
Sold for $260,250
  • $260,250

    4993 N TRIPLE EAGLE PATH, BEVERLY HILLS, FL 34465

    3beds
    1,512sqft
    Single Family Residence
    Built in 2025
    6,993 Square Feet Lot
    $260,900 Zestimate®
    $172/sqft
    $2,006 Estimated rent

    Home value

    $260,900

    $230,000 - $297,000

    $2,006/mo

    Zestimate® history
    Loading
    Loading...

    Owner options

    List your home for rent

    $2,006/mo

    Rent Zestimate®

    Find your next renter with Zillow Rental Manager. Plus, with online applications, you can quickly screen prospective tenants – for free.

    Learn more

    $2,006/mo

    Rent Zestimate®

    Refinance and save

    $1,814/mo

    Est. payment

    Refinancing to a lower rate could help reduce your monthly payments and save thousands over the life of the loan.

    See today's rates

    $1,814/mo

    Est. payment

    Explore your selling options

    Work with a Zillow partner agent

    Leverage their expertise and Zillow's premium Showcase listings to get your home seen by more buyers.

    Get started

    List with your own agent

    Get your home in front of millions of buyers by listing it on Zillow.

    Learn how to do it

    Sell it yourself

    Take full control of how buyers see your home on Zillow by listing For Sale by Owner (FSBO).

    List your home

    What's special

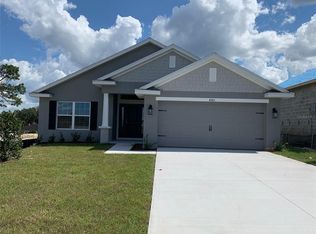
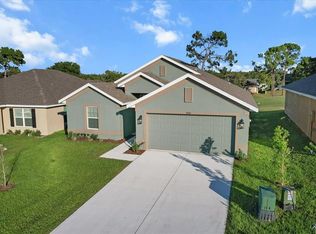
    Enjoy lasting golf course views from this thoughtfully designed 3-bedroom, 2-bath home with 1,512 square feet of easy, open living. The north-facing front door keeps the entry cool and shaded, while the south-facing lanai welcomes in soft afternoon light and overlooks the fairway from an elevated position. Situated on a golf course lot with no fencing allowed, the backyard remains open to nature, with an established neighboring community beyond the course—offering permanent, unobstructed views. With a smart layout and 2-car garage, this home blends comfort, sunlight, and scenery in a low-maintenance package. Text listing agent for more information.

    Zillow last checked:

    Listing updated:

    Listed by:

    Diane Laboy 678-464-6964,

    ADAMS HOMES REALTY INC 352-592-7513

    Bought with:

    Diane Laboy

    ADAMS HOMES REALTY INC

    Source: Stellar MLS,MLS#: OM694153MLS LogoOriginating MLS: Ocala - Marion

    Facts & features

    Interior

    Bedrooms & bathrooms
    • Bedrooms: 3
    • Bathrooms: 2
    • Full bathrooms: 2
    Primary bedroom
    • Features: Walk-In Closet(s)
    • Level: First
    • Area: 197.81 Square Feet
    • Dimensions: 15.1x13.1
    Kitchen
    • Features: Storage Closet
    • Level: First
    • Area: 137.8 Square Feet
    • Dimensions: 13x10.6
    Living room
    • Features: No Closet
    • Level: First
    • Area: 224.35 Square Feet
    • Dimensions: 15.9x14.11
    Heating
    • Electric, Heat Pump
    Cooling
    • Central Air
    Appliances
    • Included: Dishwasher, Disposal, Microwave, Range
    • Laundry: Electric Dryer Hookup, Laundry Room, Washer Hookup
    Features
    • High Ceilings, In Wall Pest System, Pest Guard System, Thermostat, Vaulted Ceiling(s), Walk-In Closet(s)
    • Flooring: Carpet, Ceramic Tile
    • Has fireplace: No
    Interior area
    • Total structure area: 1,974
    • Total interior livable area: 1,512 sqft

    Property

    Parking
    • Total spaces: 2
    • Parking features: Garage - Attached
    • Attached garage spaces: 2
    Features
    • Levels: One
    • Stories: 1
    • Patio & porch: Covered
    • Exterior features: Irrigation System, Lighting
    • Has view: Yes
    • View description: Golf Course
    Lot
    • Size: 6,993 Square Feet
    • Features: Cleared
    Details
    • Parcel number: 18E18S010020000A00660
    • Zoning: PDR
    • Special conditions: None

    Construction

    Type & style
    • Home type: SingleFamily
    • Property subtype: Single Family Residence
    Materials
    • Concrete, Stucco
    • Foundation: Slab
    • Roof: Shingle
    Condition
    • Completed
    • New construction: Yes
    • Year built: 2025
    Details
    • Builder model: 1512-B
    • Builder name: Adams Homes of NW FL, Inc
    • Warranty included: Yes

    Utilities & green energy

    • Sewer: Public Sewer
    • Water: Public
    • Utilities for property: BB/HS Internet Available, Cable Available, Electricity Connected, Sewer Connected, Street Lights, Underground Utilities, Water Connected

    Community & HOA

    Community
    • Pet fee: $0 monthly
    • Subdivision: THE FAIRWAYS AT TWISTED OAKS
    HOA
    • Has HOA: Yes
    • HOA fee: $42 monthly
    • HOA name: Parklane Real Estate Services
    Location
    • Region: Beverly Hills

    Financial & listing details

    • Price per square foot: $172/sqft
    • Tax assessed value: $17,250
    • Annual tax amount: $275
    • Date on market: 1/30/2025
    • Cumulative days on market: 434 days
    • Listing terms: Cash,Conventional,FHA,USDA Loan,VA Loan
    • Ownership: Fee Simple
    • Total actual rent: 0
    • Electric utility on property: Yes
    • Road surface type: Paved

    Price history

    DateEventPrice
    5/7/2026Sold$260,250-0.5%$172/sqft
    Source: Stellar MLS #OM694153 Report a problem
    4/10/2026Pending sale$261,650$173/sqft
    Source: Realtors Association of Citrus County #841180 Report a problem
    3/27/2026Price change$261,650-7.1%$173/sqft
    Source: Realtors Association of Citrus County #841180 Report a problem
    3/9/2026Price change$281,650+1.8%$186/sqft
    Source: Realtors Association of Citrus County #841180 Report a problem
    1/2/2026Price change$276,650-1.8%$183/sqft
    Source: Realtors Association of Citrus County #841180 Report a problem
    10/25/2025Price change$281,650-2.8%$186/sqft
    Source: Realtors Association of Citrus County #841180 Report a problem
    9/19/2025Price change$289,650-1.4%$192/sqft
    Source: Realtors Association of Citrus County #841180 Report a problem
    8/6/2025Price change$293,650-0.3%$194/sqft
    Source: Realtors Association of Citrus County #841180 Report a problem
    7/5/2025Price change$294,650+1%$195/sqft
    Source: Realtors Association of Citrus County #841180 Report a problem
    6/29/2025Price change$291,650-2.3%$193/sqft
    Source: Realtors Association of Citrus County #841180 Report a problem
    5/20/2025Price change$298,650-1.6%$198/sqft
    Source: Realtors Association of Citrus County #841180 Report a problem
    4/5/2025Price change$303,650-1%$201/sqft
    Source: Realtors Association of Citrus County #841180 Report a problem
    3/7/2025Price change$306,650-0.6%$203/sqft
    Source: Realtors Association of Citrus County #841180 Report a problem
    2/4/2025Price change$308,650+1.6%$204/sqft
    Source: Realtors Association of Citrus County #841180 Report a problem
    1/30/2025Listed for sale$303,650$201/sqft
    Source: Realtors Association of Citrus County #841180 Report a problem

    Public tax history

    YearProperty taxesTax assessment
    2025$297 +8.1%$17,250
    2024$275 -0.9%$17,250
    2023$277 +3.5%$17,250
    2022$268 $17,250
    Find assessor info on the county website

    Neighborhood: 34465

    Nearby schools

    GreatSchools rating
    Schools provided by the listing agent
    • Elementary: Central Ridge Elementary School
    • Middle: Citrus Springs Middle School
    • High: Lecanto High School

    Source: Stellar MLS. This data may not be complete. We recommend contacting the local school district to confirm school assignments for this home.

    Get a cash offer in 3 minutes
    Find out how much your home could sell for in as little as 3 minutes with a no-obligation cash offer.
    Estimated market value

    $260,900

    Get a cash offer in 3 minutes
    Find out how much your home could sell for in as little as 3 minutes with a no-obligation cash offer.
    Estimated market value

    $260,900