Here is a great opportunity to move to a nice home in Bear Creek Village. Seller is in hard times and must sell. Many upgrades include 2021/2022 AC, ceiling fans, glass top stove, beautiful flooring, 2024 hurricane standard double panel windows. Rubber roof and home is all laminate flooring/tiled. The home features 2 bedroom/two bath split floor plan. Living room, dining area, kitchen nook, family room off from kitchen, screened porch and a handicapped ramp if you need. Call today and make this your dream home. Best yet...just steps to the newly redone swimming pool, spa and Tiki Hut
Under contract
$15,000
6 Brown Bear Path #441, Ormond Beach, FL 32174
2beds
--sqft
Manufactured Home
Built in 1988
-- sqft lot
$-- Zestimate®
$--/sqft
$-- HOA
What's special
Handicapped rampGlass top stoveCeiling fansRubber roofDining areaBeautiful flooringScreened porch
- 43 days
- 199
- 15
Zillow last checked:
Listing updated:
Listed by:
Jane Popham 386-214-5905,
Four Star Homes, Inc.
Source: My State MLS,MLS#: 11983795
Facts & features
Interior
Bedrooms & bathrooms
- Bedrooms: 2
- Bathrooms: 2
- Full bathrooms: 2
Basement
- Area: 0
Heating
- Has Heating (Unspecified Type)
Cooling
- Central
Appliances
- Included: Dishwasher, Disposal, Dryer, Refrigerator, Oven, Washer
Features
- Laundry
- Has basement: No
- Has fireplace: No
- Furnished: Yes
Interior area
- Total structure area: 1,560
- Finished area above ground: 1,560
Property
Details
- On leased land: Yes
- Lease amount: $1,410
Construction
Type & style
- Home type: MobileManufactured
- Property subtype: Manufactured Home
Condition
- New construction: No
- Year built: 1988
Utilities & green energy
- Electric: Amps(0)
Community & HOA
Community
- Features: Gym, Pool, Clubhouse, Tennis Court
- Subdivision: Bear Creek
HOA
- Has HOA: No
- Amenities included: Gym, Pool, Clubhouse, Pets Allowed, Tennis Court
Location
- Region: Ormond Beach
Financial & listing details
- Date on market: 9/22/2026
- Date available: 09/17/2026
- Listing agreement: Exclusive
Estimated market value
Not available
Estimated sales range
Not available
Not available
Price history
| Date | Event | Price |
|---|---|---|
| 10/28/2026 | Contingent | $15,000 |
Source: My State MLS #11983795 Report a problem | ||
| 9/17/2026 | Listed for sale | $15,000-78.4% |
Source: NY State MLS #11983795 Report a problem | ||
| 6/20/2025 | Listing removed | $69,500 |
Source: My State MLS #11361644 Report a problem | ||
| 6/2/2025 | Contingent | $69,500 |
Source: My State MLS #11361644 Report a problem | ||
| 3/26/2025 | Price change | $69,500-12.6% |
Source: My State MLS #11361644 Report a problem | ||
| 11/11/2024 | Listed for sale | $79,500-14.5% |
Source: My State MLS #11361644 Report a problem | ||
| 6/28/2023 | Listing removed | -- |
Source: My State MLS #11151562 Report a problem | ||
| 3/31/2023 | Price change | $93,000-6.9% |
Source:  My State MLS #11151562 Report a problem | ||
| 2/3/2023 | Listed for sale | $99,900 |
Source: My State MLS #11151562 Report a problem | ||
Public tax history
Tax history is unavailable.
Monthly payment
Climate risks
Neighborhood: 32174
Nearby schools
Schools provided by the listing agent
- District: 000000
Source: My State MLS. This data may not be complete. We recommend contacting the local school district to confirm school assignments for this home.
- $9,9902 bd2 ba1.2k sqft26 Koala Bear Path #439, Ormond Beach, FL 32174For Sale

- $76,2002 bd2 ba1.4k sqft51 Koala Bear Path #396, Ormond Beach, FL 32174Off Market
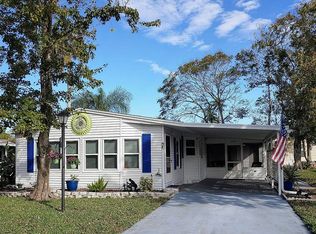
- $171,2002 bd2 ba1k sqft41 Koala Bear Path, Ormond Beach, FL 32174Off Market
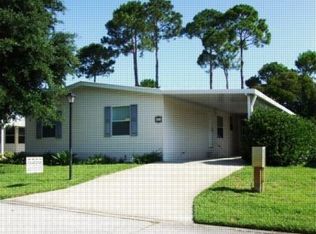
- $94,9003 bd2 ba1.7k sqft43 Koala Bear Path, Ormond Beach, FL 32174For Sale
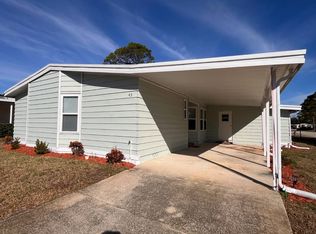
Similar homes
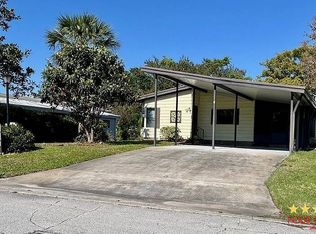
- $15,0002 bd2 ba1.2k sqft8 Bear Claw Path #166, Ormond Beach, FL 32174For Sale
 MLS ID #11679039, Jane Popham, Four Star Homes, Inc.. My State MLS
- $15,9003 bd2 ba1.5k sqft15 Tropical Falls Dr, Ormond Beach, FL 32174For Sale
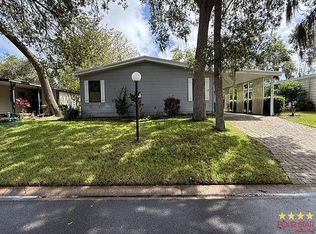 MLS ID #11580462, Carl Mraz, Four Star Homes, Inc.. My State MLS
- $12,4502 bd2 ba1k sqft31 Ribbon Falls Dr, Ormond Beach, FL 32174For Sale
 MLS ID #11777285, Carl Mraz, Four Star Homes, Inc.. My State MLS
- $15,995-- bd4 ba1.2k sqft3 Linden Falls Dr, Ormond Beach, FL 32174For Sale
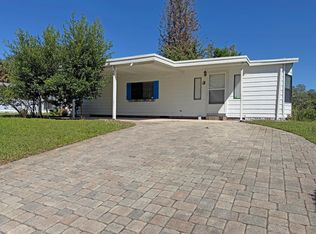 MLS ID #12027048, Jennifer Clark, Triple S Mobile Home Sales, LLC. My State MLS
