Step into this beautifully upgraded home featuring a spacious open-concept design that seamlessly connects the kitchen, living room, and dining area, making it perfect for entertaining family and friends. The stunning kitchen has been completely updated with new cabinetry, countertops, and high-end stainless steel appliances. A large center island provides abundant workspace, seating, and storage, complemented by an impressive number of cabinets and drawers throughout. Just off the main living area, you'll find a large four-season Florida room that offers additional space to relax, entertain, or enjoy the sunshine year-round. The oversized primary suite comfortably accommodates a king-size bed while still providing ample room for dressers and a sitting area. Both bathrooms have been updated and feature convenient walk-in showers. This home has been extensively upgraded for comfort and peace of mind. Recent improvements include a brand-new roof, a two-year-old A/C system, double-pane hurricane-impact windows throughout, and luxury vinyl plank flooring that flows seamlessly from room to room. Ideally situated in one of the community's most desirable locations, this home is just around the corner from the main pool, tiki hut, and clubhouse, allowing you to enjoy all the amenities and social activities with ease. Key Improvements Brand-new roof A/C only 2 years old Double-pane hurricane-impact windows Updated kitchen with new cabinets, countertops, and stainless steel appliances Large kitchen island with abundant storage Luxury vinyl plank flooring throughout Spacious four-season Florida room Two updated bathrooms with walk-in showers Prime location near the pool, tiki hut, and clubhouse
For sale
$100,900
17 Golden Bear Path #476, Ormond Beach, FL 32174
2beds
1,456sqft
Manufactured Home
Built in 1988
-- sqft lot
$70,800 Zestimate®
$69/sqft
$-- HOA
What's special
Brand-new roofSpacious open-concept designStunning kitchenDouble-pane hurricane-impact windows throughout
- 1 day
- 180
- 9
Likely to sell faster than
Zillow last checked:
Listing updated:
Listed by:
Sandra Bergman 833-203-0755,
Cove Communities
Source: My State MLS,MLS#: 12053344
Facts & features
Interior
Bedrooms & bathrooms
- Bedrooms: 2
- Bathrooms: 2
- Full bathrooms: 2
Features
- Has basement: No
- Has fireplace: No
Interior area
- Total structure area: 1,456
- Total interior livable area: 1,456 sqft
- Finished area above ground: 1,456
Property
Details
- On leased land: Yes
- Lease amount: $1,437
Construction
Type & style
- Home type: MobileManufactured
- Property subtype: Manufactured Home
Condition
- New construction: No
- Year built: 1988
Community & HOA
Community
- Features: Pool, 55 and Over, Clubhouse, Laundry, Tennis Court
- Senior community: Yes
HOA
- Has HOA: No
- Amenities included: Pool, 55 and Over, Clubhouse, Laundry, Pets Allowed, Tennis Court
Location
- Region: Ormond Beach
Financial & listing details
- Price per square foot: $69/sqft
- Date on market: 11/3/2026
- Date available: 11/03/2026
- Listing agreement: Exclusive
Estimated market value
$70,800
$53,000 - $93,000
Not available
Price history
| Date | Event | Price |
|---|---|---|
| 11/3/2026 | Listed for sale | $100,900+6.2%$69/sqft |
Source: My State MLS #12053344 Report a problem | ||
| 1/11/2023 | Listing removed | -- |
Source:  NY State MLS Report a problem | ||
| 9/13/2022 | Pending sale | $95,000$65/sqft |
Source: NY State MLS #11102334 Report a problem | ||
| 8/22/2022 | Listed for sale | $95,000$65/sqft |
Source: NY State MLS #11102334 Report a problem | ||
Public tax history
Tax history is unavailable.
Monthly payment
Climate risks
Neighborhood: 32174
Nearby schools
Schools provided by the listing agent
- District: 000000
Source: My State MLS. This data may not be complete. We recommend contacting the local school district to confirm school assignments for this home.
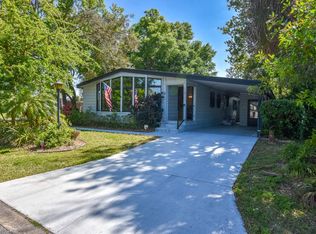
- $108,0003 bd2 ba1.7k sqft15 Malayan Sun Bear Path, Ormond Beach, FL 32174Off Market
- $240,8002 bd2 ba-- sqft24 Malayan Sun Bear Path, Ormond Beach, FL 32174Off Market
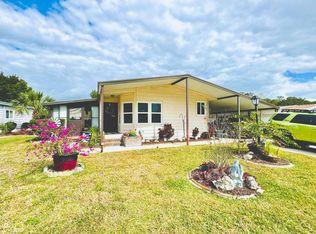
- $39,9002 bd2 ba1.2k sqft10 Malayan Sun Bear Path, Ormond Beach, FL 32174For Sale
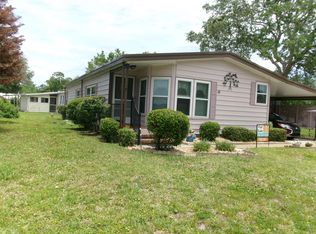
- $41,9992 bd2 ba1.4k sqft14 Malayan Sun Bear Path #352, Ormond Beach, FL 32174For Sale
Similar homes
- $94,9003 bd2 ba1.7k sqft43 Koala Bear Path, Ormond Beach, FL 32174For Sale
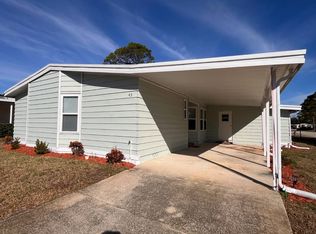 MLS ID #12008889, Lisa Bailey, Latitude 29 Homes. My State MLS
- $101,9002 bd2 ba1.5k sqft4 Gentle Ben Path #217, Ormond Beach, FL 32174For Sale
 MLS ID #11685684, Sandra Bergman, Cove Communities. My State MLS
- $70,0002 bd2 ba1.2k sqft9 Kodiak Bear Path, Ormond Beach, FL 32174For Sale
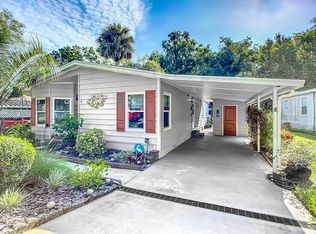 MLS ID #12049846, Quinton Frieze, SUNBELT HOME SALES INC. My State MLS
- $89,9002 bd2 ba1.4k sqft6 Running Bear Path #304, Ormond Beach, FL 32174For Sale
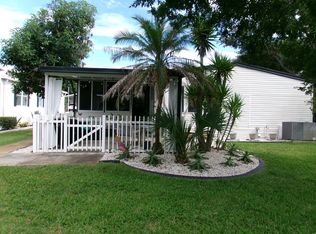 MLS ID #11963543, Sandra Bergman, Cove Communities. My State MLS
