Skip main navigation
Sold for $337,457
  • $337,457

    50 Foxtrail Run, Freeport, FL 32439

    5beds
    2,167sqft
    Single Family Residence
    Built in 2026
    6,098 Square Feet Lot
    $337,500 Zestimate®
    $156/sqft
    $2,803 Estimated rent

    Home value

    $337,500

    $321,000 - $354,000

    $2,803/mo

    Zestimate® history
    Loading
    Loading...

    Owner options

    List your home for rent

    $2,803/mo

    Rent Zestimate®

    Find your next renter with Zillow Rental Manager. Plus, with online applications, you can quickly screen prospective tenants – for free.

    Learn more

    $2,803/mo

    Rent Zestimate®

    Refinance and save

    $2,181/mo

    Est. payment

    Refinancing to a lower rate could help reduce your monthly payments and save thousands over the life of the loan.

    See today's rates

    $2,181/mo

    Est. payment

    Explore your selling options

    Work with a Zillow partner agent

    Leverage their expertise and Zillow's premium Showcase listings to get your home seen by more buyers.

    Get started

    List with your own agent

    Get your home in front of millions of buyers by listing it on Zillow.

    Learn how to do it

    Sell it yourself

    Take full control of how buyers see your home on Zillow by listing For Sale by Owner (FSBO).

    List your home

    What's special

    Oversized islandTwo-car garageFour comfortable guest bedroomsQuartz countertopsWarm and inviting atmosphereWelcoming foyerSingle basin undermount sink
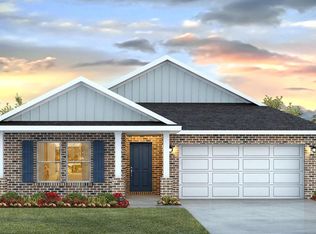
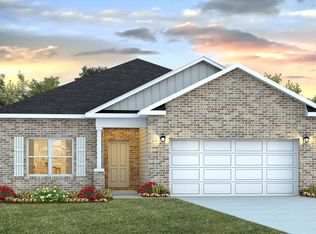
    Welcome to 50 Foxtrail Run at Ashton Park Phase III in Freeport Florida. This home is under construction and has a welcoming foyer that leads into a spacious open concept living area with 9' ceilings. The kitchen features quartz countertops, Whirlpool stainless steel appliances, and an oversized island, making it the centerpiece of the home. The single basin undermount sink and the dedicated water filter faucet add to the ease in the kitchen. The dining area and great room are flooded with natural light, offering a warm and inviting atmosphere. The primary bedroom, located at the back of the home, includes a full ensuite bathroom with dual sink vanity, a separate shower and soak tub as well as a spacious closet. This home includes four comfortable guest bedrooms arranged in two sets on opposite sides of the layout. Each pair shares a full bathroom located between the rooms, making it easy and convenient for family or guests. The design keeps everyone close while still offering a nice sense of personal space. The Riverside combines modern design with functional living spaces, making it a standout choice for larger families or those that need extra space who work from home. Additional features include a covered back porch with a beautiful water view of our pond, two-car garage, and laundry room centrally located for convenience. All DR Horton homes come complete with Home is Connected ® Smart Home technology.

    Zillow last checked:

    Listing updated:

    Listed by:

    Pamela K Hawkins 850-641-7679,

    DR Horton Realty of Emerald Coast LLC

    Bought with:

    Cady L Wert, 3382378

    EXP Realty LLC

    Source: ECAOR,MLS#: 995877MLS Logo

    Facts & features

    Interior

    Bedrooms & bathrooms
    • Bedrooms: 5
    • Bathrooms: 3
    • Full bathrooms: 3
    Primary bedroom
    • Level: First
    • Area: 214.72 Square Feet
    • Dimensions: 15.25 x 14.08
    Bedroom
    • Level: First
    • Area: 128.52 Square Feet
    • Dimensions: 12.75 x 10.08
    Bedroom
    • Level: Second
    • Area: 128.52 Square Feet
    • Dimensions: 12.75 x 10.08
    Bedroom
    • Level: Second
    • Area: 107.55 Square Feet
    • Dimensions: 10.67 x 10.08
    Bedroom
    • Level: First
    • Area: 107.55 Square Feet
    • Dimensions: 10.67 x 10.08
    Kitchen
    • Level: First
    • Area: 200.36 Square Feet
    • Dimensions: 18.5 x 10.83
    Living room
    • Level: First
    • Area: 306.55 Square Feet
    • Dimensions: 18.5 x 16.58
    Heating
    • Central
    Cooling
    • Central Air
    Appliances
    • Included: Dishwasher, Disposal, Microwave, Electric Water Heater
    Features
    • Pantry
    • Flooring: Carpet
    • Common walls with other units/homes: No Common Walls
    Interior area
    • Total structure area: 2,167
    • Total interior livable area: 2,167 sqft

    Property

    Parking
    • Total spaces: 2
    • Parking features: Garage Door Opener, Garage
    • Attached garage spaces: 2
    Features
    • Stories: 1
    • Patio & porch: Covered
    • Has view: Yes
    • View description: Pond
    • Has water view: Yes
    • Water view: Pond
    Lot
    • Size: 6,098 Square Feet
    • Features: Covenants
    Details
    • Parcel number: 031519232030000490
    • Zoning description: Resid Single Family

    Construction

    Type & style
    • Home type: SingleFamily
    • Architectural style: Traditional
    • Property subtype: Single Family Residence
    Materials
    • Brick Front
    Condition
    • Construction Complete
    • New construction: No
    • Year built: 2026

    Utilities & green energy

    • Water: Public

    Community & HOA

    Community
    • Security: Smoke Detector(s)
    • Subdivision: Ashton Park Phase 3B
    HOA
    • Has HOA: Yes
    • Services included: Management
    Location
    • Region: Freeport

    Financial & listing details

    • Price per square foot: $156/sqft
    • Date on market: 2/20/2026
    • Road surface type: Paved

    Price history

    DateEventPrice
    10/20/2026Sold$337,457$156/sqft
    Source: ECAOR #995877 Report a problem
    10/5/2026Pending sale$337,457$156/sqft
    Source: ECAOR #995877 Report a problem
    9/24/2026Price change$337,457-6.2%$156/sqft
    Source: ECAOR #995877 Report a problem
    8/19/2026Price change$359,904-4.6%$166/sqft
    Source: ECAOR #995877 Report a problem
    7/28/2026Price change$377,108-1.6%$174/sqft
    Source: ECAOR #995877 Report a problem
    7/21/2026Price change$383,067-1.1%$177/sqft
    Source: ECAOR #995877 Report a problem
    7/7/2026Price change$387,186-1.1%$179/sqft
    Source: ECAOR #995877 Report a problem
    6/29/2026Price change$391,305-1%$181/sqft
    Source: ECAOR #995877 Report a problem
    6/23/2026Price change$395,424-1%$182/sqft
    Source: ECAOR #995877 Report a problem
    6/16/2026Price change$399,543-1%$184/sqft
    Source: ECAOR #995877 Report a problem
    6/9/2026Price change$403,662-1%$186/sqft
    Source: ECAOR #995877 Report a problem
    5/15/2026Price change$407,781-1%$188/sqft
    Source: ECAOR #995877 Report a problem
    2/26/2026Price change$411,900-0.7%$190/sqft
    Source: DR Horton Report a problem
    2/20/2026Listed for sale$414,900$191/sqft
    Source: ECAOR #995877 Report a problem

    Public tax history

    Tax history is unavailable.

    Neighborhood: 32439

    Nearby schools

    GreatSchools rating
    Schools provided by the listing agent
    • Elementary: Freeport
    • Middle: Freeport
    • High: Freeport

    Source: ECAOR. This data may not be complete. We recommend contacting the local school district to confirm school assignments for this home.

    Sell for more on Zillow
    Get a Zillow Showcase℠ listing at no additional cost and you could sell for .
    $337,500
    2% more
    +$6,750
    With Zillow Showcase(estimated)

    $344,250

    Sell for more on Zillow
    Get a Zillow Showcase℠ listing at no additional cost and you could sell for .
    $337,500
    2% more
    +$6,750
    With Zillow Showcase(estimated)

    $344,250