Welcome to 5001 18th St E in Bradenton—a beautiful 2023-built home offering modern construction that is rarely available in this established and centrally located area. This concrete-block residence features hurricane-impact windows, ceramic tile flooring throughout, white shaker-style kitchen cabinets, stainless-steel appliances, and a clean white-and-gray color palette. A two-car garage and attractive paver driveway complete the home’s contemporary design. Best of all, there is no HOA, providing greater flexibility for buyers with work vehicles, trailers, boats, or recreational toys, subject to applicable county and local regulations. The surrounding neighborhood continues to experience growth and investment and is conveniently located near shopping, dining, major roadways, and everyday necessities. Enjoy the comfort and low-maintenance benefits of a newer home without sacrificing a convenient Bradenton location.
For sale
$445,000
5001 18TH STREET E, BRADENTON, FL 34203
3beds
1,725sqft
Single Family Residence
Built in 2023
10,428 Square Feet Lot
$-- Zestimate®
$258/sqft
$-- HOA
What's special
Two-car garageHurricane-impact windowsCeramic tile flooring throughoutWhite shaker-style kitchen cabinetsClean white-and-gray color paletteStainless-steel appliancesAttractive paver driveway
- 37 days
- 235
- 12
Zillow last checked:
Listing updated:
Listed by:
Liza Diaz Santana 941-284-9332,
FIDATA REAL ESTATE LLC 941-705-2818
Source: Stellar MLS,MLS#: A4706671 Originating MLS: Sarasota - Manatee
Facts & features
Interior
Bedrooms & bathrooms
- Bedrooms: 3
- Bathrooms: 2
- Full bathrooms: 2
Primary bedroom
- Features: Walk-In Closet(s)
- Level: First
- Area: 252 Square Feet
- Dimensions: 18x14
Bedroom 2
- Features: Built-in Closet
- Level: First
- Area: 143 Square Feet
- Dimensions: 13x11
Bedroom 3
- Features: Built-in Closet
- Level: First
- Area: 143 Square Feet
- Dimensions: 13x11
Primary bathroom
- Level: First
- Area: 64 Square Feet
- Dimensions: 8x8
Kitchen
- Level: First
- Area: 156 Square Feet
- Dimensions: 13x12
Laundry
- Level: First
- Area: 64 Square Feet
- Dimensions: 8x8
Living room
- Level: First
- Area: 352 Square Feet
- Dimensions: 22x16
Heating
- Heat Pump
Cooling
- Central Air
Appliances
- Included: Dishwasher, Disposal, Electric Water Heater, Microwave, Range, Refrigerator
- Laundry: Laundry Room
Features
- Open Floorplan, Solid Surface Counters, Solid Wood Cabinets, Split Bedroom, Thermostat
- Flooring: Ceramic Tile
- Doors: French Doors
- Has fireplace: No
Interior area
- Total structure area: 2,214
- Total interior livable area: 1,725 sqft
Video & virtual tour
Property
Parking
- Total spaces: 2
- Parking features: Garage - Attached
- Attached garage spaces: 2
Features
- Levels: One
- Stories: 1
Lot
- Size: 10,428 Square Feet
- Dimensions: 70 x 149
Details
- Parcel number: 1666410152
- Zoning: RSF6
- Special conditions: None
Construction
Type & style
- Home type: SingleFamily
- Property subtype: Single Family Residence
Materials
- Block, Stucco
- Foundation: Slab
- Roof: Shingle
Condition
- Completed
- New construction: No
- Year built: 2023
Details
- Builder model: na
- Builder name: Esgeda
Utilities & green energy
- Sewer: Public Sewer
- Water: Public
- Utilities for property: Cable Available, Electricity Available, Phone Available, Sewer Available, Water Available
Community & HOA
Community
- Pet fee: $0 monthly
- Subdivision: FAIRMONT PARK
HOA
- Has HOA: No
Location
- Region: Bradenton
Financial & listing details
- Price per square foot: $258/sqft
- Tax assessed value: $401,828
- Annual tax amount: $6,140
- Date on market: 9/23/2026
- Cumulative days on market: 38 days
- Listing terms: Cash,Conventional,FHA,VA Loan
- Ownership: Fee Simple
- Total actual rent: 0
- Electric utility on property: Yes
- Road surface type: Asphalt
Estimated market value
Not available
Estimated sales range
Not available
Not available
Price history
| Date | Event | Price |
|---|---|---|
| 9/23/2026 | Listed for sale | $445,000$258/sqft |
Source:  Stellar MLS #A4706671 Report a problem | ||
| 7/21/2023 | Sold | $445,000+1.1%$258/sqft |
Source: Public Record Report a problem | ||
| 5/7/2023 | Pending sale | $440,000$255/sqft |
Source: Stellar MLS #A4568662 Report a problem | ||
| 4/27/2023 | Listed for sale | $440,000+417.6%$255/sqft |
Source: Stellar MLS #A4568662 Report a problem | ||
| 5/24/2022 | Sold | $85,000+1114.3%$49/sqft |
Source: Public Record Report a problem | ||
| 12/21/2011 | Sold | $7,000$4/sqft |
Source: Public Record Report a problem | ||
| 6/7/2011 | Listed for sale | $7,000$4/sqft |
Source: COLDWELL BANKER RESIDENTIAL RE #M5821918 Report a problem | ||
Public tax history
| Year | Property taxes | Tax assessment |
|---|---|---|
| 2025 | $6,139 -8% | $401,828 -8.3% |
| 2024 | $6,670 +475% | $438,015 +630.9% |
| 2023 | $1,160 +313.1% | $59,925 +263.2% |
| 2022 | $281 +15.7% | $16,500 +10% |
| 2021 | $243 -0.5% | $15,000 |
| 2020 | $244 -0.9% | $15,000 |
| 2019 | $246 | $15,000 |
| 2018 | $246 -1.1% | $15,000 +141.9% |
| 2017 | $249 +131.2% | $6,200 |
| 2016 | $108 | $6,200 |
| 2015 | $108 | $6,200 -0.9% |
| 2014 | $108 -9.5% | $6,255 -10% |
| 2013 | $119 +11806% | $6,950 +1.1% |
| 2012 | $1 | $6,875 -29.8% |
| 2011 | $1 | $9,800 -22.8% |
| 2010 | -- | $12,700 -19.8% |
| 2009 | $263 +2.5% | $15,840 -1% |
| 2008 | $257 -1% | $16,000 +0.7% |
| 2007 | $260 -4.1% | $15,890 +3.2% |
| 2006 | $271 +3.8% | $15,400 +5.8% |
| 2005 | $261 +1.5% | $14,560 +3% |
| 2004 | $257 +3.4% | $14,140 +5.2% |
| 2003 | $248 +8% | $13,440 +3.8% |
| 2002 | $230 +1.5% | $12,950 |
| 2001 | $227 -2% | $12,950 |
| 2000 | $231 | $12,950 |
Find assessor info on the county website
Monthly payment
Est. payment
Payment breakdown
Explore the cost of this home by adjusting the details. Changes won't be saved.Climate risks
Neighborhood: 34203

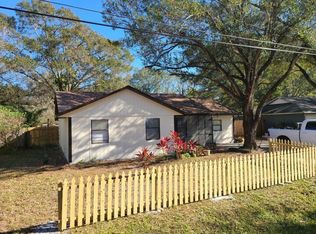
Similar homes
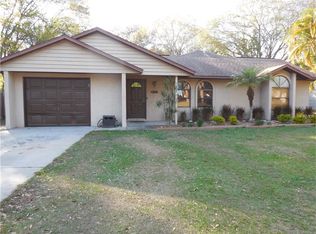
- $450,0003 bd2 ba1.4k sqft5022 20TH STREET COURT E, BRADENTON, FL 34203For Sale
 MLS ID #A4702305, Traci Bolen, EXP REALTY LLC. Stellar MLS
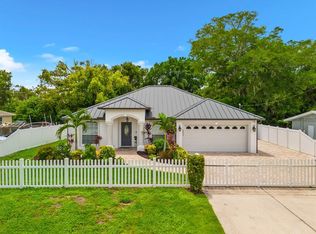
- $475,0003 bd2 ba1.5k sqft5013 22nd Ct E, Bradenton, FL 34203For Sale By Owner
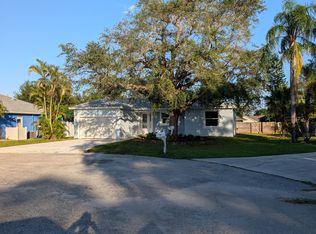
- $448,0003 bd2 ba1.9k sqft4656 31ST COURT E, BRADENTON, FL 34203For Sale
 MLS ID #A4707141, Julie Franklin, FINE PROPERTIES. Stellar MLS
- $388,9004 bd2 ba1.8k sqft5213 11TH STREET E, BRADENTON, FL 34203For Sale
 MLS ID #A4708750, Linda Johnston, CENTURY 21 INTEGRA. Stellar MLS
- $449,7503 bd2 ba1.6k sqft4236 PRO AM AVE E, BRADENTON, FL 34203For SaleMLS ID #A4700335, Beth M Hocking, FIRST IMPRESSION REALTY FL LLC. Stellar MLS
- $529,0003 bd2 ba1.9k sqft3226 45TH WAY E, BRADENTON, FL 34203For SaleMLS ID #A4709715, Jayme Wilson, REALTY HUB. Stellar MLS
- $469,9003 bd2 ba2k sqft5713 GARDEN LAKES MAJESTIC, BRADENTON, FL 34203For SaleMLS ID #TB8559714, Ken Jones, EXP REALTY LLC. Stellar MLS
- $465,0004 bd3 ba2.5k sqft5288 11TH STREET E, BRADENTON, FL 34203For SaleMLS ID #A4702926, Kathy McKinnon, POINT SOUTH REALTY PA. Stellar MLS
- $467,0003 bd2 ba2.1k sqft4675 32ND COURT E, BRADENTON, FL 34203For SaleMLS ID #A4697752, Shelly Schinzel, MANATEE RIVER COMMUNITY REALTY. Stellar MLS
- $439,0003 bd2 ba1.8k sqft3213 45TH AVENUE E, BRADENTON, FL 34203For SaleMLS ID #A4697393, Tammy Mast, MICHAEL SAUNDERS & COMPANY. Stellar MLS
- $419,0004 bd2 ba2.1k sqft115 64TH AVENUE E, BRADENTON, FL 34203For SaleMLS ID #A4705822, Amanda Reichert, FINE PROPERTIES. Stellar MLS
- $365,0003 bd2 ba1.4k sqft2404 50TH DRIVE E, BRADENTON, FL 34203For SaleMLS ID #A4692582, Cheryl Roberts, MICHAEL SAUNDERS & COMPANY. Stellar MLS
- $449,0003 bd2 ba1.6k sqft4640 PERIDIA BOULEVARD E, BRADENTON, FL 34203For SaleMLS ID #A4680806, Linda Quintero, RE/MAX ALLIANCE GROUP. Stellar MLS
- $365,0003 bd2 ba1.6k sqft5680 25TH STREET CIRCLE E, BRADENTON, FL 34203For SaleMLS ID #A4701832, Loan Tram, COLDWELL BANKER REALTY. Stellar MLS
- $424,5003 bd2 ba2k sqft4360 PRESIDENTIAL AVENUE CIRCLE E, BRADENTON, FL 34203For SaleMLS ID #A4648494, Linda Quintero, RE/MAX ALLIANCE GROUP. Stellar MLS
- $345,0003 bd2 ba1.8k sqft4907 21ST WAY E, BRADENTON, FL 34203For SaleMLS ID #TB8453172, Amber Browder, MARK SPAIN REAL ESTATE. Stellar MLS
- $378,9004 bd2 ba1.8k sqft5272 11TH STREET E, BRADENTON, FL 34203For SaleMLS ID #TB8531365, Gabe Galdos, ARK REALTY. Stellar MLS
- $347,5003 bd2 ba1.5k sqft5128 18TH LANE E, BRADENTON, FL 34203For SaleMLS ID #A4661435, Rhonda Carder, EXP REALTY LLC. Stellar MLS
- $300,0003 bd2 ba1.4k sqft5404 18TH STREET BOULEVARD E, BRADENTON, FL 34203For SaleMLS ID #A4701878, Don Bauer, LPT REALTY, LLC. Stellar MLS
