Welcome home to this 3-bedroom, 2-bathroom home situated on nearly 3 acres, offering plenty of space and privacy with mature trees and a large open lot. A spacious covered front porch welcomes you into the foyer, which provides ample room for a drop zone along with a convenient coat closet. Hardwood flooring flows through the foyer, living room, hallway, and bedrooms, while the kitchen and dining room feature LVP and the bathrooms have tile flooring. The good-sized living room features a fireplace, ceiling fan, and a breakfast bar opening to the kitchen, creating an inviting connection between the spaces. It also opens to the formal dining room, which offers plenty of room and a chair rail. The kitchen features stainless steel appliances, painted cabinetry, laminate countertops, and a pantry. Modern fixtures add a fresh touch throughout the main living areas. The laundry room is conveniently located in the hallway near the bedrooms and includes a folding counter with cabinet storage. The guest bathroom features painted cabinets, laminate countertops, a tiled tub/shower surround, and a linen closet. Both guest bedrooms offer ceiling fans and ample storage, with the second bedroom providing additional space and a walk-in closet. The primary bedroom is a comfortable retreat with a walk-in closet and plenty of storage. The attached primary bath features painted cabinetry, laminate countertops, a newer mirror and backsplash, and a tiled tub/shower combo. Outside, enjoy the mature trees, large open yard, and the convenience of an attached two-car garage located at the rear of the home. With generous living space and nearly 3 acres, this property offers room to enjoy both inside and out.
Contingent
$350,000
5013 Bent Tree Rd, Milton, FL 32583
3beds
1,728sqft
Single Family Residence
Built in 1988
2.85 Acres Lot
$-- Zestimate®
$203/sqft
$-- HOA
What's special
Mature treesSpacious covered front porchConvenient coat closetLarge open lotLarge open yard
- 8 days
- 536
- 64
Likely to sell faster than
Zillow last checked:
Listing updated:
Listed by:
Taryn Ward 850-341-7320,
KELLER WILLIAMS REALTY GULF COAST
Source: PAR,MLS#: 689655
Facts & features
Interior
Bedrooms & bathrooms
- Bedrooms: 3
- Bathrooms: 2
- Full bathrooms: 2
Primary bedroom
- Level: First
- Area: 229.17
- Dimensions: 13.75 x 16.67
Bedroom
- Level: First
- Area: 100.83
- Dimensions: 11 x 9.17
Bedroom 1
- Level: First
- Area: 156.09
- Dimensions: 14.08 x 11.08
Bathroom
- Level: First
- Area: 62.5
- Dimensions: 5 x 12.5
Dining room
- Level: First
- Area: 102.67
- Dimensions: 9.33 x 11
Kitchen
- Level: First
- Area: 139.79
- Dimensions: 13.75 x 10.17
Living room
- Level: First
- Area: 409.56
- Dimensions: 16.17 x 25.33
Heating
- Central, Fireplace(s)
Cooling
- Central Air, Ceiling Fan(s)
Appliances
- Included: Electric Water Heater, Built In Microwave, Dishwasher, Refrigerator, Self Cleaning Oven
- Laundry: Inside, W/D Hookups
Features
- Storage, Baseboards, Ceiling Fan(s), High Speed Internet
- Flooring: Hardwood, Tile
- Doors: Insulated Doors
- Windows: Double Pane Windows
- Has basement: No
- Has fireplace: Yes
Interior area
- Total structure area: 1,728
- Total interior livable area: 1,728 sqft
Property
Parking
- Total spaces: 2
- Parking features: 2 Car Garage, Side Entrance
- Garage spaces: 2
Features
- Levels: One
- Stories: 1
- Patio & porch: Porch
- Exterior features: Rain Gutters
- Pool features: None
Lot
- Size: 2.85 Acres
- Features: Central Access
Details
- Parcel number: 051n270000001200000
- Zoning description: Res Single
Construction
Type & style
- Home type: SingleFamily
- Architectural style: Ranch
- Property subtype: Single Family Residence
Materials
- Frame
- Foundation: Off Grade
- Roof: Shingle
Condition
- Resale
- New construction: No
- Year built: 1988
Utilities & green energy
- Electric: Circuit Breakers
- Sewer: Septic Tank
- Water: Public
- Utilities for property: Cable Available
Green energy
- Energy efficient items: Insulation, Insulated Floors, Insulated Walls, Ridge Vent
Community & HOA
Community
- Security: Security System, Smoke Detector(s)
- Subdivision: None
HOA
- Has HOA: No
Location
- Region: Milton
Financial & listing details
- Price per square foot: $203/sqft
- Tax assessed value: $245,957
- Annual tax amount: $2,381
- Price range: $350K - $350K
- Date on market: 10/23/2026
- Cumulative days on market: 8 days
- Road surface type: Paved
Estimated market value
Not available
Estimated sales range
Not available
Not available
Price history
| Date | Event | Price |
|---|---|---|
| 10/29/2026 | Contingent | $350,000$203/sqft |
Source:  PAR #689655 Report a problem | ||
| 10/23/2026 | Listed for sale | $350,000+36.2%$203/sqft |
Source: PAR #689655 Report a problem | ||
| 8/27/2021 | Sold | $257,000+0.8%$149/sqft |
Source: PAR #590904 Report a problem | ||
| 7/19/2021 | Listed for sale | $255,000$148/sqft |
Source: PAR #590904 Report a problem | ||
| 6/22/2021 | Listing removed | -- |
Source: PAR #590904 Report a problem | ||
| 6/19/2021 | Price change | $255,000-3.8%$148/sqft |
Source: PAR #590904 Report a problem | ||
| 6/3/2021 | Listed for sale | $265,000+76.7%$153/sqft |
Source: PAR #590904 Report a problem | ||
| 1/20/2017 | Sold | $150,000+13.6%$87/sqft |
Source: PAR #509358 Report a problem | ||
| 11/24/2016 | Listed for sale | $132,000-15.4%$76/sqft |
Source: RE/MAX INFINITY #509358 Report a problem | ||
| 2/19/2016 | Listing removed | $155,995$90/sqft |
Source: Main Street Properties, Inc. #491848 Report a problem | ||
| 1/22/2016 | Price change | $155,995-5.5%$90/sqft |
Source: Main Street Properties, Inc. #491848 Report a problem | ||
| 12/8/2015 | Listed for sale | $164,995+106.2%$95/sqft |
Source: Main Street Properties, Inc. #491848 Report a problem | ||
| 4/20/2015 | Sold | $80,000+300%$46/sqft |
Source: PAR #477420 Report a problem | ||
| 3/17/2015 | Price change | $20,000-79.6%$12/sqft |
Source: Auction.com Report a problem | ||
| 3/3/2015 | Listed for sale | $97,850-30.1%$57/sqft |
Source: Wildlife Woodlands Real Estate, LLC #477420 Report a problem | ||
| 2/14/2005 | Sold | $140,000+87.9%$81/sqft |
Source: Public Record Report a problem | ||
| 2/8/2001 | Sold | $74,500$43/sqft |
Source: Public Record Report a problem | ||
Public tax history
| Year | Property taxes | Tax assessment |
|---|---|---|
| 2025 | $2,381 +4.6% | $235,270 +2.9% |
| 2024 | $2,277 +0.9% | $228,639 +2.2% |
| 2023 | $2,256 +2.4% | $223,788 +3% |
| 2022 | $2,203 +18.5% | $217,270 +56.2% |
| 2021 | $1,859 +13.2% | $139,073 +10% |
| 2020 | $1,642 +6.7% | $126,430 +7.6% |
| 2019 | $1,539 | $117,531 +3.5% |
| 2018 | $1,539 +5.9% | $113,610 +5.6% |
| 2017 | $1,453 | $107,632 +3.9% |
| 2016 | $1,453 +1.7% | $103,586 +2.6% |
| 2015 | $1,429 -0.2% | $101,006 +8.8% |
| 2014 | $1,432 | $92,849 +1.5% |
| 2013 | -- | $91,477 -0.6% |
| 2012 | -- | $92,003 -8.4% |
| 2011 | -- | $100,407 +0.4% |
| 2010 | -- | $99,959 -4.6% |
| 2009 | -- | $104,731 -15.9% |
| 2008 | -- | $124,584 |
| 2007 | -- | -- |
| 2006 | -- | -- |
| 2005 | -- | -- |
| 2004 | -- | -- |
| 2003 | -- | -- |
| 2002 | -- | -- |
| 2001 | -- | -- |
Find assessor info on the county website
Monthly payment
Est. payment
Payment breakdown
Explore the cost of this home by adjusting the details. Changes won't be saved.Climate risks
Neighborhood: 32583
Nearby schools
Schools provided by the listing agent
- Elementary: East Milton
- Middle: KING
- High: Milton
Source: PAR. This data may not be complete. We recommend contacting the local school district to confirm school assignments for this home.
Similar homes
- $389,0004 bd2 ba2.2k sqft4680 Red Oak Dr, Milton, FL 32583For Sale
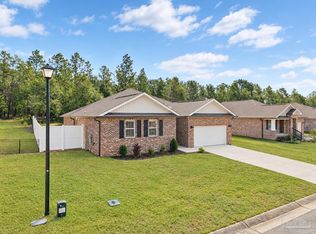 MLS ID #690544, Jeremy Nichols, Redfin. PAR
- $329,0003 bd2 ba1.3k sqft8610 Hickory Hammock Rd, Milton, FL 32583For Sale
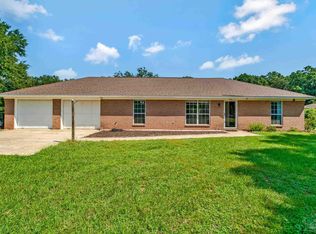 MLS ID #688474, Kathleen Batterton, Levin Rinke Realty. PAR
- $325,0002 bd2 ba1.2k sqft7867 S Airport Rd, Milton, FL 32583For Sale
 MLS ID #686777, Kathleen Batterton, Levin Rinke Realty. PAR
- $394,9004 bd3 ba2.3k sqft8094 Majestic Cypress Dr, Milton, FL 32583For Sale
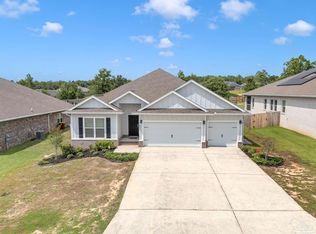 MLS ID #690358, Deborah Morton, Bay Living, Inc.. PAR
- $345,0004 bd2 ba1.8k sqft4656 Red Oak Dr, Milton, FL 32583For Sale
 MLS ID #1002778, Tamela Leann Hayes, Coldwell Banker Realty. ECAOR
- $329,5004 bd2 ba1.8k sqft5149 Gaineswood Dr, Milton, FL 32583For SaleMLS ID #1012958, Jesus Rodriguez, World Impact Real Estate. ECAOR
