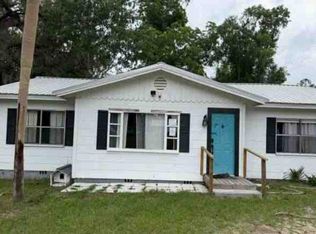
Charming 3-Bedroom Home in Perry! Located within the city limits of Perry, this 3-bedroom, 2-bath home offers comfort and convenience. Featuring beautiful hardwood floors, a spacious sunroom perfect for relaxing, and a workshop ideal for hobbies, projects, or extra storage. Conveniently located near shopping, dining, and local amenities, this property is full of potential and ready for its next owner!
Foreclosure
$199,900
502 E Leon St, Perry, FL 32347
3beds
1,694sqft
Single Family Residence
Built in 1948
0.31 Acres Lot
$-- Zestimate®
$118/sqft
$-- HOA
What's special
Beautiful hardwood floors
- 4 days
- 122
- 4
Likely to sell faster than
Zillow last checked:
Listing updated:
Listed by:
Crystal K Bochnia 850-973-7333,
Madison Realty Group, LLC
Source: TBR,MLS#: 406621
Facts & features
Interior
Bedrooms & bathrooms
- Bedrooms: 3
- Bathrooms: 2
- Full bathrooms: 2
Rooms
- Room types: Sunroom, Utility Room
Primary bedroom
- Dimensions: 12x16
Bedroom 2
- Dimensions: 11x12
Bedroom 3
- Dimensions: 11x11
Dining room
- Dimensions: 11x15
Family room
- Dimensions: 0x0
Kitchen
- Dimensions: 11x12
Living room
- Dimensions: 12x18
Heating
- Central, Electric, Fireplace(s)
Cooling
- Central Air, Ceiling Fan(s), Electric
Appliances
- Included: Dishwasher, Ice Maker, Microwave, Oven, Range, Refrigerator
Features
- High Ceilings, Split Bedrooms, Sun Room
- Flooring: Engineered Hardwood, Tile
- Has fireplace: Yes
- Fireplace features: Gas
Interior area
- Total structure area: 1,694
- Total interior livable area: 1,694 sqft
Property
Parking
- Total spaces: 2
- Parking features: Carport, Two Spaces
- Carport spaces: 2
Features
- Stories: 1
- Patio & porch: Covered, Porch
- View description: None
Lot
- Size: 0.31 Acres
- Dimensions: 109 x 115 x 110 x 116
Details
- Parcel number: 03770100
- Special conditions: Real Estate Owned
Construction
Type & style
- Home type: SingleFamily
- Architectural style: Cottage,One Story
- Property subtype: Single Family Residence
Materials
- Aluminum Siding
Condition
- Year built: 1948
Utilities & green energy
- Sewer: Public Sewer
Community & HOA
Community
- Subdivision: SH Peacock Add E
HOA
- Services included: None
Location
- Region: Perry
Financial & listing details
- Price per square foot: $118/sqft
- Tax assessed value: $94,020
- Annual tax amount: $210
- Date on market: 10/31/2026
- Cumulative days on market: 5 days
- Listing terms: Conventional,FHA,VA Loan
- Road surface type: Paved
Foreclosure details
Estimated market value
Not available
Estimated sales range
Not available
Not available
Price history
| Date | Event | Price |
|---|---|---|
| 3/1/2024 | Sold | $220,000$130/sqft |
Source:  TBR #365426 Report a problem | ||
| 1/24/2024 | Contingent | $220,000$130/sqft |
Source: TBR #365426 Report a problem | ||
| 11/29/2023 | Price change | $220,000-6.4%$130/sqft |
Source: TBR #365426 Report a problem | ||
| 11/7/2023 | Listed for sale | $235,000+11.9%$139/sqft |
Source: TBR #365426 Report a problem | ||
| 6/8/2022 | Sold | $210,000-2.3%$124/sqft |
Source: TBR #344805 Report a problem | ||
| 4/15/2022 | Listed for sale | $215,000+405.9%$127/sqft |
Source: TBR #344805 Report a problem | ||
| 6/3/2021 | Sold | $42,500$25/sqft |
Source: Public Record Report a problem | ||
Public tax history
| Year | Property taxes | Tax assessment |
|---|---|---|
| 2025 | $210 -88.2% | $94,020 |
| 2024 | $1,783 +3.4% | $94,020 +4.7% |
| 2023 | $1,725 +14% | $89,810 +16.5% |
| 2022 | $1,513 -0.9% | $77,100 -7.3% |
| 2021 | $1,527 +13.9% | $83,200 +26.8% |
| 2020 | $1,341 -1.9% | $65,600 -1.4% |
| 2019 | $1,367 +8.2% | $66,500 +7.2% |
| 2018 | $1,263 | $62,020 -1.8% |
| 2017 | $1,263 -2.9% | $63,150 +3% |
| 2016 | $1,302 +3.5% | $61,320 |
| 2015 | $1,257 | $61,320 -6% |
| 2014 | -- | $65,216 |
| 2013 | -- | $65,216 |
| 2012 | -- | $65,216 -0.7% |
| 2011 | -- | $65,701 |
| 2010 | -- | $65,701 |
| 2009 | -- | $65,701 |
Find assessor info on the county website
Monthly payment
Climate risks
Neighborhood: 32347
Nearby schools
Schools provided by the listing agent
- Elementary: Taylor County Elementary School
- Middle: Taylor County Middle School
- High: Taylor County High School
Source: TBR. This data may not be complete. We recommend contacting the local school district to confirm school assignments for this home.
Similar homes
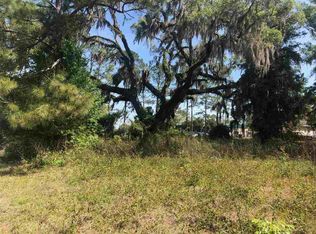
- $219,0003 bd3 ba2.1k sqft502 E Bay St, Perry, FL 32347For Sale
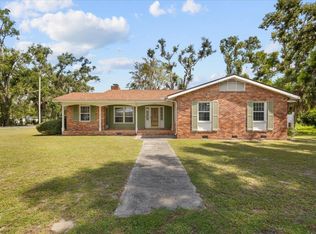 MLS ID #406342, Haley Blanco, The American Dream. TBR
- $219,9004 bd2 ba2.4k sqft415 W Main St, Perry, FL 32347For Sale
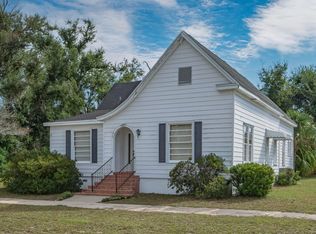 MLS ID #405360, Kaye C Bishop, Southern Oaks Real Estate. TBR
- $149,0003 bd1 ba1.3k sqft512 N Wilder St, Perry, FL 32347For Sale
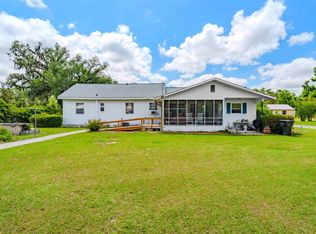 MLS ID #406417, Clara A Cope, Amy Cope Southern Properties,. TBR
- $--3 bd1 ba1.1k sqft302 W Florida St, Perry, FL 32347Auction
 Auction.com 1
- $224,9002 bd4 ba1.2k sqft219 Magnolia UNIT Rd, Perry, FL 32347For Sale
 MLS ID #799840, Raymond Rosser, C-21 Dianne Chewning & Associates. Dixie-Gilchrist Levy Counties BOR
