Welcome Home to this inviting 5 Bedroom, 2.5 Bath Home featuring plenty of space to live, relax, and entertain! The charming covered front porch offers a warm welcome, while the thoughtfully designed interior includes a living room, dining room, and family room to accommodate a variety of needs and lifestyles. The kitchen is equipped with stainless steel appliances, granite countertops, a center island, and a pantry, making meal preparation and entertaining a breeze. Upstairs, enjoy a spacious primary suite, along with four additional bedrooms, each featuring a walk-in closet for exceptional storage and organization. Need even more space? The basement offers abundant storage and excellent potential to finish for additional living space, a recreation room, or a home office. Step outside to the deck overlooking the fenced backyard, situated on a generous .39 acre lot; perfect for outdoor gatherings, gardening, or simply enjoying your own private outdoor retreat. Recent updates include a new roof in 2024 and a new water heater in 2023, adding peace of mind for the next owner. Come discover all the possibilities this Plainfield home has to offer!
Active
$385,000
5025 W Bay Rd, Plainfield, IN 46168
5beds
3,230sqft
Residential, Single Family Residence
Built in 2003
0.39 Acres Lot
$-- Zestimate®
$119/sqft
$18/mo HOA
What's special
Basement offers abundant storageFenced backyardCharming covered front porchSpacious primary suiteFamily roomDining roomGranite countertops
- 4 days
- 439
- 52
Likely to sell faster than
Zillow last checked:
Listing updated:
Listed by:
Regina Jones rjones@callcarpenter.com,
Carpenter, REALTORS®
Source: MIBOR as distributed by MLS GRID,MLS#: 22133485
Facts & features
Interior
Bedrooms & bathrooms
- Bedrooms: 5
- Bathrooms: 3
- Full bathrooms: 2
- 1/2 bathrooms: 1
- Main level bathrooms: 1
Primary bedroom
- Level: Upper
- Area: 240 Square Feet
- Dimensions: 16x15
Bedroom 2
- Level: Upper
- Area: 121 Square Feet
- Dimensions: 11x11
Bedroom 3
- Level: Upper
- Area: 165 Square Feet
- Dimensions: 11x15
Bedroom 4
- Level: Upper
- Area: 154 Square Feet
- Dimensions: 11x14
Bedroom 5
- Level: Upper
- Area: 130 Square Feet
- Dimensions: 10x13
Dining room
- Level: Main
- Area: 150 Square Feet
- Dimensions: 10x15
Family room
- Level: Main
- Area: 399 Square Feet
- Dimensions: 19x21
Kitchen
- Level: Main
- Area: 240 Square Feet
- Dimensions: 15x16
Laundry
- Level: Main
- Area: 42 Square Feet
- Dimensions: 6x7
Living room
- Level: Main
- Area: 169 Square Feet
- Dimensions: 13x13
Heating
- Forced Air, Natural Gas
Cooling
- Central Air
Appliances
- Included: Electric Cooktop, Dishwasher, Disposal, MicroHood, Electric Oven, Refrigerator, Water Purifier, Water Softener Owned
- Laundry: Main Level
Features
- Attic Access, Eat-in Kitchen, Entrance Foyer
- Basement: Unfinished,Daylight
- Attic: Access Only
Interior area
- Total structure area: 3,230
- Total interior livable area: 3,230 sqft
- Finished area below ground: 0
Property
Parking
- Total spaces: 2
- Parking features: Attached
- Attached garage spaces: 2
Features
- Levels: Two
- Stories: 2
- Patio & porch: Deck, Covered
- Fencing: Fenced,Full
Lot
- Size: 0.39 Acres
- Features: Corner Lot, Sidewalks, Street Lights, Rural - Subdivision
Details
- Parcel number: 321033101010000012
- Horse amenities: None
Construction
Type & style
- Home type: SingleFamily
- Architectural style: Traditional
- Property subtype: Residential, Single Family Residence
Materials
- Vinyl Siding
- Foundation: Block
Condition
- New construction: No
- Year built: 2003
Utilities & green energy
- Water: Public
Community & HOA
Community
- Subdivision: West Bay At Saratoga
HOA
- Has HOA: Yes
- Services included: Entrance Common, ParkPlayground
- HOA fee: $220 annually
Location
- Region: Plainfield
Financial & listing details
- Price per square foot: $119/sqft
- Tax assessed value: $328,400
- Annual tax amount: $2,678
- Date on market: 10/28/2026
- Cumulative days on market: 6 days
Estimated market value
Not available
Estimated sales range
Not available
Not available
Price history
| Date | Event | Price |
|---|---|---|
| 10/28/2026 | Listed for sale | $385,000+63.8%$119/sqft |
Source:  MIBOR as distributed by MLS GRID #22133485 Report a problem | ||
| 9/12/2019 | Sold | $235,000-4%$73/sqft |
Source: MIBOR as distributed by MLS GRID #21651835 Report a problem | ||
| 8/12/2019 | Pending sale | $244,900$76/sqft |
Source: RE/MAX Centerstone #21651835 Report a problem | ||
| 8/10/2019 | Listed for sale | $244,900$76/sqft |
Source: RE/MAX Centerstone #21651835 Report a problem | ||
| 8/10/2019 | Pending sale | $244,900$76/sqft |
Source: RE/MAX Centerstone #21651835 Report a problem | ||
| 8/2/2019 | Price change | $244,900-2%$76/sqft |
Source: RE/MAX Centerstone #21651835 Report a problem | ||
| 7/26/2019 | Listed for sale | $249,900+30.8%$77/sqft |
Source: RE/MAX Centerstone #21651835 Report a problem | ||
| 5/20/2015 | Sold | $191,000-3.8%$59/sqft |
Source: MIBOR as distributed by MLS GRID #21340681 Report a problem | ||
| 4/11/2015 | Pending sale | $198,500$61/sqft |
Source: Carpenter, REALTORS #21340681 Report a problem | ||
| 3/15/2015 | Listed for sale | $198,500$61/sqft |
Source: Carpenter Realtors #21340681 Report a problem | ||
Public tax history
| Year | Property taxes | Tax assessment |
|---|---|---|
| 2025 | $2,964 +5% | $328,400 +5.8% |
| 2024 | $2,822 -0.9% | $310,300 +2.9% |
| 2023 | $2,848 +12.9% | $301,600 +5.9% |
| 2022 | $2,522 +7% | $284,800 +12.9% |
| 2021 | $2,358 +13.3% | $252,200 +7% |
| 2020 | $2,081 -1.2% | $235,800 +8.8% |
| 2019 | $2,107 +1.1% | $216,700 +1.3% |
| 2018 | $2,085 +0.3% | $213,900 +2.6% |
| 2017 | $2,079 +4.8% | $208,500 +0.3% |
| 2016 | $1,984 +4.2% | $207,900 +9.1% |
| 2014 | $1,905 -0.9% | $190,500 -0.9% |
| 2013 | $1,922 | $192,200 |
| 2011 | $1,922 +2.3% | $192,200 |
| 2010 | $1,880 +2.1% | $192,200 |
| 2009 | $1,840 +16.9% | $192,200 +3.9% |
| 2007 | $1,575 -37.6% | $184,990 -3.8% |
| 2006 | $2,525 | $192,200 |
| 2005 | -- | $192,200 |
Find assessor info on the county website
Monthly payment
Est. payment
Payment breakdown
Explore the cost of this home by adjusting the details. Changes won't be saved.Climate risks
Neighborhood: 46168
Nearby schools
Schools provided by the listing agent
- Elementary: Central Elementary School
- Middle: Plainfield Community Middle School
- High: Plainfield High School
Source: MIBOR as distributed by MLS GRID. This data may not be complete. We recommend contacting the local school district to confirm school assignments for this home.


Similar homes
- $375,0003 bd2 ba2.2k sqft774 Stafford Rd, Plainfield, IN 46168Active
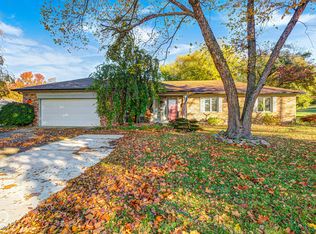 MLS ID #22134326, Jacqueline Huser- Trout, First Focus Realty LLC. MIBOR as distributed by MLS GRID
- $404,9003 bd3 ba1.9k sqft5026 Clay Creek Ln, Plainfield, IN 46168Active
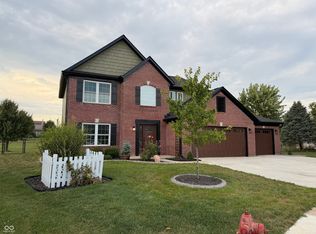 MLS ID #22123632, Julie Jennings, Jennings Real Estate, LLC. MIBOR as distributed by MLS GRID
- $350,0004 bd3 ba2.5k sqft5067 Clay Creek Ln, Plainfield, IN 46168Active
 MLS ID #22117679, Christopher Pearson, The Stewart Home Group. MIBOR as distributed by MLS GRID
- $412,9004 bd3 ba2.6k sqft3414 Quartz Dr, Plainfield, IN 46168Active
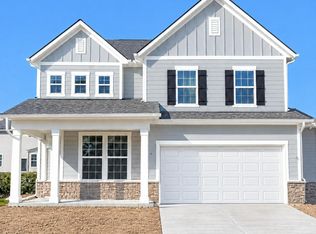 MIBOR as distributed by MLS GRID
