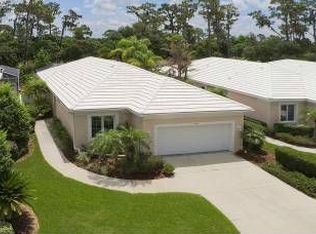
Welcome to Rosedale Golf and Country Club. Enjoy your ride through the canopied trees and breathtaking views. Imagine waking up every morning and looking outside your living room sliding glass doors to a beautiful heated salt water pool and the 11th Fairway of the golf course. Or perhaps practicing your putting on your own private putting green. Some insights into living at Rosedale Country Club: THERE IS NO MANDATORY CLUB MEMBERSHIP. 24 HOUR MANNED SECURITY GATES INTERNET AND CABLE PROVIDED FREE Insight into this particular home: HOA FEES ARE $525 quarterly (THIS IS NOT A TYPO) AND INCUDES Landscaping, Annual roof Washing, Annual back flow inspection and exterior house painting every 7 years. 2/2 with an additional den No carpet. Main bedroom is tiled and the rest of the home has luxury plank flooring throughout. Air Conditioned garage and insulated attic and new hurricane proof 2 car garage door Roof was entirely replaced in 2002. Even if you are not a golfer, membership is optional (and the most affordable in and around Lakewood Ranch) but offers tennis and social membership which includes gym, cards, games, mahjong, classes, road trips (casino), and many special events such as entertainers of all genres. Rosedale is a fun place with genuinely nice residents.
For sale
$535,000
5043 88TH STREET E, BRADENTON, FL 34211
2beds
1,546sqft
Single Family Residence
Built in 1997
6,708 Square Feet Lot
$510,000 Zestimate®
$346/sqft
$379/mo HOA
What's special
Air conditioned garagePrivate putting greenCanopied treesBreathtaking viewsInsulated attic
- 3 days
- 100
- 9
Likely to sell faster than
Zillow last checked:
Listing updated:
Listed by:
Paul Green, PA 917-922-4826,
SIGNATURE INTERNATIONAL REAL E 561-404-7263
Source: Stellar MLS,MLS#: O6453252 Originating MLS: Orlando Regional
Facts & features
Interior
Bedrooms & bathrooms
- Bedrooms: 2
- Bathrooms: 2
- Full bathrooms: 2
Primary bedroom
- Features: En Suite Bathroom, Walk-In Closet(s)
- Level: First
Bedroom 2
- Features: Ceiling Fan(s), Built-in Closet
- Level: First
Primary bathroom
- Features: En Suite Bathroom, No Closet
- Level: First
Bathroom 2
- Features: Exhaust Fan, No Closet
- Level: First
Dining room
- Features: Other, No Closet
- Level: First
Kitchen
- Features: Pantry, Walk-In Closet(s)
- Level: First
Living room
- Features: Ceiling Fan(s)
- Level: First
Office
- Features: Built-In Shelving, No Closet
- Level: First
Heating
- Central, Electric, Heat Pump
Cooling
- Central Air
Appliances
- Included: Convection Oven, Cooktop, Dishwasher, Disposal, Dryer, Gas Cooktop, Microwave, Range Hood, Refrigerator, Washer, Water Filtration System
- Laundry: Electric Dryer Hookup, In Garage, Sink, Washer Hookup
Features
- Attic Ventilator, Carbon Mono/Detector, Ceiling Fan(s), Crown Molding, Living Room/Dining Room Combo, Primary Bedroom Main Floor, Solid Wood Cabinets, Split Bedroom, Stone Counters, Thermostat, Walk-In Closet(s)
- Flooring: Ceramic Tile, Luxury Vinyl
- Doors: Outdoor Grill
- Has fireplace: No
Interior area
- Total structure area: 2,118
- Total interior livable area: 1,546 sqft
Video & virtual tour
Property
Parking
- Total spaces: 2
- Parking features: Driveway, Garage Door Opener, Ground Level
- Attached garage spaces: 2
- Has uncovered spaces: Yes
Features
- Levels: One
- Stories: 1
- Exterior features: Garden, Irrigation System, Outdoor Grill, Private Mailbox, Rain Gutters, Sidewalk
- Has private pool: Yes
- Pool features: In Ground, Auto Cleaner, Heated, Lighting, Salt Water, Screen Enclosure, Tile
- Has view: Yes
- View description: Golf Course, Pool, Trees/Woods
Lot
- Size: 6,708 Square Feet
- Features: Landscaped, On Golf Course, Sidewalk
- Residential vegetation: Mature Landscaping, Oak Trees
Details
- Parcel number: 1730821608
- Zoning: RES
- Special conditions: None
Construction
Type & style
- Home type: SingleFamily
- Architectural style: Contemporary
- Property subtype: Single Family Residence
Materials
- Block, Stucco
- Foundation: Slab
- Roof: Concrete
Condition
- Completed
- New construction: No
- Year built: 1997
Utilities & green energy
- Sewer: Public Sewer
- Water: Public
- Utilities for property: Cable Connected, Electricity Connected, Fiber Optics, Fire Hydrant, Sewer Connected, Water Connected
Community & HOA
Community
- Features: Buyer Approval Required, Dog Park, Gated Community - Guard, Golf Carts OK, Golf
- Security: Gated Community, Key Card Entry, Security Gate, Security Lights
- Pet fee: $0 monthly
- Subdivision: LOT F-12 ROSEDALE 6A A GOLF & TENNIS CLUB COMMUNIT
HOA
- Has HOA: Yes
- Amenities included: Maintenance, Security
- Services included: 24-Hour Guard, Cable TV, Common Area Taxes, Insurance, Maintenance Structure, Maintenance Grounds, Maintenance Repairs, Manager, Sewer
- HOA fee: $379 monthly
- HOA name: Caitlin Moore
- HOA phone: 941-348-2912
- Second HOA name: Rosedale Master Home Owners Association
Location
- Region: Bradenton
Financial & listing details
- Price per square foot: $346/sqft
- Tax assessed value: $397,996
- Annual tax amount: $5,079
- Date on market: 10/28/2026
- Cumulative days on market: 4 days
- Listing terms: Cash,Conventional
- Ownership: Fee Simple
- Total actual rent: 0
- Electric utility on property: Yes
- Road surface type: Paved, Asphalt
Estimated market value
$510,000
$485,000 - $536,000
Not available
Price history
| Date | Event | Price |
|---|---|---|
| 10/28/2026 | Listed for sale | $535,000+8.1%$346/sqft |
Source:  Stellar MLS #O6453252 Report a problem | ||
| 12/23/2024 | Listing removed | $495,000-1%$320/sqft |
Source: Stellar MLS #O5980124 Report a problem | ||
| 12/23/2023 | Listing removed | -- |
Source: Stellar MLS #O5980124 Report a problem | ||
| 1/3/2022 | Sold | $500,000+1%$323/sqft |
Source: Public Record Report a problem | ||
| 10/28/2021 | Pending sale | $495,000$320/sqft |
Source: Stellar MLS #O5980124 Report a problem | ||
| 10/21/2021 | Listed for sale | $495,000+91.9%$320/sqft |
Source: Stellar MLS #O5980124 Report a problem | ||
| 12/5/1997 | Sold | $258,000$167/sqft |
Source: Public Record Report a problem | ||
Public tax history
| Year | Property taxes | Tax assessment |
|---|---|---|
| 2025 | $5,253 +1.3% | $397,996 +1.5% |
| 2024 | $5,185 +1% | $392,040 +3% |
| 2023 | $5,133 +2.7% | $380,621 +3% |
| 2022 | $4,997 +26.2% | $369,535 +47.4% |
| 2021 | $3,959 +35.4% | $250,629 +14.1% |
| 2020 | $2,924 +1.5% | $219,566 +2.3% |
| 2019 | $2,882 | $214,630 +1.9% |
| 2018 | $2,882 +0.8% | $210,628 +2.1% |
| 2017 | $2,859 +6.3% | $206,296 +2.1% |
| 2016 | $2,690 | $202,053 +0.7% |
| 2015 | $2,690 | $200,648 +0.8% |
| 2014 | $2,690 +0.4% | $199,056 +1.5% |
| 2013 | $2,681 +267985% | $196,114 +1.7% |
| 2012 | $1 | $192,836 +0.1% |
| 2011 | $1 | $192,648 -6.8% |
| 2010 | -- | $206,715 -0.3% |
| 2009 | $2,873 -3.9% | $207,372 +0.1% |
| 2008 | $2,988 +5.1% | $207,165 +3% |
| 2007 | $2,843 -4.5% | $201,131 +2.5% |
| 2006 | $2,977 +0.3% | $196,225 +3% |
| 2005 | $2,967 +2% | $190,510 +3% |
| 2004 | $2,907 +5% | $184,961 +1.9% |
| 2003 | $2,768 +2.3% | $181,512 +2.4% |
| 2002 | $2,706 +3.4% | $177,258 +1.6% |
| 2001 | $2,618 +1.4% | $174,467 +3% |
| 2000 | $2,581 | $169,385 |
Find assessor info on the county website
Monthly payment
Est. payment
Payment breakdown
Explore the cost of this home by adjusting the details. Changes won't be saved.Climate risks
Neighborhood: Rosedale
Nearby schools
Schools provided by the listing agent
- Elementary: Braden River Elementary
- Middle: Dr Mona Jain Middle
- High: Lakewood Ranch High
Source: Stellar MLS. This data may not be complete. We recommend contacting the local school district to confirm school assignments for this home.



Similar homes
- $525,0002 bd2 ba1.9k sqft5231 97TH STREET E, BRADENTON, FL 34211For Sale
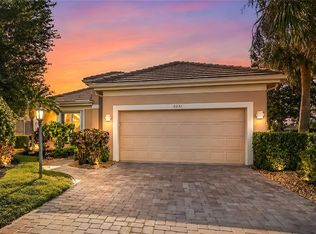
 MLS ID #A4710706, Debi Chaffee, FINE PROPERTIES. Stellar MLS
- $515,0002 bd2 ba1.8k sqft9743 53RD DRIVE E, BRADENTON, FL 34211For Sale
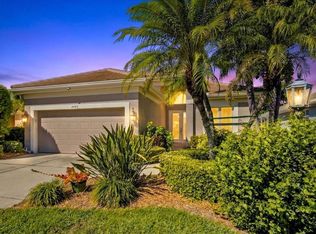 MLS ID #A4707942, Debi Chaffee, FINE PROPERTIES. Stellar MLS
- $535,0003 bd2 ba2k sqft8728 53RD TERRACE E, BRADENTON, FL 34211For Sale
 MLS ID #A4709225, Debi Chaffee, FINE PROPERTIES. Stellar MLS
- $475,0002 bd2 ba1.5k sqft8705 52ND DRIVE E, BRADENTON, FL 34211For Sale
 MLS ID #A4709565, Toma Milbank PLLC, COMPASS FLORIDA LLC. Stellar MLS
- $499,9992 bd2 ba1.6k sqft12647 SORRENTO WAY, BRADENTON, FL 34211For SaleMLS ID #A4710921, Beverly St Hilaire, MICHAEL SAUNDERS & COMPANY. Stellar MLS
- $545,0003 bd3 ba2k sqft4523 BALTRY COURT, BRADENTON, FL 34211For SaleMLS ID #A4710010, Robin Wentz, KW SUNCOAST. Stellar MLS
- $515,0002 bd2 ba2k sqft5237 97TH STREET E, BRADENTON, FL 34211For SaleMLS ID #A4689617, Robert Sherman, PREMIER SOTHEBY'S INTERNATIONAL REALTY. Stellar MLS
- $450,0002 bd2 ba1.8k sqft8702 52ND DRIVE E, BRADENTON, FL 34211For SaleMLS ID #A4707459, Toma Milbank PLLC, COMPASS FLORIDA LLC. Stellar MLS
- $475,0002 bd2 ba1.4k sqft8728 52ND DRIVE E, BRADENTON, FL 34211For SaleMLS ID #A4707238, Debbie Judge, COMPASS FLORIDA LLC. Stellar MLS
- $555,0003 bd2 ba2k sqft8718 54TH AVENUE E, BRADENTON, FL 34211For SaleMLS ID #A4699495, Debi Chaffee, FINE PROPERTIES. Stellar MLS
- $569,9003 bd2 ba1.8k sqft8710 54TH AVENUE E, BRADENTON, FL 34211For SaleMLS ID #A4700464, Nathan Dunham, W.I.T. REALTY LLC. Stellar MLS
- $440,0002 bd2 ba1.8k sqft5215 97TH STREET E, BRADENTON, FL 34211For SaleMLS ID #O6432747, Paul Green, PA, SIGNATURE INTERNATIONAL REAL E. Stellar MLS
- $724,0002 bd2 ba2k sqft8722 54TH AVENUE E, BRADENTON, FL 34211For SaleMLS ID #A4710276, Lily Behrends, RE/MAX ALLIANCE GROUP. Stellar MLS
- $579,9002 bd3 ba1.9k sqft5031 TOBERMORY WAY, BRADENTON, FL 34211For SaleMLS ID #A4705082, Tracey Punzone, UKEEPCOMMISSION REAL ESTATE. Stellar MLS
- $535,0003 bd2 ba1.7k sqft5914 99TH ST EAST, BRADENTON, FL 34202For SaleMLS ID #A4705740, Valentina Kvamme, PREFERRED SHORE LLC. Stellar MLS
- $520,0002 bd2 ba1.8k sqft7164 DREWRYS BLUFF, BRADENTON, FL 34203For SaleMLS ID #A4710445, Cherie Bennett, KW SUNCOAST. Stellar MLS
- $625,0002 bd2 ba1.9k sqft4940 TOBERMORY WAY, BRADENTON, FL 34211For SaleMLS ID #TB8553535, Eric Dungy, COMPASS FLORIDA LLC. Stellar MLS
- $574,9994 bd3 ba2k sqft4761 ROYAL DORNOCH CIRCLE, BRADENTON, FL 34211For SaleMLS ID #A4707970, Steven Watterson, RE/MAX ALLIANCE GROUP. Stellar MLS
- $435,0003 bd2 ba1.6k sqft5808 NESTERS LANE, BRADENTON, FL 34203For SaleMLS ID #A4711191, Christine Green, COLDWELL BANKER REALTY. Stellar MLS
- $589,0003 bd3 ba2.2k sqft10018 MARBELLA DRIVE, BRADENTON, FL 34211For SaleMLS ID #A4707650, Kimberly Young, BERKSHIRE HATHAWAY HOMESERVICE. Stellar MLS
