LIVE THE FLORIDA WATERFRONT LIFESTYLE-Turnkey stilt home offers DIRECT GULF ACCESS from your own backyard. Hop on the boat and be out in the Gulf in minutes! Built in 2003, this coastal retreat is perfectly suited as a full-time residence, weekend getaway, or investment property. Boaters will love the PRIVATE BOAT RAMP. 155 feet of seawall, boat lift, floating dock & gazebo, everything is ready for days spent fishing, cruising, scalloping and exploring Florida's beautiful Gulf Coast. Relax on the spacious deck & watch the boats glide through the canal, gather around the firepit in the evening, or enjoy the gazebo after a day on the water. The large rear parking pad offers plenty of additional outdoor space and ROOM FOR A POOL to create your ultimate Florida backyard oasis.Under-building parking accommodates up to 3 cars tandem, plus additional space for a golf cart and all your coastal toys. Metal Roof recovered in 2020 and HVAC 2024.
For sale
$499,000
5046 Cedarbrook Ln, Hernando Beach, FL 34607
3beds
1,056sqft
Single Family Residence
Built in 2003
0.28 Acres Lot
$476,100 Zestimate®
$473/sqft
$-- HOA
What's special
Floating dock and gazeboBoat liftPrivate boat rampSpacious deck
- 39 days
- 337
- 26
Zillow last checked:
Listing updated:
Listed by:
Tracie Maler 352-848-5064,
Keller Williams-Elite Partners
Source: HCMLS,MLS#: 2261125
Facts & features
Interior
Bedrooms & bathrooms
- Bedrooms: 3
- Bathrooms: 1
- Full bathrooms: 1
Primary bedroom
- Level: Second
- Area: 121
- Dimensions: 11x11
Bedroom 2
- Level: Second
- Area: 132
- Dimensions: 12x11
Bedroom 3
- Level: Second
- Area: 132
- Dimensions: 12x11
Kitchen
- Level: Second
- Area: 168
- Dimensions: 8x21
Living room
- Level: Second
- Area: 192
- Dimensions: 16x12
Heating
- Central, Electric
Cooling
- Central Air
Appliances
- Included: Dishwasher, Electric Range, Electric Water Heater, Microwave, Refrigerator
- Laundry: In Unit, Upper Level
Features
- Breakfast Bar, Ceiling Fan(s), Open Floorplan, Primary Bathroom - Shower No Tub
- Flooring: Carpet, Laminate, Vinyl
- Has fireplace: No
Interior area
- Total structure area: 1,056
- Total interior livable area: 1,056 sqft
Property
Parking
- Total spaces: 3
- Parking features: Carport
- Carport spaces: 3
Features
- Levels: Two
- Stories: 2
- Patio & porch: Deck, Rear Porch
- Exterior features: Balcony, Boat Lift, Boat Ramp - Private, Dock, Fire Pit
- Has view: Yes
- View description: Canal
- Has water view: Yes
- Water view: Canal
- Waterfront features: Canal Front, Seawall, Direct Gulf Access, Waterfront Community
Lot
- Size: 0.28 Acres
- Features: Dead End Street
Details
- Additional structures: Gazebo, Shed(s)
- Parcel number: R12 223 16 1890 0090 0090
- Zoning: R1B
- Zoning description: Residential
- Special conditions: Standard
Construction
Type & style
- Home type: SingleFamily
- Property subtype: Single Family Residence
Materials
- Frame, Vinyl Siding
- Roof: Metal
Condition
- New construction: No
- Year built: 2003
Utilities & green energy
- Sewer: Public Sewer
- Water: Public
- Utilities for property: Electricity Connected, Sewer Connected, Water Connected
Community & HOA
Community
- Subdivision: Gulf Coast Ret Unit 1
HOA
- Has HOA: No
Location
- Region: Hernando Beach
Financial & listing details
- Price per square foot: $473/sqft
- Tax assessed value: $486,319
- Annual tax amount: $6,918
- Date on market: 9/28/2026
- Listing terms: Cash,Conventional,FHA
- Electric utility on property: Yes
- Road surface type: Asphalt, Paved
Estimated market value
$476,100
$452,000 - $500,000
$1,895/mo
Price history
| Date | Event | Price |
|---|---|---|
| 9/28/2026 | Listed for sale | $499,000+312.4%$473/sqft |
Source:  Stellar MLS #W7889886 Report a problem | ||
| 11/1/2002 | Sold | $121,000$115/sqft |
Source: Agent Provided Report a problem | ||
Public tax history
| Year | Property taxes | Tax assessment |
|---|---|---|
| 2025 | $6,918 +0.4% | $425,533 +10% |
| 2024 | $6,892 +2.5% | $386,848 +10% |
| 2023 | $6,727 +3.9% | $351,680 +10% |
| 2022 | $6,472 +27.5% | $319,709 +10.8% |
| 2021 | $5,076 +11.7% | $288,503 +7% |
| 2020 | $4,547 +13.6% | $269,540 +8.9% |
| 2019 | $4,004 +95.8% | $247,474 +39.3% |
| 2018 | $2,044 -11.9% | $177,692 +2.1% |
| 2017 | $2,321 | $174,037 +2.1% |
| 2016 | $2,321 +7% | $170,457 +0.7% |
| 2015 | $2,169 +0.4% | $169,272 +0.8% |
| 2014 | $2,160 +7% | $167,929 -0.6% |
| 2013 | $2,018 +2.1% | $168,955 -1.6% |
| 2012 | $1,977 -3% | $171,696 -3.2% |
| 2011 | $2,038 | $177,460 -20.4% |
| 2010 | -- | $222,824 -21.5% |
| 2009 | $3,638 -24.5% | $283,995 -20.2% |
| 2008 | $4,819 -19.3% | $355,832 -4.5% |
| 2006 | $5,972 | $372,579 +4.1% |
| 2005 | -- | $358,010 +37% |
| 2004 | $4,925 +142.2% | $261,367 +146.1% |
| 2003 | $2,033 +73.2% | $106,216 +73.8% |
| 2002 | $1,174 +41.9% | $61,105 +40.1% |
| 2001 | $827 +24.6% | $43,611 +26.4% |
| 2000 | $664 | $34,489 |
Find assessor info on the county website
Monthly payment
Est. payment
Payment breakdown
Explore the cost of this home by adjusting the details. Changes won't be saved.Climate risks
Neighborhood: 34607
Nearby schools
Schools provided by the listing agent
- Elementary: Westside
- Middle: Fox Chapel
- High: Weeki Wachee
Source: HCMLS. This data may not be complete. We recommend contacting the local school district to confirm school assignments for this home.
- $258,7312 bd2 ba1.5k sqft5048 Cedarbrook Ln, Spring Hill, FL 34607Off Market
- $160,9815,227 sqft5052 Cedarbrook Ln, Hernando Beach, FL 34607Off Market
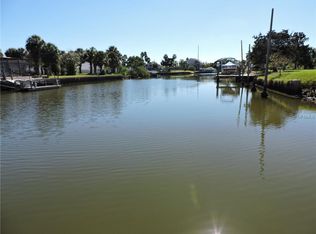
- $357,0002 bd2 ba1.1k sqft5036 Cedarbrook Ln, Hernando Beach, FL 34607Off Market
- $211,4001 bd1 ba600 sqft4132 Pine Dale Ct, Hernando Beach, FL 34607Off Market
Similar homes
- $449,0003 bd2 ba1.2k sqft4392 3rd Isle Dr, Hernando Beach, FL 34607For Sale
 MLS ID #2260647, Marisa Brewer, Preferred Property Associates,. HCMLS
- $495,0003 bd2 ba1.1k sqft5610 Ramada St, Weeki Wachee, FL 34607For Sale
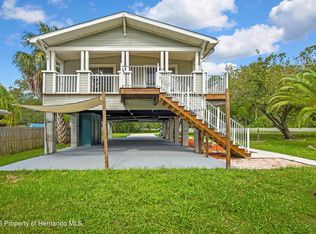 MLS ID #2260740, Karen M Mulrooney, REMAX Marketing Specialists. HCMLS
- $495,0004 bd2 ba1.4k sqft4117 Tampico Trl, Hernando Beach, FL 34607For Sale
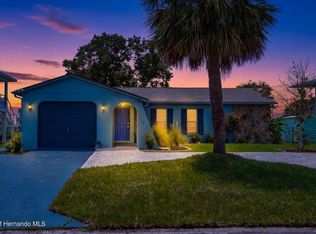 MLS ID #2260648, Sarah M Hill, Hill Point Realty Inc. HCMLS
- $449,0003 bd2 ba912 sqft4009 Casa Ct, Hernando Beach, FL 34607For Sale
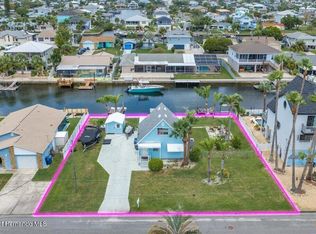 MLS ID #2260282, Sarah M Hill, Hill Point Realty Inc. HCMLS
- $450,0003 bd3 ba1.5k sqft3250 ROSE ARBOR DRIVE, HERNANDO BEACH, FL 34607For Sale
 MLS ID #TB8525854, Sarah Hill, HILL POINT REALTY INC.. Stellar MLS
- $370,0003 bd2 ba1.2k sqft3425 CRAPE MYRTLE DRIVE, HERNANDO BEACH, FL 34607For SaleMLS ID #W7890241, Tabitha Bailey, FUTURE HOME REALTY. Stellar MLS
- $295,0003 bd2 ba1.3k sqft3408 CRAPE MYRTLE DRIVE, HERNANDO BEACH, FL 34607For SaleMLS ID #W7878709, Thomas Dishman, COLDWELL BANKER WEAVER GROUP REALTY. Stellar MLS
- $499,9002 bd2 ba1.3k sqft6435 FINANCE AVENUE, WEEKI WACHEE, FL 34607New ConstructionMLS ID #W7889736, James Slater, NATURE COAST REAL ESTATE. Stellar MLS
