MOVE in READY | 2023 WATERFRONT/BOATING 5BR HOME | Minutes to LAKE NONA! Meticulously maintained and several UPGRADES included in the home. Custom tile flooring runs through the main level and wet areas, complemented by fresh paint, CEILING FANS throughout, CUSTOM MILLWORK, wainscoting, WOOD ACCENT WALLS, and well placed DROP ZONES near both the front entry and garage entry. The home also offers EXCELLENT STORAGE throughout, with generous cabinetry and practical spaces for FUNCTIONALITY & ORGANIZATION. STONE COUNTERTOPS, and BACKSPLASH, 42" cabinetry, recessed lighting, a single basin stainless steel undermount sink, built in soap dispenser, and a countertop AIR SWITCH for the garbage disposal. STONE countertops continue into EVERY BATHROOM! The primary suite is one of the standout spaces, featuring upgraded cabinetry, GARDEN TUB, GLASS enclosed shower, and a KOHLER digital shower system with programmable controls, RAINFALL SHOWER HEAD, body sprays, hand shower, and multiple shower settings. The secondary bathrooms are also finished with upgraded cabinetry, quartz countertops, glass enclosures, decorative wall detailing, and carefully selected fixtures. STORAGE, smart locks, Ring doorbell, SPACIOUS LAUNDRY ROOM pre plumbed for a sink, and pool bath door for future outdoor living. OVERSIZED two car garage with EPOXY flooring and EXTENDED DEPTH BAY for storage, tools, or a workshop area. Boat access to an expansive chain of lakes, with water views, fishing, kayaking, and the ability to enjoy the boat from your backyard. Waterfront lifestyle with resort style amenities including a ZERO ENTRY POOL, Splash Pad, Sundeck, playground, green spaces, Fishing areas, community Docks, and Expansive Canals. Minutes to Downtown St. Cloud, Lakefront Park, Historic St. Cloud Twin Theatre, LAKE NONA, Medical City, Orlando International Airport, 417, DISNEY, and UCF.
For sale
$479,900
5046 DOWN COURT, ST CLOUD, FL 34772
5beds
3,197sqft
Single Family Residence
Built in 2023
5,663 Square Feet Lot
$-- Zestimate®
$150/sqft
$112/mo HOA
What's special
Custom millworkWood accent wallsSmart locksRing doorbellCeiling fans throughoutRecessed lighting
- 7 hours
- 56
- 3
Zillow last checked:
Listing updated:
Listed by:
Jasmine Clinton 352-843-2723,
DALTON WADE INC 888-668-8283
Source: Stellar MLS,MLS#: OM734722 Originating MLS: Suncoast Tampa
Facts & features
Interior
Bedrooms & bathrooms
- Bedrooms: 5
- Bathrooms: 3
- Full bathrooms: 3
Rooms
- Room types: Bonus Room, Den/Library/Office, Family Room, Dining Room, Living Room, Utility Room, Loft
Primary bedroom
- Features: Ceiling Fan(s), En Suite Bathroom, Walk-In Closet(s)
- Level: Second
- Area: 235.6 Square Feet
- Dimensions: 12.4x19
Bedroom 2
- Features: Ceiling Fan(s), Walk-In Closet(s)
- Level: First
- Area: 134.47 Square Feet
- Dimensions: 11.9x11.3
Bedroom 3
- Features: Ceiling Fan(s), Walk-In Closet(s)
- Level: Second
- Area: 192 Square Feet
- Dimensions: 12.8x15
Bedroom 4
- Features: Ceiling Fan(s), Walk-In Closet(s)
- Level: Second
- Area: 140.12 Square Feet
- Dimensions: 12.4x11.3
Bedroom 5
- Features: Ceiling Fan(s), Walk-In Closet(s)
- Level: Second
- Area: 196.13 Square Feet
- Dimensions: 13.9x14.11
Primary bathroom
- Features: Dual Sinks, En Suite Bathroom, Exhaust Fan, Garden Bath, Multiple Shower Heads, Rain Shower Head, Stone Counters, Tub with Separate Shower Stall, Water Closet/Priv Toilet, Window/Skylight in Bath, Linen Closet
- Level: Second
- Area: 78.78 Square Feet
- Dimensions: 10.1x7.8
Bathroom 2
- Features: Shower No Tub, Linen Closet
- Level: First
- Area: 37.68 Square Feet
- Dimensions: 7.11x5.3
Bathroom 3
- Features: Dual Sinks, Exhaust Fan, Shower No Tub, Window/Skylight in Bath, Linen Closet
- Level: Second
- Area: 52.72 Square Feet
- Dimensions: 6.5x8.11
Den
- Level: Second
- Area: 151.2 Square Feet
- Dimensions: 12.6x12
Dining room
- Features: No Closet
- Level: First
- Area: 198.4 Square Feet
- Dimensions: 16x12.4
Kitchen
- Features: Kitchen Island, Pantry, Walk-In Closet(s)
- Level: First
- Area: 143.82 Square Feet
- Dimensions: 10.2x14.1
Laundry
- Level: Second
- Area: 54.27 Square Feet
- Dimensions: 8.1x6.7
Living room
- Features: Ceiling Fan(s), No Closet
- Level: First
- Area: 345.6 Square Feet
- Dimensions: 16x21.6
Loft
- Level: Second
- Area: 418.6 Square Feet
- Dimensions: 16.1x26
Office
- Features: No Closet
- Level: First
- Area: 166.38 Square Feet
- Dimensions: 11.8x14.1
Heating
- Central, Electric
Cooling
- Central Air
Appliances
- Included: Cooktop, Dishwasher, Disposal, Dryer, Electric Water Heater, Exhaust Fan, Freezer, Ice Maker, Microwave, Range, Refrigerator, Washer
- Laundry: Electric Dryer Hookup, Inside, Laundry Room, Washer Hookup
Features
- PrimaryBedroom Upstairs, Stone Counters, Thermostat, Walk-In Closet(s)
- Flooring: Ceramic Tile, Luxury Vinyl
- Doors: Sliding Doors
- Windows: Window Treatments
- Has fireplace: No
Interior area
- Total structure area: 3,756
- Total interior livable area: 3,197 sqft
Video & virtual tour
Property
Parking
- Parking features: Covered, Curb Parking, Driveway, Garage Door Opener, Ground Level, Guest, On Street, Workshop in Garage
- Has attached garage: Yes
- Has uncovered spaces: Yes
Features
- Levels: Two
- Stories: 2
- Patio & porch: Covered, Rear Porch
- Exterior features: Irrigation System, Lighting, Private Mailbox, Private Yard, Sidewalk, Storage
- Has view: Yes
- View description: Water
- Water view: Water
- Waterfront features: Canal Front, Waterfront
Lot
- Size: 5,663 Square Feet
- Features: Landscaped, Private, Sidewalk
- Residential vegetation: Mature Landscaping
Details
- Parcel number: 202631013800014940
- Zoning: RES
- Special conditions: None
Construction
Type & style
- Home type: SingleFamily
- Architectural style: Florida,Mediterranean,Traditional
- Property subtype: Single Family Residence
Materials
- Block, Stucco
- Foundation: Slab
- Roof: Shingle
Condition
- New construction: No
- Year built: 2023
Utilities & green energy
- Sewer: Public Sewer
- Water: Public
- Utilities for property: Cable Connected, Electricity Connected, Phone Available, Sewer Connected, Underground Utilities, Water Connected
Community & HOA
Community
- Features: Canal Front, Community Boat Ramp, Private Boat Ramp, Water Access, Waterfront, Community Mailbox, Playground, Pool, Sidewalks
- Security: Fire Alarm, Smoke Detector(s), Touchless Entry
- Pet fee: $0 monthly
- Subdivision: HANOVER LAKES PH 5
HOA
- Has HOA: Yes
- Amenities included: Park, Playground, Pool
- Services included: Community Pool, Maintenance Grounds, Pool Maintenance
- HOA fee: $112 monthly
- HOA name: Artemis Lifestyles Services/Mary James
- HOA phone: 407-705-2190
Location
- Region: Saint Cloud
Financial & listing details
- Price per square foot: $150/sqft
- Tax assessed value: $488,400
- Annual tax amount: $7,539
- Date on market: 10/29/2026
- Cumulative days on market: 132 days
- Listing terms: Cash,Conventional,FHA,USDA Loan,VA Loan
- Ownership: Fee Simple
- Total actual rent: 0
- Electric utility on property: Yes
- Road surface type: Paved, Asphalt
Estimated market value
Not available
Estimated sales range
Not available
Not available
Price history
| Date | Event | Price |
|---|---|---|
| 10/29/2026 | Listed for sale | $479,900$150/sqft |
Source:  Stellar MLS #OM734722 Report a problem | ||
| 10/26/2026 | Listing removed | $479,900$150/sqft |
Source: Stellar MLS #O6406936 Report a problem | ||
| 10/8/2026 | Listed for sale | $479,900$150/sqft |
Source: Stellar MLS #O6406936 Report a problem | ||
| 9/19/2026 | Pending sale | $479,900$150/sqft |
Source: Stellar MLS #O6406936 Report a problem | ||
| 9/8/2026 | Price change | $479,900-4%$150/sqft |
Source: Stellar MLS #O6406936 Report a problem | ||
| 8/27/2026 | Price change | $499,900-3.8%$156/sqft |
Source: Stellar MLS #O6406936 Report a problem | ||
| 8/6/2026 | Price change | $519,900-2.8%$163/sqft |
Source: Stellar MLS #O6406936 Report a problem | ||
| 7/14/2026 | Price change | $535,000-2.5%$167/sqft |
Source: Stellar MLS #O6406936 Report a problem | ||
| 7/7/2026 | Price change | $548,9000%$172/sqft |
Source: Stellar MLS #O6406936 Report a problem | ||
| 6/18/2026 | Price change | $549,000-3.7%$172/sqft |
Source: Stellar MLS #O6406936 Report a problem | ||
| 6/4/2026 | Price change | $570,000-3.4%$178/sqft |
Source: Stellar MLS #O6406936 Report a problem | ||
| 5/15/2026 | Listed for sale | $590,000+1.7%$185/sqft |
Source: Stellar MLS #O6406936 Report a problem | ||
| 8/28/2023 | Sold | $579,990$181/sqft |
Source: Public Record Report a problem | ||
| 8/20/2023 | Pending sale | $579,990$181/sqft |
Source: Stellar MLS #O6135170 Report a problem | ||
Public tax history
| Year | Property taxes | Tax assessment |
|---|---|---|
| 2025 | $9,666 -0.9% | $488,400 -1.1% |
| 2024 | $9,754 +196.7% | $494,000 +420% |
| 2023 | $3,287 +32.7% | $95,000 +90% |
| 2022 | $2,477 | $50,000 |
Find assessor info on the county website
Monthly payment
Est. payment
Payment breakdown
Explore the cost of this home by adjusting the details. Changes won't be saved.Climate risks
Neighborhood: 34772
Nearby schools
Schools provided by the listing agent
- Elementary: Hickory Tree Elem
- Middle: Harmony Middle
- High: Harmony High
Source: Stellar MLS. This data may not be complete. We recommend contacting the local school district to confirm school assignments for this home.


Similar homes
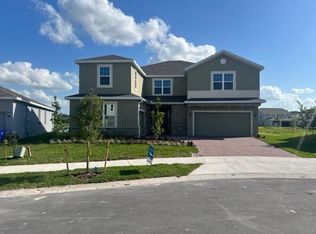
- $449,9004 bd3 ba2.3k sqft3393 WAUSEON DRIVE, ST CLOUD, FL 34772For Sale

 MLS ID #O6433208, Asher Chen, AAA GLOBAL VENTURES PA. Stellar MLS
- $429,9004 bd3 ba2k sqft375 PINK IBIS BEND, ST CLOUD, FL 34772For Sale
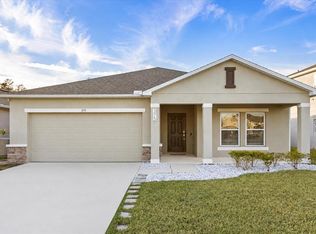 MLS ID #S5160223, Paola Diaz Lozada, EXP REALTY LLC. Stellar MLS
- $494,9003 bd3 ba2.3k sqft2789 SOUTHLAND STREET, ST CLOUD, FL 34772For Sale
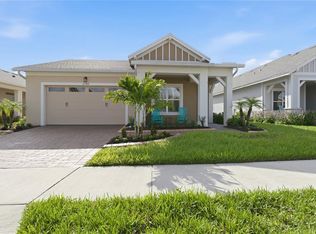 MLS ID #O6422878, Juan Castro, REDFIN CORPORATION. Stellar MLS
- $650,0005 bd3 ba3.1k sqft5026 DOWN COURT, ST CLOUD, FL 34772For Sale
 MLS ID #P4939138, Tisha Talbot, CENTURY 21 MYERS REALTY. Stellar MLS
- $519,9004 bd3 ba1.9k sqft2905 TUPELO LOOP, ST CLOUD, FL 34772For SaleMLS ID #O6402805, Junzhi Liu, VALSTAR REALTY LLC. Stellar MLS
- $470,8905 bd3 ba2.6k sqft5064 OAK SEED WAY, ST CLOUD, FL 34771New ConstructionStellar MLS
- $557,0005 bd3 ba2.1k sqft1910 LEE WOOD COURT, ST CLOUD, FL 34772For SaleMLS ID #O6436021, Chevon Eaton, CHEVON EATON. Stellar MLS
- $574,9005 bd4 ba2.8k sqft5234 BUTTONSAGE DRIVE, ST CLOUD, FL 34772For SaleMLS ID #O6402925, Karia Ortiz, FORTEZA REALTY LLC. Stellar MLS
- $460,0004 bd3 ba2.7k sqft4791 RIVERWALK DRIVE, ST CLOUD, FL 34771For SaleMLS ID #O6430911, Mayra Pinero, PA, KELLER WILLIAMS ADVANTAGE III. Stellar MLS
- $549,9003 bd3 ba3.1k sqft5013 VANTAGE COURT, ST CLOUD, FL 34772For SaleMLS ID #O6433971, Charlie Santos, EXP REALTY LLC. Stellar MLS
- $453,5035 bd3 ba2.2k sqft5058 OAK SEED WAY, ST CLOUD, FL 34771New ConstructionStellar MLS
- $458,9905 bd3 ba2.5k sqft1630 SCARBROUGH ABBY PLACE, ST CLOUD, FL 34771For SaleMLS ID #S5159128, Madie Zilke, SOUTHERN GROUNDS REALTY LLC. Stellar MLS
- $484,9004 bd3 ba2.6k sqft5291 MEREDREW LANE, ST CLOUD, FL 34771For SaleMLS ID #TB8547461, Rob Bermes, EPIQUE REALTY INC.. Stellar MLS
- $405,0004 bd2 ba1.8k sqft3517 VEGA CREEK DRIVE, ST CLOUD, FL 34772For SaleMLS ID #S5154255, Jeimaries Akim, HOMETRUST REALTY GROUP. Stellar MLS
- $474,9004 bd4 ba2.6k sqft1274 SILO DRIVE, ST CLOUD, FL 34771For SaleMLS ID #S5157312, Tammy Blanchard, FLORIDA REALTY RESULTS LLC. Stellar MLS
- $417,5003 bd2 ba1.6k sqft2950 SUNSTAR DRIVE, ST CLOUD, FL 34772For SaleMLS ID #S5150310, Eliseo Rodriguez, EXCLUSIVE REAL ESTATE SOLUTION. Stellar MLS
- $420,0004 bd2 ba1.9k sqft3832 PRONGHORN DR, ST CLOUD, FL 34772For SaleMLS ID #O6431391, Michael Salazar, SUNDIAL REAL ESTATE LLC. Stellar MLS
- $450,0004 bd3 ba2.3k sqft1172 SILVERBELL TRAIL, ST CLOUD, FL 34771For SaleMLS ID #S5158717, Nicholas Giaccone, CENTURY 21 EDGE. Stellar MLS
- $532,5005 bd3 ba2.8k sqft1458 FLATWOOD STREET, ST CLOUD, FL 34771For SaleMLS ID #S5142857, Kelly Foster, FLORIDA LUX LISTINGS, LLC. Stellar MLS
- $579,9995 bd4 ba2.8k sqft4911 SHADY PINES DRIVE, ST CLOUD, FL 34772For SaleMLS ID #S5149374, Millie Aguirre, PREFERRED REAL ESTATE BROKERS. Stellar MLS
