Short Sale. Built in 2022, this 4-bedroom, 2-bathroom home in the Scenic Bluff subdivision of Lake Wales, FL offers 1,627 square feet of living space on a lot of approximately 0.17 acres. The home is built of concrete block/masonry with a stucco exterior and a shingle roof. Inside, a vaulted ceiling opens up the living room, kitchen, and dining room, creating a spacious, airy feel that is enhanced by large windows bringing in natural light throughout the day. The kitchen features white shaker-style cabinetry, stainless steel appliances, a walk-in pantry, and durable luxury vinyl plank flooring that carries through the main living areas, giving the space a clean, fresh look. The primary bedroom is a comfortable retreat with a walk-in closet and an en-suite bathroom offering a dual-sink vanity and a walk-in shower. Three additional bedrooms provide flexible space for family, guests, or a home office, all sharing a well-appointed second bathroom. A dedicated laundry room with washer and dryer adds everyday convenience, and the 2-car attached garage offers plenty of room for parking and storage. A covered front porch welcomes you home each day, and the back porch is covered as well for winding down at the end of a long day. This is a short sale, subject to third-party (lender) approval.
For sale
Price cut: $20K (9/28)
$252,000
505 SCENIC BLUFF BOULEVARD, LAKE WALES, FL 33853
4beds
1,627sqft
Single Family Residence
Built in 2022
7,501 Square Feet Lot
$251,100 Zestimate®
$155/sqft
$58/mo HOA
What's special
White shaker-style cabinetryWell-appointed second bathroomCovered front porchStucco exteriorShingle roofWalk-in showerStainless steel appliances
- 56 days
- 778
- 116
Zillow last checked:
Listing updated:
Listed by:
Nancy Monsipapa 813-597-5296,
FIRESIDE REAL ESTATE 813-702-1102
Source: Stellar MLS,MLS#: TB8548090 Originating MLS: Suncoast Tampa
Facts & features
Interior
Bedrooms & bathrooms
- Bedrooms: 4
- Bathrooms: 2
- Full bathrooms: 2
Primary bedroom
- Features: En Suite Bathroom, Walk-In Closet(s)
- Level: First
Bedroom 2
- Features: Built-in Closet
- Level: First
Bedroom 3
- Features: Built-in Closet
- Level: First
Dining room
- Level: First
Kitchen
- Features: Kitchen Island, Pantry, Built-in Closet
- Level: First
Living room
- Level: First
Heating
- Central, Heat Pump
Cooling
- Central Air
Appliances
- Included: Dishwasher, Disposal, Dryer, Electric Water Heater, Microwave, Range, Refrigerator, Washer, Water Filtration System
- Laundry: Electric Dryer Hookup, Inside, Laundry Room, Washer Hookup
Features
- Cathedral Ceiling(s), High Ceilings, Kitchen/Family Room Combo, Living Room/Dining Room Combo, Open Floorplan, Primary Bedroom Main Floor, Split Bedroom, Thermostat, Walk-In Closet(s)
- Flooring: Carpet, Luxury Vinyl
- Windows: Window Treatments
- Has fireplace: No
Interior area
- Total structure area: 2,128
- Total interior livable area: 1,627 sqft
Video & virtual tour
Property
Parking
- Total spaces: 2
- Parking features: Garage Door Opener
- Attached garage spaces: 2
Features
- Levels: One
- Stories: 1
- Patio & porch: Covered
- Exterior features: Irrigation System, Lighting
Lot
- Size: 7,501 Square Feet
- Features: Corner Lot, Landscaped
- Residential vegetation: Mature Landscaping
Details
- Parcel number: 272935880014000550
- Special conditions: Short Sale
Construction
Type & style
- Home type: SingleFamily
- Architectural style: Florida
- Property subtype: Single Family Residence
Materials
- Block, Stucco
- Foundation: Slab
- Roof: Shingle
Condition
- Completed
- New construction: No
- Year built: 2022
Details
- Builder model: Peyton
- Builder name: Highland Homes
Utilities & green energy
- Sewer: Public Sewer
- Water: Public
- Utilities for property: Cable Available, Electricity Connected, Phone Available, Sewer Connected, Water Connected
Community & HOA
Community
- Features: Buyer Approval Required
- Pet fee: $0 monthly
- Subdivision: SCENIC BLUFF PH TWO
HOA
- Has HOA: Yes
- Services included: Maintenance Grounds
- HOA fee: $58 monthly
- HOA name: Joyce Martelli
- HOA phone: 863-940-2863
Location
- Region: Lake Wales
Financial & listing details
- Price per square foot: $155/sqft
- Tax assessed value: $244,652
- Annual tax amount: $3,685
- Date on market: 9/14/2026
- Cumulative days on market: 57 days
- Listing terms: Cash,Conventional,FHA,USDA Loan,VA Loan
- Ownership: Fee Simple
- Total actual rent: 0
- Electric utility on property: Yes
- Road surface type: Paved
Estimated market value
$251,100
$239,000 - $264,000
$1,993/mo
Price history
| Date | Event | Price |
|---|---|---|
| 9/28/2026 | Price change | $252,000-7.4%$155/sqft |
Source:  Stellar MLS #TB8548090 Report a problem | ||
| 9/18/2026 | Price change | $272,000-6.8%$167/sqft |
Source: Stellar MLS #TB8548090 Report a problem | ||
| 9/14/2026 | Listed for sale | $292,000-5.5%$179/sqft |
Source: Stellar MLS #TB8548090 Report a problem | ||
| 1/3/2026 | Listing removed | $309,000$190/sqft |
Source: Stellar MLS #O6336297 Report a problem | ||
| 9/11/2025 | Price change | $309,000-3.1%$190/sqft |
Source: Stellar MLS #O6336297 Report a problem | ||
| 8/31/2025 | Price change | $319,000-4.2%$196/sqft |
Source: Stellar MLS #O6336297 Report a problem | ||
| 8/24/2025 | Listed for sale | $333,000-3.2%$205/sqft |
Source: Stellar MLS #O6336297 Report a problem | ||
| 12/31/2024 | Listing removed | $344,000$211/sqft |
Source: Stellar MLS #O6191926 Report a problem | ||
| 4/23/2024 | Listed for sale | $344,000+7.7%$211/sqft |
Source: Stellar MLS #O6191926 Report a problem | ||
| 8/29/2022 | Sold | $319,300$196/sqft |
Source: Public Record Report a problem | ||
Public tax history
| Year | Property taxes | Tax assessment |
|---|---|---|
| 2025 | $3,512 +0.7% | $244,652 -2.7% |
| 2024 | $3,486 -4% | $251,460 -1.9% |
| 2023 | $3,631 +1477.8% | $256,395 +1994.7% |
| 2022 | $230 | $12,240 |
Find assessor info on the county website
Monthly payment
Est. payment
Payment breakdown
Explore the cost of this home by adjusting the details. Changes won't be saved.Climate risks
Neighborhood: 33853
- $318,1004 bd2 ba2k sqft513 Scenic Bluff Blvd, Lake Wales, FL 33853Off Market

- $---- bd-- ba-- sqft536 Scenic Bluff Blvd, Lake Wales, FL 33853Off Market
- $280,5004 bd2 ba1.5k sqft508 Scenic Bluff Blvd, Lake Wales, FL 33853Off Market

- $286,0004 bd2 ba1.7k sqft516 Scenic Bluff Blvd, Lake Wales, FL 33853Off Market
Similar homes
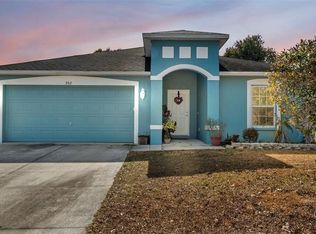
- $249,0004 bd2 ba1.6k sqft456 HILLTOP DRIVE, LAKE WALES, FL 33853For Sale

 MLS ID #TB8507237, Carlo Thompson, KELLER WILLIAMS SOUTH SHORE. Stellar MLS
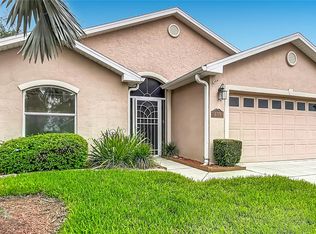
- $270,0003 bd2 ba1.5k sqft302 BROOKSHIRE DRIVE, LAKE WALES, FL 33898For Sale
 MLS ID #P4937728, Malak Hassani Benbachir, KELLER WILLIAMS REALTY SMART 1. Stellar MLS
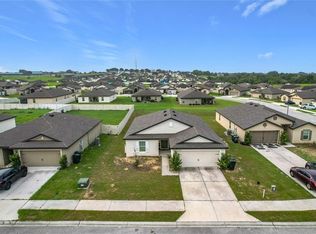
- $285,0003 bd3 ba1.7k sqft4178 CANNES AVENUE, LAKE WALES, FL 33859For Sale
 MLS ID #K4903656, Metta O'Bryant, TIMBER & TIDE REALTY, LLC. Stellar MLS
- $250,0003 bd2 ba1.5k sqft1741 CANAAN LOOP, DUNDEE, FL 33838For Sale
 MLS ID #S5153893, Manny Quiros, RE/MAX HERITAGE PROFESSIONALS. Stellar MLS
- $255,9003 bd2 ba1.3k sqft1552 SWAN LAKE CIRCLE, DUNDEE, FL 33838For SaleMLS ID #S5136240, Irene Santiago Colon, SANTIAGO & VAZQUEZ REAL ESTATE LLC. Stellar MLS
- $295,0003 bd2 ba1.7k sqft188 MORNING DEW COURT, WINTER HAVEN, FL 33884For SaleMLS ID #O6455368, Eric Stalnaker, NEXTHOME LOTT PREMIER REALTY. Stellar MLS
- $304,9994 bd3 ba2.1k sqft2862 PENNACHIO DRIVE, LAKE WALES, FL 33853New ConstructionMLS ID #O6417698, Nick Whitehouse, RE/MAX PRIME PROPERTIES. Stellar MLS
- $299,0003 bd2 ba1.7k sqft4493 TURNBERRY LANE, LAKE WALES, FL 33859For SaleMLS ID #P4939425, Lori Raath, LAKE ASHTON REALTY INC.. Stellar MLS
- $265,0003 bd2 ba1.2k sqft2362 BRASSIE COURT, WINTER HAVEN, FL 33884New ConstructionMLS ID #O6384404, Millie Brockmeyer, RE/MAX INNOVATION. Stellar MLS
- $294,9004 bd2 ba1.8k sqft1170 LEGATTO LOOP, DUNDEE, FL 33838For SaleMLS ID #P4938302, Cheryl Bossarte, POLK REAL ESTATE LLC. Stellar MLS
- $269,9004 bd2 ba1.6k sqft405 JACKS WAY, DAVENPORT, FL 33837For SaleMLS ID #O6450926, Brigida Lopez, LA ROSA REALTY ORLANDO LLC. Stellar MLS
- $284,9003 bd2 ba1.5k sqft3304 COSTELLO CIRCLE, WINTER HAVEN, FL 33884For SaleMLS ID #L4965165, Jason Stone, BHHS FLORIDA PROPERTIES GROUP. Stellar MLS
- $239,9003 bd2 ba1.4k sqft407 ANISE LANE, POINCIANA, FL 34759For SaleMLS ID #O6451500, Hector Perez, CHARLES RUTENBERG REALTY ORLANDO. Stellar MLS
- $272,0003 bd2 ba1.6k sqft875 FRASER DRIVE, KISSIMMEE, FL 34759For SaleMLS ID #O6356502, Claudia Villarroel, JASON MITCHELL REAL ESTATE FLO. Stellar MLS
- $345,0004 bd3 ba2k sqft121 CRESTVIEW LANE, DUNDEE, FL 33838For SaleMLS ID #O6453946, Richard Roberts, KELLER WILLIAMS ADVANTAGE III. Stellar MLS
- $294,0003 bd2 ba1.5k sqft1104 TYLER LOOP, WINTER HAVEN, FL 33884New ConstructionMLS ID #O6417325, Nick Whitehouse, RE/MAX PRIME PROPERTIES. Stellar MLS
- $279,9003 bd2 ba1.4k sqft391 BOARDWALK AVENUE, HAINES CITY, FL 33844For SaleMLS ID #S5160219, Daniel Rivera Fontan, ZARZUELA REALTY, LLC. Stellar MLS
- $275,0003 bd2 ba1.7k sqft3789 GIORGIO DRIVE, WINTER HAVEN, FL 33884For SaleMLS ID #P4940205, Matt Everett, DALTON WADE INC. Stellar MLS
- $279,9994 bd2 ba1.8k sqft664 TORTUGAS STREET, HAINES CITY, FL 33844For SaleMLS ID #P4939886, Carmen Montes, CHARLES RUTENBERG REALTY ORLANDO. Stellar MLS
- $299,0004 bd3 ba2.2k sqft1836 CARNOSTIE ROAD, WINTER HAVEN, FL 33884For SaleMLS ID #O6431627, Trisha Deokinandan, ALORA REALTY GROUP INC. Stellar MLS
