CHARMING, UPDATED & AFFORDABLY PRICED! 2-bedroom, 2-bathroom, 2-car garage POOL HOME offering 1,146 square feet of living space, nestled on a cul-de-sac in the desirable Crystal Oaks community! This charming home presents a desirable split floor plan, providing privacy and functionality, with tasteful updates throughout. The primary suite offers a spacious walk-in closet and full bathroom, a galley-style kitchen featuring wood cabinetry, a full appliance package, pantry, and convenient breakfast bar. The exterior features a secluded backyard oasis, featuring a sparkling inground pool surrounded by attractive pavers, decorative iron fencing, and a fire pit. Additional highlights include an updated A/C system (2026) and roof (2014). Crystal Oaks offers an OPTIONAL clubhouse membership providing access to community amenities, including a swimming pool, tennis courts, and clubhouse. Conveniently located just minutes from the Suncoast Parkway, as well as shopping, medical facilities, schools, restaurants, and the beautiful Gulf Coast and surrounding waterways. Whether you're searching for a full-time residence, seasonal retreat, or the perfect place to enjoy the Florida lifestyle, this charming pool home checks all the boxes!
For sale
$249,000
5054 W MAPLELEAF COURT, LECANTO, FL 34461
2beds
1,146sqft
Single Family Residence
Built in 1994
0.36 Acres Lot
$-- Zestimate®
$217/sqft
$-- HOA
What's special
Tasteful updates throughoutSparkling inground poolSecluded backyard oasisDecorative iron fencingNestled on a cul-de-sacFire pitDesirable split floor plan
- 1 day
- 184
- 36
Zillow last checked:
Listing updated:
Listed by:
Tomika Spires-Hanssen 352-586-6598,
KELLER WILLIAMS REALTY - ELITE PARTNERS II 352-419-0200
Source: Stellar MLS,MLS#: OM734897 Originating MLS: Lake and Sumter
Facts & features
Interior
Bedrooms & bathrooms
- Bedrooms: 2
- Bathrooms: 2
- Full bathrooms: 2
Primary bedroom
- Features: Walk-In Closet(s)
- Level: First
- Area: 236.64 Square Feet
- Dimensions: 11.11x21.3
Bedroom 2
- Features: Built-in Closet
- Level: First
- Area: 123.05 Square Feet
- Dimensions: 11.5x10.7
Primary bathroom
- Level: First
- Area: 55.55 Square Feet
- Dimensions: 11.11x5
Dinette
- Level: First
- Area: 78.78 Square Feet
- Dimensions: 10.1x7.8
Kitchen
- Level: First
- Area: 95.95 Square Feet
- Dimensions: 10.1x9.5
Living room
- Level: First
- Area: 345.72 Square Feet
- Dimensions: 12.9x26.8
Heating
- Electric, Heat Pump
Cooling
- Central Air
Appliances
- Included: Dishwasher, Electric Water Heater, Microwave, Range, Refrigerator
- Laundry: In Garage
Features
- Cathedral Ceiling(s), Ceiling Fan(s), Eating Space In Kitchen, Laminate Counters, Solid Wood Cabinets, Split Bedroom, Vaulted Ceiling(s), Walk-In Closet(s)
- Flooring: Luxury Vinyl, Tile
- Doors: French Doors
- Has fireplace: No
Interior area
- Total structure area: 1,624
- Total interior livable area: 1,146 sqft
Video & virtual tour
Property
Parking
- Total spaces: 2
- Parking features: Garage - Attached
- Attached garage spaces: 2
- Details: Garage Dimensions: 20x23
Features
- Levels: One
- Stories: 1
- Patio & porch: Patio
- Exterior features: Fire Pit, Lighting, Rain Gutters
- Has private pool: Yes
- Pool features: In Ground, Gunite
- Fencing: Other
Lot
- Size: 0.36 Acres
- Dimensions: 45 x 147
- Features: Cul-De-Sac, Irregular Lot, Landscaped
- Residential vegetation: Trees/Landscaped
Details
- Parcel number: 18E18S310010000000570
- Zoning: PDR
- Special conditions: None
Construction
Type & style
- Home type: SingleFamily
- Architectural style: Contemporary
- Property subtype: Single Family Residence
Materials
- Block, Concrete, Stucco
- Foundation: Slab
- Roof: Shingle
Condition
- New construction: No
- Year built: 1994
Utilities & green energy
- Sewer: Public Sewer
- Water: Public
- Utilities for property: BB/HS Internet Available, Electricity Connected, Sewer Connected
Community & HOA
Community
- Pet fee: $0 monthly
- Subdivision: CRYSTAL OAKS
HOA
- Has HOA: No
Location
- Region: Lecanto
Financial & listing details
- Price per square foot: $217/sqft
- Tax assessed value: $177,391
- Annual tax amount: $1,476
- Date on market: 10/30/2026
- Cumulative days on market: 1 day
- Listing terms: Cash,Conventional,FHA,VA Loan
- Ownership: Fee Simple
- Total actual rent: 0
- Electric utility on property: Yes
- Road surface type: Paved, Asphalt
Estimated market value
Not available
Estimated sales range
Not available
Not available
Price history
| Date | Event | Price |
|---|---|---|
| 10/30/2026 | Listed for sale | $249,000+223.4%$217/sqft |
Source:  Stellar MLS #OM734897 Report a problem | ||
| 2/26/2015 | Sold | $77,000-7.1%$67/sqft |
Source:  Realtors Association of Citrus County #713881 Report a problem | ||
| 12/30/2014 | Pending sale | $82,900$72/sqft |
Source: CENTURY 21 Nature Coast #713881 Report a problem | ||
| 11/22/2014 | Price change | $82,900-4.6%$72/sqft |
Source: CENTURY 21 Nature Coast #713881 Report a problem | ||
| 10/25/2014 | Listed for sale | $86,900+136.1%$76/sqft |
Source: CENTURY 21 Nature Coast #713881 Report a problem | ||
| 8/14/2014 | Sold | $36,800-75.3%$32/sqft |
Source: Public Record Report a problem | ||
| 7/13/2008 | Listing removed | $149,000$130/sqft |
Source: Point2 #322798 Report a problem | ||
| 5/30/2008 | Price change | $149,000-6.3%$130/sqft |
Source: Point2 #322798 Report a problem | ||
| 2/23/2008 | Listed for sale | $159,000+71%$139/sqft |
Source: Point2 #322798 Report a problem | ||
| 9/18/2002 | Sold | $93,000$81/sqft |
Source: Public Record Report a problem | ||
Public tax history
| Year | Property taxes | Tax assessment |
|---|---|---|
| 2025 | $1,446 +6.6% | $121,501 +2.9% |
| 2024 | $1,356 +3% | $118,077 +3% |
| 2023 | $1,317 +38.8% | $114,638 +25.4% |
| 2022 | $949 +4.1% | $91,454 +3% |
| 2021 | $912 +7.7% | $88,790 +1.4% |
| 2020 | $846 +2% | $87,564 +2.3% |
| 2019 | $830 +4% | $85,595 +1.9% |
| 2018 | $798 | $83,999 +2.1% |
| 2017 | $798 +0.4% | $82,271 +1.2% |
| 2016 | $795 -44.6% | $81,278 +7.1% |
| 2015 | $1,436 +4.3% | $75,890 +9.8% |
| 2014 | $1,376 +14.7% | $69,120 +6.5% |
| 2013 | $1,200 +0.7% | $64,880 -8.3% |
| 2012 | $1,192 -7.8% | $70,720 -8% |
| 2011 | $1,293 +79.2% | $76,861 -3.1% |
| 2010 | $722 +2.7% | $79,309 +2.7% |
| 2009 | $703 +1.5% | $77,224 +0.1% |
| 2008 | $692 -18.4% | $77,147 +3% |
| 2007 | $848 -0.2% | $74,900 +2.5% |
| 2006 | $850 -4.8% | $73,100 +3% |
| 2005 | $892 +0% | $71,000 +2.9% |
| 2004 | $892 +5.7% | $69,000 +1.8% |
| 2003 | $844 -28.6% | $67,800 +9.7% |
| 2002 | $1,182 +3.4% | $61,800 +4.2% |
| 2000 | $1,144 | $59,300 |
Find assessor info on the county website
Monthly payment
Est. payment
Payment breakdown
Explore the cost of this home by adjusting the details. Changes won't be saved.Climate risks
Neighborhood: Homosassa Springs
Nearby schools
Schools provided by the listing agent
- Elementary: Rock Crusher Elementary School
- Middle: Crystal River Middle School
- High: Crystal River High School
Source: Stellar MLS. This data may not be complete. We recommend contacting the local school district to confirm school assignments for this home.


Similar homes
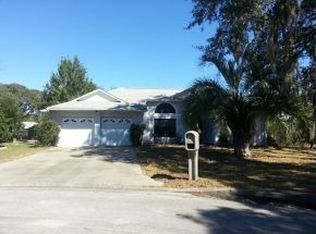
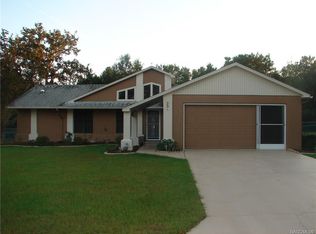
- $324,9003 bd2 ba1.5k sqft5130 W MAPLELEAF COURT, LECANTO, FL 34461For Sale

 MLS ID #O6453359, Philip Shaw, LEERDAM PROPERTIES INC.. Stellar MLS
- $277,5003 bd2 ba1.4k sqft5855 W Nobis Cir, Homosassa, FL 34448For Sale
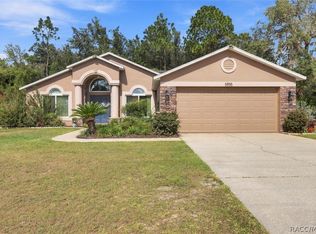 MLS ID #858828, Kristin Herman, Alexander Real Estate, Inc.. Realtors Association of Citrus County
- $230,0003 bd2 ba1.5k sqft5085 W Sago Palm Ct, Lecanto, FL 34461For Sale
 MLS ID #858103, Nancy Wilson, Waybright Real Estate, Inc.. Realtors Association of Citrus County
- $215,0003 bd2 ba1.4k sqft5360 W Caraway Pl, Lecanto, FL 34461For Sale
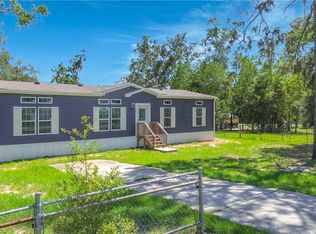 MLS ID #858867, Melissa Champlin, Plantation Realty, Inc.. Realtors Association of Citrus County
- $215,0002 bd2 ba1.6k sqft12 NEW FLORIDA AVENUE, BEVERLY HILLS, FL 34465For SaleMLS ID #OM734019, Becky Norman, AT HOME REALTY. Stellar MLS
