Welcome home to this charming property tucked away on a quiet cul-de-sac! Featuring 4 bedrooms, with one conveniently located on the main level and three upstairs, this home offers a flexible layout to fit your needs. Enjoy the sunroom overlooking the private backyard, perfect for relaxing or entertaining. Recent updates include fresh paint and a new kitchen countertop. The roof is approximately 6 years old, and the HVAC and furnace are approximately 11 years old. All appliances stay, making your move even easier. Don't miss the opportunity to make this home your own!
Active
$299,000
506 Buffalo Ridge Ct, Indianapolis, IN 46227
4beds
1,964sqft
Residential, Single Family Residence
Built in 1995
9,147 Square Feet Lot
$291,500 Zestimate®
$152/sqft
$21/mo HOA
What's special
Fresh paintNew kitchen countertopPrivate backyardAll appliances stay
- 6 days
- 923
- 101
Likely to sell faster than
Zillow last checked:
Listing updated:
Listed by:
Van Thawng vanthawngrealty@gmail.com,
eXp Realty, LLC
Source: MIBOR as distributed by MLS GRID,MLS#: 22133249
Facts & features
Interior
Bedrooms & bathrooms
- Bedrooms: 4
- Bathrooms: 3
- Full bathrooms: 2
- 1/2 bathrooms: 1
- Main level bathrooms: 1
- Main level bedrooms: 1
Primary bedroom
- Level: Upper
- Area: 304 Square Feet
- Dimensions: 19x16
Bedroom 2
- Level: Upper
- Area: 168 Square Feet
- Dimensions: 14x12
Bedroom 3
- Level: Upper
- Area: 168 Square Feet
- Dimensions: 14x12
Bedroom 4
- Level: Main
- Area: 168 Square Feet
- Dimensions: 14x12
Dining room
- Level: Main
- Area: 304 Square Feet
- Dimensions: 19x16
Kitchen
- Level: Main
- Area: 168 Square Feet
- Dimensions: 14x12
Laundry
- Level: Main
- Area: 48 Square Feet
- Dimensions: 8x6
Living room
- Level: Main
- Area: 304 Square Feet
- Dimensions: 19x16
Heating
- Forced Air
Cooling
- Central Air
Appliances
- Included: Microwave, Electric Oven, Washer, Refrigerator, Dryer, Dishwasher
- Laundry: Laundry Room
Features
- Double Vanity, Tray Ceiling(s), Vaulted Ceiling(s)
- Has basement: No
- Number of fireplaces: 1
- Fireplace features: Living Room
Interior area
- Total structure area: 1,964
- Total interior livable area: 1,964 sqft
Property
Parking
- Total spaces: 2
- Parking features: Attached
- Attached garage spaces: 2
Features
- Levels: Two
- Stories: 2
Lot
- Size: 9,147 Square Feet
Details
- Parcel number: 491424134035000500
- Horse amenities: None
Construction
Type & style
- Home type: SingleFamily
- Architectural style: Traditional
- Property subtype: Residential, Single Family Residence
Materials
- Brick
- Foundation: Slab
Condition
- New construction: No
- Year built: 1995
Utilities & green energy
- Water: Public
Community & HOA
Community
- Security: Smoke Detector(s)
- Subdivision: Buffalo Ridge
HOA
- Has HOA: Yes
- HOA fee: $250 annually
Location
- Region: Indianapolis
Financial & listing details
- Price per square foot: $152/sqft
- Tax assessed value: $294,500
- Annual tax amount: $3,554
- Date on market: 10/24/2026
- Cumulative days on market: 8 days
Estimated market value
$291,500
$277,000 - $306,000
$2,015/mo
Price history
| Date | Event | Price |
|---|---|---|
| 10/24/2026 | Listed for sale | $299,000$152/sqft |
Source:  MIBOR as distributed by MLS GRID #22133249 Report a problem | ||
Public tax history
| Year | Property taxes | Tax assessment |
|---|---|---|
| 2025 | $3,459 +3.4% | $294,500 +9% |
| 2024 | $3,345 +9% | $270,200 +2.3% |
| 2023 | $3,069 +16.2% | $264,100 +10.7% |
| 2022 | $2,641 +10% | $238,500 +16.7% |
| 2021 | $2,401 +22.5% | $204,300 +9.8% |
| 2020 | $1,961 +0.9% | $186,000 +21% |
| 2019 | $1,943 +4.9% | $153,700 |
| 2018 | $1,852 +0.1% | $153,700 +6.2% |
| 2017 | $1,850 +10% | $144,700 +2.4% |
| 2016 | $1,683 +13% | $141,300 +8.1% |
| 2014 | $1,490 -1.6% | $130,700 |
| 2013 | $1,514 | $130,700 +1% |
| 2012 | $1,514 | $129,400 +2.5% |
| 2011 | -- | $126,300 |
| 2010 | $1,251 +26.7% | $126,300 |
| 2009 | $987 | $126,300 -8.1% |
| 2007 | -- | $137,500 |
| 2006 | -- | $137,500 +13.9% |
| 2005 | -- | $120,700 |
| 2004 | -- | $120,700 |
| 2003 | -- | $120,700 +48.1% |
| 2002 | -- | $81,500 +200% |
| 2001 | -- | $27,170 |
| 2000 | -- | $27,170 |
Find assessor info on the county website
Monthly payment
Est. payment
Payment breakdown
Explore the cost of this home by adjusting the details. Changes won't be saved.Climate risks
Neighborhood: Hill Valley
- $262,0004 bd3 ba1.9k sqft514 Buffalo Ridge Ct, Indianapolis, IN 46227Sold

- $305,3005 bd1 ba2.3k sqft505 Buffalo Ridge Ct, Indianapolis, IN 46227Off Market
- $221,3003 bd1 ba1.2k sqft523 Buffalo Ridge Ct, Indianapolis, IN 46227Off Market
- $255,2003 bd2 ba1.6k sqft522 Buffalo Ridge Ct, Indianapolis, IN 46227Off Market

Similar homes
- $299,0004 bd3 ba2k sqft921 Front Royal Dr, Indianapolis, IN 46227Active
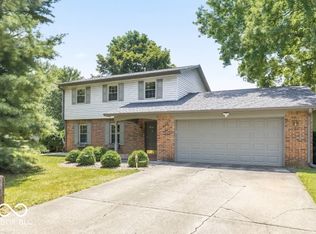 MLS ID #22116861, Eric Weidman, @properties. MIBOR as distributed by MLS GRID
- $282,0003 bd2 ba1.8k sqft428 David Ln, Indianapolis, IN 46227Active
 MLS ID #22118830, Antwan Minor-Smith, Harrison House Real Estate Ser. MIBOR as distributed by MLS GRID
- $274,0004 bd2 ba1.8k sqft711 Front Royal Dr, Indianapolis, IN 46227Active
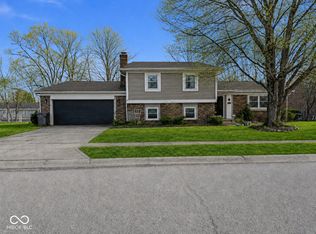 MLS ID #22114258, Brian Quinlan, Daniels Real Estate. MIBOR as distributed by MLS GRID
- $289,9003 bd3 ba2.5k sqft47 Dixie Dr, Indianapolis, IN 46227Active
 MLS ID #22120659, Jenny Laughner, CENTURY 21 Scheetz. MIBOR as distributed by MLS GRID
