Opportunity awaits with this 3-bedroom, 2-bath home on an oversized .37-acre lot, featuring a roof and water heater replaced in 2024! The split-bedroom design provides added privacy, with a primary suite offering a walk-in closet and ensuite bath. Inside, a welcoming foyer leads to the spacious great room and dining area, while the bright galley-style kitchen features updated cabinetry. a skylight and adjoining breakfast nook with access to the covered patio. A versatile 13' x 9' flex room provides even more possibilities. Additional features include generous storage, an attached two-car garage and ample driveway parking. Conveniently located near Florida Tech and Downtown Melbourne, with the beach just a short drive away. Ready for your personal touch, this home offers plenty of space, a generous lot and exciting potential to make it your own!
Sold for $243,500
$243,500
506 Walker St, Melbourne, FL 32901
3beds
1,789sqft
Single Family Residence
Built in 1964
0.37 Acres Lot
$-- Zestimate®
$136/sqft
$2,112 Estimated rent
Home value
Not available
Estimated sales range
Not available
$2,112/mo
Zestimate® history
Owner options
List your home for rent
$2,112/mo
Rent Zestimate®
Find your next renter with Zillow Rental Manager. Plus, with online applications, you can quickly screen prospective tenants – for free.
$2,112/mo
Rent Zestimate®
Refinance and save
$1,730/mo
Est. payment
Refinancing to a lower rate could help reduce your monthly payments and save thousands over the life of the loan.
$1,730/mo
Est. payment
Explore your selling options
Work with a Zillow partner agent
Leverage their expertise and Zillow's premium Showcase listings to get your home seen by more buyers.
Get startedList with your own agent
Get your home in front of millions of buyers by listing it on Zillow.
Learn how to do itSell it yourself
Take full control of how buyers see your home on Zillow by listing For Sale by Owner (FSBO).
List your homeWhat's special
Attached two-car garageAmple driveway parkingGenerous storageBright galley-style kitchenWelcoming foyerCovered patioUpdated cabinetry
Zillow last checked:
Listing updated:
Listed by:
Andy Mindel 321-212-9311,
RE/MAX Alternative Realty
Bought with:
Michelle Kennedy, 3273286
Coastal Life Properties LLC
Source: Space Coast AOR,MLS#: 1086151
Facts & features
Interior
Bedrooms & bathrooms
- Bedrooms: 3
- Bathrooms: 2
- Full bathrooms: 2
Primary bedroom
- Level: First
- Area: 170.04
- Dimensions: 15.60 x 10.90
Bedroom 2
- Level: First
- Area: 118.44
- Dimensions: 12.60 x 9.40
Bedroom 3
- Level: First
- Area: 122.21
- Dimensions: 12.10 x 10.10
Primary bathroom
- Level: First
- Area: 36.96
- Dimensions: 8.40 x 4.40
Bathroom 2
- Level: First
- Area: 56.94
- Dimensions: 7.80 x 7.30
Dining room
- Level: First
- Area: 123.93
- Dimensions: 15.30 x 8.10
Kitchen
- Level: First
- Area: 153
- Dimensions: 15.00 x 10.20
Laundry
- Level: First
- Area: 54.6
- Dimensions: 9.10 x 6.00
Living room
- Level: First
- Area: 246.4
- Dimensions: 14.00 x 17.60
Other
- Description: Breakfast Nook
- Level: First
- Area: 132.6
- Dimensions: 13.00 x 10.20
Other
- Description: Patio
- Level: First
- Area: 51.87
- Dimensions: 9.10 x 5.70
Utility room
- Level: First
- Area: 119.21
- Dimensions: 13.10 x 9.10
Heating
- Central, Electric
Cooling
- Central Air, Electric
Appliances
- Included: Electric Range, Electric Water Heater, Microwave, Refrigerator
- Laundry: Electric Dryer Hookup, In Unit, Washer Hookup
Features
- Primary Bathroom - Shower No Tub, Split Bedrooms, Walk-In Closet(s)
- Flooring: Terrazzo, Tile
- Has fireplace: No
Interior area
- Total interior livable area: 1,789 sqft
Property
Parking
- Total spaces: 2
- Parking features: Attached, Circular Driveway, Garage
- Attached garage spaces: 2
Features
- Levels: One
- Stories: 1
- Fencing: Back Yard,Chain Link,Fenced
- Has view: Yes
- View description: Other
Lot
- Size: 0.37 Acres
- Features: Other
Details
- Additional parcels included: 2824367
- Parcel number: 2837100300000.00356.00
- Zoning description: Residential
- Special conditions: Standard
Construction
Type & style
- Home type: SingleFamily
- Architectural style: Ranch
- Property subtype: Single Family Residence
Materials
- Block, Concrete, Stucco
- Roof: Shingle
Condition
- New construction: No
- Year built: 1964
Utilities & green energy
- Sewer: Public Sewer
- Water: Public
- Utilities for property: Cable Available, Electricity Available, Electricity Connected, Sewer Available, Sewer Connected, Water Available, Water Connected
Community & HOA
Community
- Subdivision: Booker Heights Add 1
HOA
- Has HOA: No
Location
- Region: Melbourne
Financial & listing details
- Price per square foot: $136/sqft
- Tax assessed value: $178,640
- Annual tax amount: $3,092
- Date on market: 8/28/2026
- Listing terms: Cash,Conventional,FHA,VA Loan
- Road surface type: Asphalt
Price history
| Date | Event | Price |
|---|---|---|
| 10/5/2026 | Sold | $243,500-2.6%$136/sqft |
Source: Space Coast AOR #1086151 Report a problem | ||
| 9/18/2026 | Contingent | $250,000$140/sqft |
Source: Space Coast AOR #1086151 Report a problem | ||
| 8/28/2026 | Listed for sale | $250,000-7.4%$140/sqft |
Source: Space Coast AOR #1086151 Report a problem | ||
| 7/3/2025 | Listing removed | $269,999$151/sqft |
Source: Space Coast AOR #1032822 Report a problem | ||
| 4/1/2025 | Price change | $269,999-1.8%$151/sqft |
Source: Space Coast AOR #1032822 Report a problem | ||
| 2/17/2025 | Price change | $275,000-3.5%$154/sqft |
Source: Space Coast AOR #1032822 Report a problem | ||
| 1/2/2025 | Listed for sale | $285,000+57.5%$159/sqft |
Source: Space Coast AOR #1032822 Report a problem | ||
| 2/6/2024 | Sold | $181,000$101/sqft |
Source: Space Coast AOR #980715 Report a problem | ||
Public tax history
| Year | Property taxes | Tax assessment |
|---|---|---|
| 2025 | $3,092 +16.2% | $178,640 +20.8% |
| 2024 | $2,662 +28.4% | $147,850 +22.2% |
| 2023 | $2,074 +10.4% | $121,020 +4.5% |
| 2022 | $1,878 +10.3% | $115,820 +30.3% |
| 2021 | $1,703 +1.2% | $88,900 +1.8% |
| 2020 | $1,683 +285.3% | $87,300 +80.4% |
| 2019 | $437 | $48,380 +1.9% |
| 2018 | $437 +1.8% | $47,480 +2.1% |
| 2017 | $429 +1.9% | $46,510 +2.1% |
| 2016 | $421 -0.7% | $45,560 +0.7% |
| 2015 | $424 +2% | $45,250 +0.8% |
| 2014 | $416 | $44,900 -3.5% |
| 2013 | -- | $46,530 +9.9% |
| 2012 | $382 -22.7% | $42,350 -10.7% |
| 2011 | $494 -13.8% | $47,420 -20.5% |
| 2010 | $573 -54.2% | $59,620 -11.9% |
| 2009 | $1,251 -8.9% | $67,680 -11.5% |
| 2008 | $1,374 -28.5% | $76,500 -29.4% |
| 2007 | $1,921 +240.9% | $108,300 +13% |
| 2005 | $564 +0.3% | $95,870 +34.9% |
| 2004 | $562 +0.2% | $71,060 -5.4% |
| 2003 | $561 +6.1% | $75,150 +10.1% |
| 2002 | $529 +3.9% | $68,280 +5.2% |
| 2001 | $509 +8.6% | $64,890 +7.3% |
| 2000 | $469 | $60,480 |
Find assessor info on the county website
Neighborhood: 32901
Nearby homes
- $122,8002 bd2 ba1.3k sqft502 Walker St, Melbourne, FL 32901Off Market
- $150,2002 bd2 ba1.2k sqft2903 Leonard Weaver Blvd, Melbourne, FL 32901Off Market
- $1,314,800-- bd2 ba1.1k sqft514 Walker St, Melbourne, FL 32901Off Market
- $14,5004,356 sqftReddick St LOT 340, Melbourne, FL 32901Sold
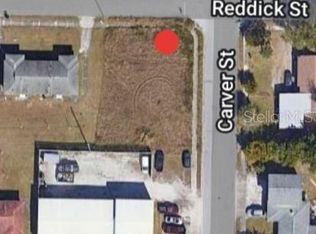
- $912,020-- bd-- ba1.2k sqft501 Reddick St, Melbourne, FL 32901Off Market
- $1,761,900-- bd-- ba1.2k sqft514 Reddick St, Melbourne, FL 32901Off Market
- $--2 bd2 ba-- sqft825-835 E University Blvd #F320A52C6, Melbourne, FL 32901Off Market
- $--1 bd1 ba-- sqft825-835 E University Blvd #776F18CCB, Melbourne, FL 32901Off Market
Nearby schools
GreatSchools rating
- 3/10University Park Elementary SchoolGrades: PK-6Distance: 1.1 mi
- 3/10Stone Magnet Middle SchoolGrades: 7-8Distance: 0.6 mi
- 6/10Melbourne Senior High SchoolGrades: 9-12Distance: 1.9 mi
Schools provided by the listing agent
- Elementary: University Park
- Middle: Stone
- High: Melbourne
Source: Space Coast AOR. This data may not be complete. We recommend contacting the local school district to confirm school assignments for this home.


Get pre-qualified for a loan
At Zillow Home Loans, we can pre-qualify you in as little as 5 minutes with no impact to your credit score.
An equal housing lender. NMLS #10287.
- Florida
- Brevard County
- Melbourne
- 32901
- 506 Walker St
