Assumable 3.75% VA loan! Take over the existing loan with about 25 years remaining and a principal and interest payment around $1,175/month (taxes and insurance not included), far below today's rates. The buyer pays the difference between the purchase price and the remaining balance (approx. $230k). Assumption is subject to servicer approval; VA-eligible buyers may be able to substitute their entitlement.
Set at the top of the hill at the end of a quiet cul-de-sac, this is the most private lot on the street. The large pie-shaped lot has room to park boats, RVs, and trailers on either side of the house, plus an extra-long driveway and an additional concrete pad sized for a large truck or boat. The backyard is fully fenced and gated. Lion's Park boat ramp is one mile away, and Eglin AFB is 10 miles.
The home was completely remodeled in 2018, when the roof and AC were also replaced, with living areas on one side of the home and bedrooms on the other. The great room has a vaulted ceiling, a ceiling fan, and a wood-burning fireplace. The large kitchen features stainless steel appliances, a gas range, a pantry, and an island bar open to the dining room, where double sliding glass doors look out to the backyard and a new concrete patio and steps (2025). The laundry room off the kitchen includes a washer and gas dryer and opens to the 2-car garage, which has a built-in workbench, cabinets, wood paneling, and pull-down attic storage.
Three bedrooms and two full baths sit on the opposite side of the home. The primary bedroom has a vaulted ceiling and ceiling fan, and the other two bedrooms have lighted ceiling fans. All three bedrooms are freshly painted.
Pending
$347,000
507 Juniper Ave, Niceville, FL 32578
3beds
1,392sqft
SingleFamily
Built in 1988
0.3 Acres Lot
$-- Zestimate®
$249/sqft
$-- HOA
What's special
Three bedroomsTop of the hillLarge pie-shaped lotGas rangeQuiet cul-de-sacWood-burning fireplaceExtra-long driveway
What the owner loves about this home
The space and privacy. There's room for the boat, the RV, and the truck without crowding the driveway, and Lion's Park ramp is a mile away, so getting on the water is quick. The cul-de-sac at the top of the hill is quiet, the fenced backyard with the new patio is a great place to unwind, and the vaulted ceilings make the great room and primary bedroom feel open. Add a 3.75% assumable loan, and it's a rare combination in Niceville.
- 70 days
- 66
- 1
Listed by:
Property Owner (850) 603-3161
Facts & features
Interior
Bedrooms & bathrooms
- Bedrooms: 3
- Bathrooms: 2
- Full bathrooms: 2
Heating
- Forced air, Electric
Cooling
- Central
Appliances
- Included: Dishwasher, Dryer, Freezer, Garbage disposal, Range / Oven, Refrigerator, Trash compactor, Washer
Features
- Flooring: Tile, Laminate
- Basement: None
- Has fireplace: Yes
Interior area
- Total interior livable area: 1,392 sqft
Property
Parking
- Total spaces: 6
- Parking features: Garage - Attached, Off-street
Features
- Exterior features: Wood, Brick
Lot
- Size: 0.3 Acres
Details
- Parcel number: 051S22256E00990240
Construction
Type & style
- Home type: SingleFamily
Materials
- Roof: Asphalt
Condition
- New construction: No
- Year built: 1988
Community & HOA
Location
- Region: Niceville
Financial & listing details
- Price per square foot: $249/sqft
- Tax assessed value: $258,639
- Annual tax amount: $3,551
- Date on market: 9/11/2026
Estimated market value
Not available
Estimated sales range
Not available
$2,147/mo
Price history
| Date | Event | Price |
|---|---|---|
| 10/7/2026 | Pending sale | $347,000$249/sqft |
Source: Owner Report a problem | ||
| 10/7/2026 | Listed for sale | $347,000$249/sqft |
Source: Owner Report a problem | ||
| 10/7/2026 | Pending sale | $347,000$249/sqft |
Source: Owner Report a problem | ||
| 9/11/2026 | Listed for sale | $347,000+35%$249/sqft |
Source: Owner Report a problem | ||
| 3/3/2022 | Sold | $257,000+44.5%$185/sqft |
Source: Public Record Report a problem | ||
| 12/21/2018 | Sold | $177,900-6.4%$128/sqft |
Source:  ECAOR #809184 Report a problem | ||
| 11/17/2018 | Pending sale | $190,000$136/sqft |
Source: Berkshire Hathaway Home Services Penfed Realty #809184 Report a problem | ||
| 11/12/2018 | Price change | $190,000-5%$136/sqft |
Source: Berkshire Hathaway Home Services Penfed Realty #809184 Report a problem | ||
| 11/1/2018 | Price change | $200,000-4.8%$144/sqft |
Source: Berkshire Hathaway Home Services Penfed Realty #809184 Report a problem | ||
| 10/30/2018 | Listed for sale | $210,000$151/sqft |
Source: Berkshire Hathaway Home Services Penfed Realty #809184 Report a problem | ||
| 10/27/2018 | Pending sale | $210,000$151/sqft |
Source: Berkshire Hathaway Home Services Penfed Realty #809184 Report a problem | ||
| 10/19/2018 | Listed for sale | $210,000$151/sqft |
Source: Berkshire Hathaway Home Services Penfed Realty #809184 Report a problem | ||
Public tax history
| Year | Property taxes | Tax assessment |
|---|---|---|
| 2025 | $3,551 +8.4% | $258,639 +4.5% |
| 2024 | $3,276 -0.9% | $247,615 -0.2% |
| 2023 | $3,306 +16.6% | $248,001 +6% |
| 2022 | $2,835 +14.1% | $234,055 +27.2% |
| 2021 | $2,485 +6.3% | $184,003 +7.1% |
| 2020 | $2,337 +3.6% | $171,844 +4.9% |
| 2019 | $2,256 +237.7% | $163,819 +78% |
| 2018 | $668 | $92,041 +2.1% |
| 2017 | $668 +1.9% | $90,148 +2.1% |
| 2016 | $655 +3.3% | $88,294 +0.7% |
| 2015 | $634 -2% | $87,680 +0.8% |
| 2014 | $647 | $86,984 +1.5% |
| 2013 | -- | $85,699 +1.7% |
| 2012 | -- | $84,266 +3% |
| 2011 | -- | $81,812 +1.5% |
| 2010 | -- | $80,603 +2.7% |
| 2009 | -- | $78,484 +0.1% |
| 2008 | -- | $78,406 +3% |
| 2007 | -- | $76,122 +2.5% |
| 2006 | -- | $74,265 +3% |
| 2005 | -- | $72,102 +3% |
| 2004 | -- | $70,002 +1.9% |
| 2003 | -- | $68,697 +2.4% |
| 2002 | -- | $67,087 +1.6% |
| 2001 | -- | $66,031 |
Find assessor info on the county website
Monthly payment
Est. payment
Payment breakdown
Explore the cost of this home by adjusting the details. Changes won't be saved.Climate risks
Neighborhood: 32578
Nearby schools
Schools provided by the listing agent
- Elementary: Lewis
- Middle: Lewis Or Ruckel
- High: Niceville
Source: The MLS. This data may not be complete. We recommend contacting the local school district to confirm school assignments for this home.
Similar homes
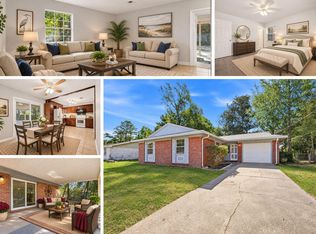
- $375,0003 bd2 ba1.3k sqft1660 19th St, Niceville, FL 32578For Sale
 MLS ID #1015824, Andrew Tidwell, Sound Choice Real Estate LLC. ECAOR
- $--4 bd2 ba1.9k sqft1005 26th St, Niceville, FL 32578Auction
 Auction.com 2
- $375,0003 bd2 ba1.6k sqft235 Karen Ct, Niceville, FL 32578For Sale
 MLS ID #1011532, Jeremy D Fretwell, Keller Williams Realty FWB. ECAOR
- $335,0003 bd2 ba1.7k sqft303 Pontevedra Ln, Niceville, FL 32578For Sale
 MLS ID #1011694, Linda A Tramontana, Coldwell Banker Realty. ECAOR
- $299,9003 bd2 ba1.2k sqft506 22nd St, Niceville, FL 32578For SaleMLS ID #1014631, Jacob J Foreman, Coldwell Banker Realty. ECAOR
- $340,0003 bd2 ba1.2k sqft910 Linden Ave, Niceville, FL 32578For SaleMLS ID #1010489, Casey M Tetman, Equity & Trust Realty Inc. ECAOR
- $375,0003 bd2 ba1.5k sqft1525 Valparaiso Blvd, Niceville, FL 32578For SaleMLS ID #1010388, Team Busovne, Keller Williams Realty Nville. ECAOR
- $325,0002 bd2 ba1.3k sqft1710 26th St, Niceville, FL 32578For SaleMLS ID #1014044, Meagan S Elder, Coldwell Banker Realty. ECAOR
- $385,0004 bd2 ba1.8k sqft504 23rd St, Niceville, FL 32578For SaleMLS ID #1015028, Cherie C Himes, Better Homes and Gardens Real Estate Emerald Coast. ECAOR
- $329,9003 bd3 ba1.7k sqft1225 Rhonda Dr, Niceville, FL 32578For SaleMLS ID #1013857, Scott W Fader, Joseph Walter Realty LLC. ECAOR
- $340,0003 bd2 ba1.4k sqft636 Fir Ave, Niceville, FL 32578For SaleMLS ID #1012207, Mark A Simpson, Harrison Lilly Emerald Coast. ECAOR
- $375,0004 bd3 ba2k sqft1005 Pine Lake Dr, Niceville, FL 32578For SaleMLS ID #1007728, Hope D Johnson, Keller Williams Realty Destin. ECAOR
- $399,0003 bd2 ba1.4k sqft200 Edrehi Ave, Niceville, FL 32578For SaleMLS ID #1015035, Kristopher S Laidlaw, AIM Realty of the Emerald Coast LLC. ECAOR
- $320,0003 bd2 ba1.2k sqft583 Woodlow Rd, Niceville, FL 32578For SaleMLS ID #1009647, Mary C Livesey Coger, Keller Williams Realty Nville. ECAOR
- $392,5004 bd2 ba1.8k sqft203 22nd St, Niceville, FL 32578For SaleMLS ID #1010505, Mackenze R Bowman, ERA American Real Estate. ECAOR
- $394,9003 bd3 ba1.9k sqft1511 18th St, Niceville, FL 32578For SaleMLS ID #1005277, James C Whatley, Uber Realty Llc. ECAOR
- $375,0003 bd2 ba1.4k sqft1549 Meadowbrook Ct, Niceville, FL 32578For SaleMLS ID #1015150, Samantha L Lapomardo, Coldwell Banker Realty. ECAOR
- $369,0003 bd3 ba1.6k sqft820 Sparkleberry Cv, Niceville, FL 32578For SaleMLS ID #1009199, John R Sallman, Salt & Light Realty. ECAOR
