Endless possibilities await in this classic 4-sided brick ranch with a fully finished basement, perfectly situated on approximately 1.69 acres. Combining timeless 1970s character with exceptional flexibility, this spacious property is ideal for multi-generational living, rental income, or anyone needing room to spread out. A welcoming rocking chair front porch sets the tone as you step inside to a thoughtfully designed main level featuring 3 bedrooms and 2 full baths. Gather around the cozy brick-front fireplace in the living room, host holiday dinners in the formal dining room, or enjoy additional living space in the separate family room. The kitchen offers convenient access to a dedicated laundry room, making everyday living a breeze. The fully finished basement expands the home's versatility with 3 additional bedrooms, a full bath, a complete second kitchen, and its own living area-perfect for extended family, guests, or creating a private apartment-style retreat. Step outside to enjoy the peaceful surroundings from the full-length rear deck, overlooking the expansive backyard. A stone patio provides easy walkout access from the basement, while the custom stone fire pit creates the perfect gathering place for cool evenings under the stars. Garden enthusiasts will appreciate the greenhouse, offering endless opportunities to grow flowers, vegetables, or your own backyard oasis. With two parcels totaling approximately 2.5 acres, abundant indoor and outdoor living space, and incredible potential for a variety of lifestyles, this one-of-a-kind property offers the space, flexibility, and charm that's becoming increasingly hard to find. Don't miss your opportunity to make it your own.
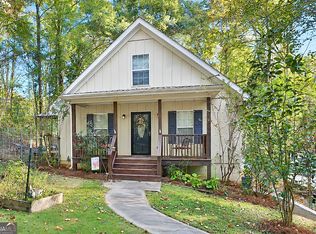
Active
$349,900
508 E Boyd Rd, Hogansville, GA 30230
6beds
3,464sqft
Single Family Residence
Built in 1974
1.69 Acres Lot
$376,000 Zestimate®
$101/sqft
$-- HOA
What's special
Separate family roomThoughtfully designed main levelFormal dining roomFully finished basement
- 38 days
- 583
- 67
Likely to sell faster than
Zillow last checked:
Listing updated:
Listed by:
Dexter Putnam 678-542-7848,
Dwelli,
Austin Putnam 678-984-4207,
Dwelli
Source: GAMLS,MLS#: 10853296
Facts & features
Interior
Bedrooms & bathrooms
- Bedrooms: 6
- Bathrooms: 3
- Full bathrooms: 3
- Main level bathrooms: 2
- Main level bedrooms: 3
Rooms
- Room types: Den, Family Room, Great Room, Laundry
Heating
- Central
Cooling
- Central Air
Appliances
- Included: Cooktop, Dishwasher, Double Oven, Oven
- Laundry: In Kitchen
Features
- Double Vanity, In-Law Floorplan, Master On Main Level, Roommate Plan
- Flooring: Carpet, Hardwood, Stone
- Basement: Finished,Full
- Number of fireplaces: 2
- Fireplace features: Basement, Family Room
Interior area
- Total structure area: 3,464
- Total interior livable area: 3,464 sqft
- Finished area above ground: 1,732
- Finished area below ground: 1,732
Video & virtual tour
Property
Parking
- Parking features: Attached, Garage
- Has attached garage: Yes
Features
- Levels: Two
- Stories: 2
Lot
- Size: 1.69 Acres
- Features: Greenbelt, Level
Details
- Additional structures: Greenhouse
- Parcel number: 0213C004020
Construction
Type & style
- Home type: SingleFamily
- Architectural style: Brick 4 Side
- Property subtype: Single Family Residence
Materials
- Brick
- Roof: Composition
Condition
- Resale
- New construction: No
- Year built: 1974
Utilities & green energy
- Sewer: Septic Tank
- Water: Public
- Utilities for property: Cable Available, Electricity Available, High Speed Internet, Underground Utilities
Community & HOA
Community
- Features: None
- Subdivision: NONE
HOA
- Has HOA: No
- Services included: None
Location
- Region: Hogansville
Financial & listing details
- Price per square foot: $101/sqft
- Tax assessed value: $370,700
- Annual tax amount: $5,222
- Date on market: 9/25/2026
- Cumulative days on market: 38 days
- Listing agreement: Exclusive Right To Sell
- Electric utility on property: Yes
Estimated market value
$376,000
$357,000 - $395,000
$2,721/mo
Price history
| Date | Event | Price |
|---|---|---|
| 9/25/2026 | Listed for sale | $349,900-10.3%$101/sqft |
Source:  GAMLS #10853296 Report a problem | ||
| 9/24/2026 | Listing removed | $389,900$113/sqft |
Source: GAMLS #10804337 Report a problem | ||
| 7/29/2026 | Price change | $389,900-2.5%$113/sqft |
Source: GAMLS #10804337 Report a problem | ||
| 7/14/2026 | Listed for sale | $399,900+21.2%$115/sqft |
Source: GAMLS #10804337 Report a problem | ||
| 4/22/2022 | Pending sale | $330,000$95/sqft |
Source: GAMLS #20030968 Report a problem | ||
| 4/4/2022 | Listed for sale | $330,000$95/sqft |
Source: GAMLS #20030968 Report a problem | ||
Public tax history
| Year | Property taxes | Tax assessment |
|---|---|---|
| 2025 | $5,223 +5.4% | $148,280 +5.4% |
| 2024 | $4,957 +15.3% | $140,720 +12.9% |
| 2023 | $4,297 +14% | $124,640 +16.9% |
| 2022 | $3,769 +48.6% | $106,640 +56.5% |
| 2021 | $2,536 0% | $68,120 |
| 2020 | $2,536 +1.8% | $68,120 +1.7% |
| 2019 | $2,492 +6.6% | $66,960 +9.1% |
| 2018 | $2,338 0% | $61,360 |
| 2017 | $2,338 +0% | $61,360 +3.3% |
| 2016 | $2,338 +3.3% | $59,399 +2.8% |
| 2015 | $2,264 +5.6% | $57,755 +5.2% |
| 2014 | $2,144 +5.2% | $54,900 -2.1% |
| 2013 | $2,038 | $56,054 |
| 2012 | -- | -- |
| 2011 | -- | -- |
Find assessor info on the county website
Monthly payment
Est. payment
Payment breakdown
Explore the cost of this home by adjusting the details. Changes won't be saved.Climate risks
Neighborhood: 30230
Nearby schools
Schools provided by the listing agent
- Elementary: Hogansville
- Middle: Callaway
- High: Callaway
Source: GAMLS. This data may not be complete. We recommend contacting the local school district to confirm school assignments for this home.
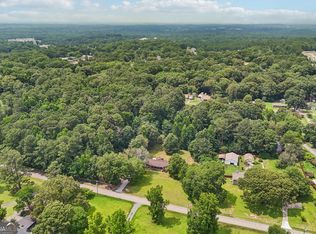
Similar homes
- $439,9005 bd4 ba3.7k sqft105 Renae Ln, Hogansville, GA 30230Active
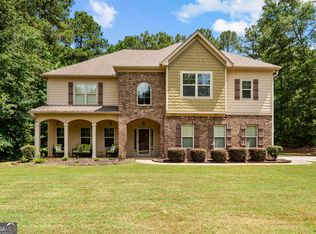
 MLS ID #10795968, Team Nicole, Coldwell Banker Kennon & Parker. GAMLS
- $459,9004 bd3 ba3.3k sqft11 Saint Marks Rd, Hogansville, GA 30230Active
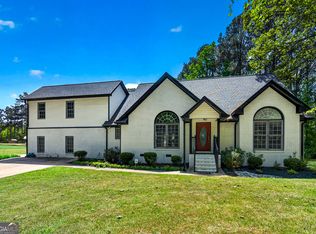 MLS ID #10740871, Ory Gari, Gari & Gari Realty. GAMLS
- $349,9004 bd3 ba3.6k sqft214 Highland Trl, Lagrange, GA 30240Active
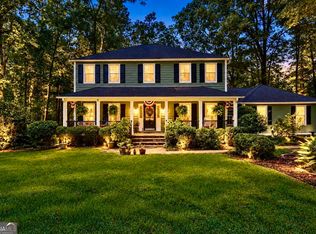 MLS ID #10849480, Regenia Andrews, Lokation Real Estate LLC. GAMLS
- $349,0003 bd3 ba1.9k sqft2010 Moore Rd, Moreland, GA 30259Active
 MLS ID #10876393, Krystal Van Eman, Keller Williams Southern Premier RE. GAMLS
- $300,0005 bd2 ba2.5k sqft226 Hines Rd, Moreland, GA 30259ActiveMLS ID #10858079, Kim Armistead, Keller Williams Realty Atl. Partners. GAMLS
- $343,0004 bd4 ba2.3k sqft133 Ashling Dr, Lagrange, GA 30240ActiveMLS ID #10816736, Lindsey Hammond, Triple R Real Estate LLC. GAMLS
- $324,9003 bd2 ba2k sqft404 Woodfield Ct, Lagrange, GA 30240ActiveMLS ID #10882370, Mark Hubbard, Go Realty. GAMLS
- $369,9004 bd3 ba1.9k sqft25 Sunset Ridge Dr, Newnan, GA 30263ActiveMLS ID #10826400, Tia J Rosser, Redfin Corporation. GAMLS
- $398,0004 bd3 ba2.7k sqft406 Ashford Cir, Lagrange, GA 30240ActiveMLS ID #10878289, Joan M Smith, Go Realty. GAMLS
- $369,9004 bd3 ba2.7k sqft126 Copper Creek Dr, Lagrange, GA 30240ActiveMLS ID #10801099, Alexis Clark, Southern Classic Realtors. GAMLS
- $374,9005 bd4 ba3k sqft102 Cameron Pointe Dr, Lagrange, GA 30240ActiveMLS ID #10786555, Rob Upchurch, Coldwell Banker Kennon & Parker. GAMLS
- $379,0004 bd2 ba2.1k sqft2172 Garner Rd, Gay, GA 30218ActiveMLS ID #10840560, Deanna Crawford, RE/MAX SOUTHERN. GAMLS
- $289,0003 bd2 ba1.7k sqft106 Jandale Dr, Lagrange, GA 30241ActiveMLS ID #10871833, Deena Simmons, eXp Realty. GAMLS
- $315,0004 bd3 ba2.2k sqft109 Oakdale Dr, Lagrange, GA 30240ActiveMLS ID #10876253, Lisa Byer, BHHS Georgia Properties. GAMLS
- $349,9003 bd3 ba2k sqft120 Copper Creek Dr, Lagrange, GA 30240ActiveMLS ID #10788307, Norman Hardman, Coldwell Banker Kennon & Parker. GAMLS
- $354,9003 bd2 ba2.1k sqft84 Hidden Lakes Ct, Newnan, GA 30263ActiveMLS ID #10869986, Justin Landis, Bolst. GAMLS
- $369,9003 bd3 ba2.6k sqft42 Deer Pointe Ct, Lagrange, GA 30240ActiveMLS ID #10829694, Derek Gideon Kite, Gari & Gari Realty. GAMLS
- $375,0004 bd3 ba1.9k sqft269 Roy Rd, Sharpsburg, GA 30277ActiveMLS ID #10848298, Anderson Real Estate Group, Keller Williams Realty Atl. Partners. GAMLS
- $329,9004 bd3 ba2.1k sqft105 Franklin Pl, Lagrange, GA 30240ActiveMLS ID #10826865, Kaley D Hebert, Southern Classic Realtors. GAMLS
- $409,9004 bd3 ba3.4k sqft227 Ashford Cir, Lagrange, GA 30240ActiveMLS ID #10838374, Rob Upchurch, Coldwell Banker Kennon & Parker. GAMLS
