Welcome to this inviting single-story home in the desirable Narcoossee Village community of Saint Cloud! Featuring 5 bedrooms and 3 full bathrooms, this home offers a spacious, versatile layout ideal for comfortable living, entertaining, and working from home. The open-concept kitchen and family room create a welcoming gathering space, while the modern kitchen features dark cabinetry, stainless steel appliances, and a spacious island with striking white countertops accented by gray veining. Additional features include a split-bedroom floor plan, a dedicated office or den, an interior laundry room, window treatments, and an attached 2-car garage. The HVAC system was replaced in 2026, offering added peace of mind. Step outside to a beautifully designed backyard featuring a paver patio and stylish pergola, creating an inviting setting for outdoor dining, relaxing, or entertaining guests. The fully fenced yard, and exterior lighting add to the home's appeal. Residents of Narcoossee Village enjoy community amenities, including a swimming pool and playground, along with ample guest parking. Conveniently located approximately 10 minutes from the sought-after Lake Nona area, this home offers easy access to shopping, dining, parks, and everyday conveniences, with convenient connections to the greater Orlando area. Enjoy the space and flexibility of a 5-bedroom home with an appealing outdoor living space in a well-connected community!
For sale
$469,990
5101 APPENINE LOOP W, ST CLOUD, FL 34771
5beds
2,092sqft
Single Family Residence
Built in 2015
7,405 Square Feet Lot
$-- Zestimate®
$225/sqft
$110/mo HOA
What's special
Fully fenced yardInviting single-story homeStylish pergolaDedicated office or denPaver patioModern kitchenSplit-bedroom floor plan
- 4 days
- 216
- 28
Likely to sell faster than
Zillow last checked:
Listing updated:
Listed by:
Daniela Bou Mansour 305-590-3843,
407 PROPERTIES 407-545-2594
Source: Stellar MLS,MLS#: O6453258 Originating MLS: Orlando Regional
Facts & features
Interior
Bedrooms & bathrooms
- Bedrooms: 5
- Bathrooms: 3
- Full bathrooms: 3
Primary bedroom
- Features: Built-in Closet
- Level: First
- Area: 195 Square Feet
- Dimensions: 15x13
Bedroom 3
- Features: Built-in Closet
- Level: First
- Area: 130 Square Feet
- Dimensions: 13x10
Bedroom 4
- Features: Built-in Closet
- Level: First
- Area: 120 Square Feet
- Dimensions: 12x10
Bedroom 5
- Features: Built-in Closet
- Level: First
- Area: 120 Square Feet
- Dimensions: 12x10
Bathroom 2
- Features: Built-in Closet
- Level: First
- Area: 130 Square Feet
- Dimensions: 13x10
Dining room
- Level: First
- Area: 112 Square Feet
- Dimensions: 14x8
Kitchen
- Level: First
- Area: 143 Square Feet
- Dimensions: 11x13
Living room
- Level: First
- Area: 272 Square Feet
- Dimensions: 16x17
Heating
- Central, Electric
Cooling
- Central Air
Appliances
- Included: Dishwasher, Disposal, Dryer, Electric Water Heater, Microwave, Range, Refrigerator, Washer
- Laundry: Laundry Room
Features
- Crown Molding, Eating Space In Kitchen, Kitchen/Family Room Combo, Primary Bedroom Main Floor, Solid Surface Counters, Split Bedroom, Walk-In Closet(s)
- Flooring: Carpet, Tile
- Doors: Sliding Doors
- Windows: Window Treatments
- Has fireplace: No
Interior area
- Total structure area: 2,666
- Total interior livable area: 2,092 sqft
Video & virtual tour
Property
Parking
- Total spaces: 2
- Parking features: Garage - Attached
- Attached garage spaces: 2
Features
- Levels: One
- Stories: 1
- Exterior features: Irrigation System, Lighting, Sidewalk
Lot
- Size: 7,405 Square Feet
Details
- Parcel number: 202531425800010180
- Zoning: RES
- Special conditions: None
Construction
Type & style
- Home type: SingleFamily
- Property subtype: Single Family Residence
Materials
- Brick, Stucco, Wood Frame
- Foundation: Slab
- Roof: Shingle
Condition
- New construction: No
- Year built: 2015
Utilities & green energy
- Sewer: Public Sewer
- Water: Public
- Utilities for property: Cable Available, Electricity Connected, Sewer Connected, Street Lights, Water Connected
Community & HOA
Community
- Pet fee: $0 monthly
- Subdivision: NARCOOSSEE VILLAGE PH 1
HOA
- Has HOA: Yes
- Services included: Community Pool, Maintenance Grounds, Pool Maintenance, Recreational Facilities
- HOA fee: $110 monthly
- HOA name: Narcoossee Village
Location
- Region: Saint Cloud
Financial & listing details
- Price per square foot: $225/sqft
- Tax assessed value: $362,800
- Annual tax amount: $5,173
- Date on market: 10/28/2026
- Cumulative days on market: 5 days
- Listing terms: Cash,Conventional,FHA,VA Loan
- Ownership: Fee Simple
- Total actual rent: 0
- Electric utility on property: Yes
- Road surface type: Asphalt, Paved
Estimated market value
Not available
Estimated sales range
Not available
Not available
Price history
| Date | Event | Price |
|---|---|---|
| 10/28/2026 | Listed for sale | $469,990-7.7%$225/sqft |
Source:  Stellar MLS #O6453258 Report a problem | ||
| 9/9/2022 | Sold | $509,000$243/sqft |
Source: Public Record Report a problem | ||
| 7/28/2022 | Pending sale | $509,000$243/sqft |
Source: Stellar MLS #A4543363 Report a problem | ||
| 7/26/2022 | Listed for sale | $509,000$243/sqft |
Source: Stellar MLS #A4543363 Report a problem | ||
| 7/26/2022 | Listing removed | -- |
Source: Owner Report a problem | ||
| 7/22/2022 | Listed for sale | $509,000+93.4%$243/sqft |
Source: Owner Report a problem | ||
| 8/5/2015 | Sold | $263,200$126/sqft |
Source: Public Record Report a problem | ||
Public tax history
| Year | Property taxes | Tax assessment |
|---|---|---|
| 2025 | $5,173 -0.5% | $362,800 -6.3% |
| 2024 | $5,197 +2.1% | $387,100 +4% |
| 2023 | $5,093 +40% | $372,100 +15.8% |
| 2022 | $3,638 +0.7% | $321,400 +21.7% |
| 2021 | $3,613 +1.5% | $264,100 +6.4% |
| 2020 | $3,559 -13.4% | $248,200 +1.8% |
| 2019 | $4,110 | $243,700 -0.9% |
| 2018 | $4,110 +0% | $245,800 +3.6% |
| 2017 | $4,108 +1.1% | $237,300 +1.7% |
| 2016 | $4,064 +0.7% | $233,300 +418.4% |
| 2015 | $4,037 +257.8% | $45,000 +7.1% |
| 2014 | $1,128 | $42,000 |
Find assessor info on the county website
Monthly payment
Est. payment
Payment breakdown
Explore the cost of this home by adjusting the details. Changes won't be saved.Climate risks
Neighborhood: 34771
Nearby schools
Schools provided by the listing agent
- Elementary: Narcoossee Elementary
- Middle: Narcoossee Middle
- High: Harmony High
Source: Stellar MLS. This data may not be complete. We recommend contacting the local school district to confirm school assignments for this home.
- $373,9003 bd2 ba1.7k sqft5103 Appenine Loop W, Saint Cloud, FL 34771Off Market
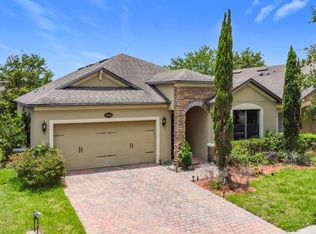
- $404,3004 bd2 ba2k sqft5109 Sorrento Blvd W, Saint Cloud, FL 34771Off Market
- $407,6004 bd2 ba2k sqft5105 Appenine Loop W, Saint Cloud, FL 34771Off Market
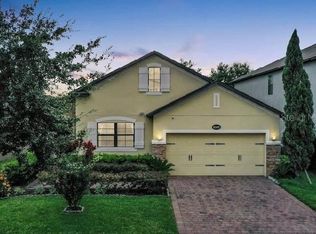
- $536,7005 bd3 ba3.4k sqft5107 Sorrento Blvd W, Saint Cloud, FL 34771Off Market
Similar homes
- $489,0005 bd3 ba3k sqft5424 MARYLEBONE DRIVE, ST CLOUD, FL 34771For Sale
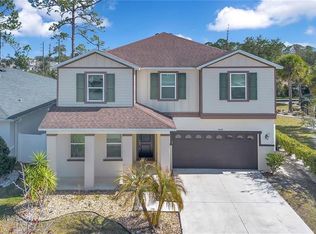
 MLS ID #O6451797, John Walker, Jr, HOUWZER INC. Stellar MLS
- $458,9905 bd3 ba2.5k sqft1630 SCARBROUGH ABBY PLACE, ST CLOUD, FL 34771For Sale
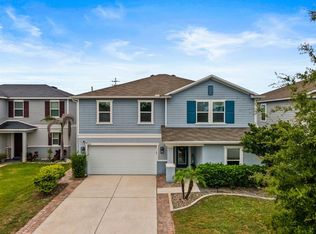 MLS ID #S5159128, Madie Zilke, SOUTHERN GROUNDS REALTY LLC. Stellar MLS
- $425,5004 bd3 ba2.2k sqft5054 SICILY DRIVE, ST CLOUD, FL 34771For Sale
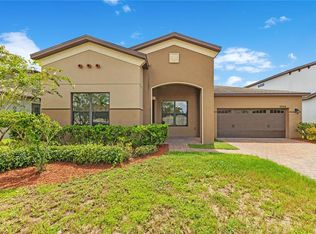 MLS ID #G5117473, Yolanda Abuabara, OLYMPUS EXECUTIVE REALTY INC. Stellar MLS
- $325,0003 bd2 ba1.2k sqft5055 BRUNS STREET, ST CLOUD, FL 34771For Sale
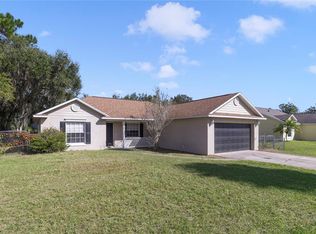 MLS ID #S5160428, Bruce Clark, PREFERRED REAL ESTATE. Stellar MLS
- $429,9004 bd3 ba2.2k sqft5160 SASSARI AVENUE, ST CLOUD, FL 34771For SaleMLS ID #O6417147, Bill Miller, RE/MAX CENTRAL REALTY. Stellar MLS
- $390,0004 bd2 ba1.8k sqft5384 HICKORY DOWNS WAY, ST CLOUD, FL 34771For SaleMLS ID #S5160327, Maria Torres Beltran, CENTURY 21 NEXT LEVEL REALTY. Stellar MLS
- $399,9994 bd2 ba2k sqft1444 PINE MARSH LOOP, ST CLOUD, FL 34771For SaleMLS ID #S5159460, Tawnie McMorrow, TIE TEAM REALTY LLC. Stellar MLS
- $469,9003 bd2 ba2.2k sqft4909 STONE ACRES CIRCLE, ST CLOUD, FL 34771For SaleMLS ID #O6443571, Francine Arroyo Santowski, BHHS FLORIDA REALTY. Stellar MLS
- $399,0004 bd2 ba2k sqft5106 APPENINE LOOP W, ST CLOUD, FL 34771For SaleMLS ID #O6431382, Dawn Briggs, BLUE MAGNOLIA REALTY LLC. Stellar MLS
- $374,9003 bd2 ba1.6k sqft1961 BENEVENTO STREET, ST CLOUD, FL 34771For SaleMLS ID #O6453534, Rafael Casallas, PA, EMPIRE NETWORK REALTY. Stellar MLS
- $464,9004 bd2 ba1.8k sqft5456 CARRARA COURT, ST CLOUD, FL 34771For SaleMLS ID #S5152788, Michelle Geberth, WEICHERT REALTORS HALLMARK PRO. Stellar MLS
- $440,0003 bd3 ba1.9k sqft5054 ARRAPAHOE STREET, ST CLOUD, FL 34771For SaleMLS ID #S5146115, Luis Castellano, NAIM REAL ESTATE LLC. Stellar MLS
- $430,0004 bd3 ba1.8k sqft1343 GRASSLAND AVENUE, ST CLOUD, FL 34771For SaleMLS ID #S5159579, Vanessa Martinez Macareno, PLL, NONA LEGACY POWERED BY LA ROSA. Stellar MLS
- $440,0004 bd2 ba1.9k sqft1800 STILLWOOD WAY, ST CLOUD, FL 34771For SaleMLS ID #S5135246, Stephanie Florez, CENTURY 21 WOLF'S CROSSING REALTY. Stellar MLS
- $525,0005 bd4 ba2.8k sqft1501 PRAIRIE OAKS DRIVE, ST CLOUD, FL 34771For SaleMLS ID #O6383273, Justin Core, EXP REALTY LLC. Stellar MLS
- $425,0004 bd3 ba2.3k sqft5282 PAVIA DRIVE, ST CLOUD, FL 34771For SaleMLS ID #S5149979, Diana Perez, PROFESSIONAL REAL ESTATE TEAM. Stellar MLS
- $479,9905 bd3 ba2.4k sqft1830 HORSETAIL DRIVE, ST CLOUD, FL 34771New ConstructionStellar MLS
- $405,0004 bd2 ba2k sqft5432 MARYLEBONE DRIVE, ST CLOUD, FL 34771For SaleMLS ID #O6445042, Amanda De Los Angeles, ORANGE SLICE PROPERTIES. Stellar MLS
- $484,9004 bd3 ba2.6k sqft5291 MEREDREW LANE, ST CLOUD, FL 34771For SaleMLS ID #TB8547461, Rob Bermes, EPIQUE REALTY INC.. Stellar MLS
