Skip main navigation
Sold for $240,000
  • Zestimate®
    $240,000

    5101 SW 107TH LOOP, OCALA, FL 34476

    3beds
    1,580sqft
    Single Family Residence
    Built in 2003
    0.43 Acres Lot
    $240,000 Zestimate®
    $152/sqft
    $1,949 Estimated rent

    Home value

    $240,000

    $226,000 - $257,000

    $1,949/mo

    Zestimate® history
    Loading
    Loading...

    Owner options

    List your home for rent

    $1,949/mo

    Rent Zestimate®

    Find your next renter with Zillow Rental Manager. Plus, with online applications, you can quickly screen prospective tenants – for free.

    Learn more

    $1,949/mo

    Rent Zestimate®

    Refinance and save

    $1,756/mo

    Est. payment

    Refinancing to a lower rate could help reduce your monthly payments and save thousands over the life of the loan.

    See today's rates

    $1,756/mo

    Est. payment

    Explore your selling options

    Work with a Zillow partner agent

    Leverage their expertise and Zillow's premium Showcase listings to get your home seen by more buyers.

    Get started

    List with your own agent

    Get your home in front of millions of buyers by listing it on Zillow.

    Learn how to do it

    Sell it yourself

    Take full control of how buyers see your home on Zillow by listing For Sale by Owner (FSBO).

    List your home

    What's special

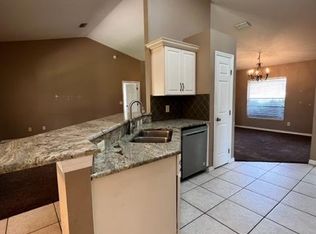
    Peaceful settingExpansive nearly half-acre lotLarge open kitchen
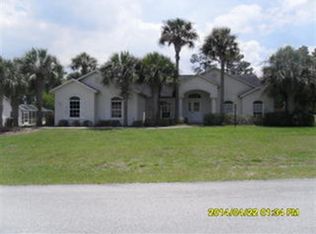
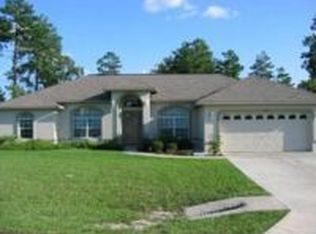
    FABULOUS LOCATION + AMAZING POTENTIAL! Welcome to Kingsland Country Estates, where space, convenience, and opportunity come together! This charming 3-bedroom, 2-bath concrete block home offers approximately 1,580 square feet of living space on an expansive nearly half-acre lot, giving you room to spread out and enjoy your own private outdoor oasis. Inside, you’ll find a large, open kitchen that’s perfect for entertaining family and friends, enjoying everyday meals, or simply relaxing at home. The spacious layout provides a wonderful foundation to update and personalize to your own style. Step outside and discover a beautifully established yard filled with mature trees and landscaping, creating a peaceful setting with plenty of room for outdoor activities, gardening, pets, or simply enjoying the Florida sunshine. And then there’s the oversized backyard shed—a fantastic bonus space featuring a window A/C unit, lighting, and plenty of room. Use it as a she-shed, man cave, workshop, home office, hobby room, or whatever your lifestyle needs! Even better, some of the major-ticket items have already been taken care of: Roof – 2025 A/C – 2023 Water Heater – 2023 With a great location close to medical facilities, schools, shopping, dining, recreation, and everyday conveniences, this property offers both comfort and accessibility. Bring your vision and make this home your own! With a solid concrete block construction, generous lot, mature landscaping, flexible bonus space, and important recent updates already completed, this is an opportunity you won’t want to miss.

    Zillow last checked:

    Listing updated:

    Listed by:

    Marie Evans 352-425-3387,

    RE/MAX PREMIER REALTY 352-732-3222

    Bought with:

    Elady Fonseca, 3433397

    GREAT EXPECTATIONS REALTY, LLC

    Source: Stellar MLS,MLS#: OM732487MLS LogoOriginating MLS: Ocala - Marion

    Facts & features

    Interior

    Bedrooms & bathrooms
    • Bedrooms: 3
    • Bathrooms: 2
    • Full bathrooms: 2
    Primary bedroom
    • Features: Ceiling Fan(s), Dual Sinks, En Suite Bathroom, Shower No Tub, Walk-In Closet(s)
    • Level: First
    • Area: 226.8 Square Feet
    • Dimensions: 18x12.6
    Bedroom 2
    • Features: Ceiling Fan(s), Built-in Closet
    • Level: First
    • Area: 122.85 Square Feet
    • Dimensions: 10.5x11.7
    Bedroom 3
    • Features: Ceiling Fan(s), Built-in Closet
    • Level: First
    • Area: 141.57 Square Feet
    • Dimensions: 12.1x11.7
    Primary bathroom
    • Features: Built-in Closet
    • Level: First
    • Area: 45 Square Feet
    • Dimensions: 9x5
    Bathroom 2
    • Features: Tub With Shower
    • Level: First
    • Area: 40.59 Square Feet
    • Dimensions: 9.9x4.1
    Dining room
    • Level: First
    • Area: 112.2 Square Feet
    • Dimensions: 10.2x11
    Kitchen
    • Features: Ceiling Fan(s), Pantry
    • Level: First
    • Area: 161.2 Square Feet
    • Dimensions: 13x12.4
    Living room
    • Features: Ceiling Fan(s)
    • Level: First
    • Area: 247.68 Square Feet
    • Dimensions: 17.2x14.4
    Heating
    • Central, Electric
    Cooling
    • Central Air
    Appliances
    • Included: Dishwasher, Dryer, Electric Water Heater, Microwave, Range, Refrigerator, Washer
    • Laundry: In Kitchen
    Features
    • Ceiling Fan(s), Eating Space In Kitchen, High Ceilings, Living Room/Dining Room Combo, Primary Bedroom Main Floor, Split Bedroom, Thermostat, Walk-In Closet(s)
    • Flooring: Carpet, Tile
    • Doors: Sliding Doors
    • Windows: Skylight(s), Window Treatments
    • Has fireplace: No
    Interior area
    • Total structure area: 2,333
    • Total interior livable area: 1,580 sqft

    Property

    Parking
    • Total spaces: 2
    • Parking features: Driveway, Garage Door Opener
    • Attached garage spaces: 2
    • Has uncovered spaces: Yes
    • Details: Garage Dimensions: 21X21
    Features
    • Levels: One
    • Stories: 1
    • Exterior features: Irrigation System, Lighting, Private Entrance, Private Mailbox, Rain Gutters, Storage
    Lot
    • Size: 0.43 Acres
    • Dimensions: 97 x 191
    • Residential vegetation: Mature Landscaping, Trees/Landscaped
    Details
    • Parcel number: 3506002063
    • Zoning: R1
    • Special conditions: None

    Construction

    Type & style
    • Home type: SingleFamily
    • Property subtype: Single Family Residence
    Materials
    • Block, Concrete, Stucco
    • Foundation: Slab
    • Roof: Shingle
    Condition
    • New construction: No
    • Year built: 2003

    Utilities & green energy

    • Sewer: Septic Tank
    • Water: Public
    • Utilities for property: BB/HS Internet Available, Cable Available, Electricity Connected, Phone Available, Public, Underground Utilities, Water Connected

    Community & HOA

    Community
    • Pet fee: $0 monthly
    • Subdivision: KINGSLAND COUNTRY ESTATE
    HOA
    • Has HOA: Yes
    • HOA fee: $5 monthly
    • HOA name: Kingsland Country Property Owners Association
    • HOA phone: 352-854-8667
    Location
    • Region: Ocala

    Financial & listing details

    • Price per square foot: $152/sqft
    • Tax assessed value: $240,746
    • Annual tax amount: $4,136
    • Date on market: 9/17/2026
    • Cumulative days on market: 15 days
    • Listing terms: Cash,Conventional,FHA,VA Loan
    • Ownership: Fee Simple
    • Total actual rent: 0
    • Electric utility on property: Yes
    • Road surface type: Paved

    Price history

    DateEventPrice
    10/20/2026Sold$240,000-5.8%$152/sqft
    Source: Stellar MLS #OM732487 Report a problem
    10/2/2026Pending sale$254,900$161/sqft
    Source: Stellar MLS #OM732487 Report a problem
    9/30/2026Price change$254,900-7.3%$161/sqft
    Source: Stellar MLS #OM732487 Report a problem
    9/18/2026Listed for sale$274,900+119.9%$174/sqft
    Source: Stellar MLS #OM732487 Report a problem
    11/13/2014Sold$125,000+525%$79/sqft
    Source: Public Record Report a problem
    10/23/2002Sold$20,000+90.5%$13/sqft
    Source: Public Record Report a problem
    6/21/2002Sold$10,500$7/sqft
    Source: Public Record Report a problem

    Public tax history

    YearProperty taxesTax assessment
    2025$4,137 +9%$213,656 +10%
    2024$3,794 +2.4%$194,233 +10%
    2023$3,704 +11.3%$176,575 +10%
    2022$3,327 +16.8%$160,523 +10%
    2021$2,849 +9.6%$145,930 +10%
    2020$2,601 +1.9%$132,664 +3.3%
    2019$2,553 $128,371 +4.9%
    2018$2,553 +12.3%$122,357 +4.2%
    2017$2,273 +21.1%$117,449 +12.3%
    2016$1,877 $104,572 +15.5%
    2015$1,877 +82.1%$90,557 +12.6%
    2014$1,031 -35%$80,397 +2.9%
    2013$1,587 -0.5%$78,137 -1.1%
    2012$1,595 -14.5%$78,970 -17.8%
    2011$1,864 -16.8%$96,084 -23.9%
    2010$2,240 -3.3%$126,237 -6.6%
    2009$2,317 -15.9%$135,211 -19.2%
    2008$2,754 -1.3%$167,243 -1.1%
    2007$2,790 +6.3%$169,183 +18.7%
    2006$2,626 +42.1%$142,586 +39.6%
    2005$1,848 $102,161 +13%
    2004$1,848 +582.2%$90,388 +657.3%
    2002$271 +463.9%$11,936 +666.6%
    2001$48 $1,557
    2000$48 $1,557
    Find assessor info on the county website

    Neighborhood: 34476

    Nearby schools

    GreatSchools rating
    Schools provided by the listing agent
    • Elementary: Marion Oaks Elementary School
    • Middle: Horizon Academy/Mar Oaks
    • High: West Port High School

    Source: Stellar MLS. This data may not be complete. We recommend contacting the local school district to confirm school assignments for this home.

    Get a cash offer in 3 minutes
    Find out how much your home could sell for in as little as 3 minutes with a no-obligation cash offer.
    Estimated market value

    $240,000

    Get a cash offer in 3 minutes
    Find out how much your home could sell for in as little as 3 minutes with a no-obligation cash offer.
    Estimated market value

    $240,000