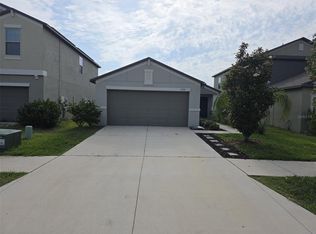
SOLAR PANELS FULLY PAID OFF — ENJOY MINIMAL ELECTRIC BILLS! Welcome to 5102 Dandelion St, Apollo Beach, a beautiful two-story home offering approximately 1,870 sq. ft., 4 bedrooms, 2.5 bathrooms, and a versatile upstairs loft. The home features a bright, open floor plan with a spacious kitchen, ample cabinetry, generous counter space, and a large pantry. Upstairs, you’ll find the private primary suite, three additional bedrooms, a flexible loft, and a conveniently located laundry room. A major added value is the fully paid-off solar panel system, allowing the new owner to enjoy the benefits of solar with no solar loan payment and potentially minimal electricity bills. Great space, flexibility, and value in a desirable Apollo Beach location. Schedule your private showing today!
Foreclosure
Price cut: $20.1K (10/19)
Est. $309,900
5102 DANDELION STREET, APOLLO BEACH, FL 33572
4beds
1,870sqft
Single Family Residence
Built in 2020
4,800 Square Feet Lot
$-- Zestimate®
$166/sqft
$33/mo HOA
What's special
Modern designLarge pantryVersatile upstairs loftGenerous living spaceEveryday comfortSpacious kitchenBright open layout
- 36 days
- 240
- 42
Zillow last checked:
Listing updated:
Listed by:
Manjur Ahmed, LLC 727-320-6645,
CHARLES RUTENBERG REALTY INC 727-538-9200
Source: Stellar MLS,MLS#: TB8552564 Originating MLS: Suncoast Tampa
Facts & features
Interior
Bedrooms & bathrooms
- Bedrooms: 4
- Bathrooms: 3
- Full bathrooms: 2
- 1/2 bathrooms: 1
Primary bedroom
- Features: Walk-In Closet(s)
- Level: Second
- Area: 182 Square Feet
- Dimensions: 14x13
Bedroom 2
- Features: Built-in Closet
- Level: Second
- Area: 110 Square Feet
- Dimensions: 11x10
Bedroom 3
- Features: Built-in Closet
- Level: Second
- Area: 110 Square Feet
- Dimensions: 10x11
Bedroom 4
- Features: Built-in Closet
- Level: Second
- Area: 100 Square Feet
- Dimensions: 10x10
Dining room
- Level: First
- Area: 198 Square Feet
- Dimensions: 22x9
Great room
- Level: First
- Area: 234 Square Feet
- Dimensions: 18x13
Kitchen
- Level: First
- Area: 126 Square Feet
- Dimensions: 14x9
Loft
- Level: Second
- Area: 126 Square Feet
- Dimensions: 14x9
Heating
- Central
Cooling
- Central Air
Appliances
- Included: Dishwasher, Disposal, Dryer, Microwave, Range, Refrigerator, Washer
- Laundry: Inside
Features
- Eating Space In Kitchen, Open Floorplan, Walk-In Closet(s)
- Flooring: Carpet, Ceramic Tile
- Has fireplace: No
Interior area
- Total structure area: 2,270
- Total interior livable area: 1,870 sqft
Video & virtual tour
Property
Parking
- Total spaces: 2
- Parking features: Garage - Attached
- Attached garage spaces: 2
Features
- Levels: Two
- Stories: 2
- Exterior features: Other
Lot
- Size: 4,800 Square Feet
Details
- Parcel number: U333119B7900000300006.0
- Zoning: MPUD
- Special conditions: None
Construction
Type & style
- Home type: SingleFamily
- Property subtype: Single Family Residence
Materials
- Block, Stucco
- Foundation: Slab
- Roof: Shingle
Condition
- New construction: No
- Year built: 2020
Utilities & green energy
- Sewer: Public Sewer
- Water: Public
- Utilities for property: Electricity Connected, Sewer Connected, Water Connected
Community & HOA
Community
- Pet fee: $0 monthly
- Subdivision: LYNWOOD
HOA
- Has HOA: Yes
- HOA fee: $33 monthly
- HOA name: SEAN CRAFT
- HOA phone: 813-993-4000
Location
- Region: Apollo Beach
Financial & listing details
- Price per square foot: $166/sqft
- Tax assessed value: $278,958
- Annual tax amount: $8,446
- Date on market: 9/26/2026
- Cumulative days on market: 37 days
- Listing terms: Cash,Conventional,FHA,VA Loan
- Ownership: Fee Simple
- Total actual rent: 0
- Electric utility on property: Yes
- Road surface type: Asphalt
Foreclosure details
Estimated market value
Not available
Estimated sales range
Not available
$2,578/mo
Price history
| Date | Event | Price |
|---|---|---|
| 10/19/2026 | Price change | $309,900-6.1%$166/sqft |
Source:  Stellar MLS #TB8552564 Report a problem | ||
| 9/26/2026 | Listed for sale | $330,000+40.4%$176/sqft |
Source: Stellar MLS #TB8552564 Report a problem | ||
| 8/25/2026 | Sold | $235,100+17.5%$126/sqft |
Source: Public Record Report a problem | ||
| 7/30/2026 | Listed for sale | $200,000-13%$107/sqft |
Source:  GAMLS #10815482 Report a problem | ||
| 7/23/2020 | Sold | $230,000$123/sqft |
Source: Public Record Report a problem | ||
Public tax history
| Year | Property taxes | Tax assessment |
|---|---|---|
| 2025 | $8,447 +3.9% | $278,958 +2.3% |
| 2024 | $8,132 +5.6% | $272,725 +10% |
| 2023 | $7,698 +9.9% | $247,932 +10% |
| 2022 | $7,003 +4.2% | $225,393 +10% |
| 2021 | $6,721 +124.8% | $204,903 +364.6% |
| 2020 | $2,990 | $44,102 |
Find assessor info on the county website
Monthly payment
Climate risks
Neighborhood: 33572
- $262,0003 bd2 ba1.2k sqft5104 Dandelion St, Apollo Beach, FL 33572For Sale
- $329,200-- bd2 ba2.4k sqft5106 Dandelion St, Apollo Beach, FL 33572Off Market
- $360,300-- bd3 ba2.6k sqft5072 White Chicory Dr, Apollo Beach, FL 33572Off Market
- $309,1004 bd3 ba1.8k sqft5110 Dandelion St, Apollo Beach, FL 33572Off Market
Similar homes
- $305,0004 bd3 ba1.5k sqft6044 FAUNA LANE, APOLLO BEACH, FL 33572For Sale

 MLS ID #TB8549468, Leah Lewis, REAL BROKER, LLC. Stellar MLS
- $314,9004 bd3 ba2.1k sqft10108 MANGROVE WELL ROAD, SUN CITY CENTER, FL 33573For Sale
 MLS ID #O6453141, Michael Mcgee, MAINSTAY BROKERAGE LLC. Stellar MLS
- $--4 bd3 ba2k sqft10612 Great Cormorant Dr, Riverview, FL 33579AuctionXome
- $318,0004 bd2 ba1.9k sqft1701 CHALKSAND WAY, RUSKIN, FL 33570For Sale
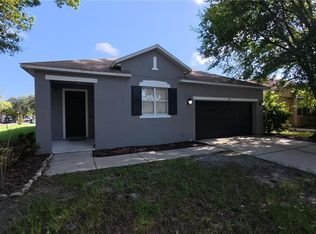 MLS ID #TB8526913, Darius Carter, CARTER CLAYTON REALTY. Stellar MLS
- $289,0003 bd2 ba1.4k sqft6940 EXETER PARK PLACE, APOLLO BEACH, FL 33572For SaleMLS ID #TB8559639, John Keller, III, JACK KELLER INC. Stellar MLS
- $297,9003 bd2 ba1.1k sqft7442 OXFORD GARDEN CIR, APOLLO BEACH, FL 33572For SaleMLS ID #TB8555555, Danna Frost, RE/MAX BAYSIDE REALTY LLC. Stellar MLS
- $315,0004 bd3 ba1.9k sqft15322 BROAD BRUSH DRIVE, RUSKIN, FL 33573For SaleMLS ID #C7530646, William Figueroa, SOVEREIGN REAL ESTATE GROUP. Stellar MLS
- $429,9003 bd2 ba1.9k sqft5118 COASTAL SCENE DRIVE, APOLLO BEACH, FL 33572For SaleMLS ID #TB8560856, Nick Acosta, LIPPLY REAL ESTATE. Stellar MLS
- $299,9994 bd2 ba1.5k sqft7538 TURTLE VIEW DRIVE, SUN CITY CENTER, FL 33573For SaleMLS ID #TB8521943, Areeb Khan, VINTAGE REAL ESTATE SERVICES. Stellar MLS
- $256,0003 bd2 ba1.4k sqft1969 HAWKS VIEW DRIVE, RUSKIN, FL 33570For SaleMLS ID #O6411951, Karen Albright, OPENDOOR BROKERAGE LLC. Stellar MLS
- $300,0003 bd2 ba1.5k sqft1739 BONITA BLUFF COURT, RUSKIN, FL 33570For SaleMLS ID #TB8548998, Darren Mowrer, HOMEPROP. Stellar MLS
- $335,0004 bd2 ba1.5k sqft11007 WHITECAP DRIVE, RIVERVIEW, FL 33579For SaleMLS ID #TB8560885, Peter Collado, PA, LPT REALTY, LLC. Stellar MLS
- $304,9004 bd2 ba1.9k sqft9306 CHANNING HILL DRIVE, RUSKIN, FL 33573For SaleMLS ID #TB8433658, Winnett Hay, CHARLES RUTENBERG REALTY INC. Stellar MLS
- $310,0004 bd3 ba1.9k sqft11102 SUMMER STAR DRIVE, RIVERVIEW, FL 33579For SaleMLS ID #TB8384960, Kimberly Kuhnast, PRINCIPLE REALTY, LLC. Stellar MLS
- $365,0005 bd3 ba2.5k sqft146 RAIN BERRY AVENUE, RUSKIN, FL 33570For SaleMLS ID #TB8525079, Hector Contreras, WEICHERT REALTORS EXCLUSIVE PROPERTIES. Stellar MLS
- $314,0004 bd3 ba2k sqft12152 LEDBURY COMMONS DRIVE, GIBSONTON, FL 33534For SaleMLS ID #TB8530299, Christine Ans, KELLER WILLIAMS SUBURBAN TAMPA. Stellar MLS
- $349,0004 bd2 ba1.6k sqft13308 BEECHBERRY DRIVE, RIVERVIEW, FL 33579For SaleMLS ID #O6451086, Steven Koleno, BEYCOME OF FLORIDA LLC. Stellar MLS
